Leave a Message

Thank you for your message. We will be in touch with you shortly.

11182 204th Street W Unit: 908
SEE ALL PHOTOS
11182 204th Street W Unit: 908
Courtesy of Edina Realty, Inc., Ann E. Kent Listing Contact:  
Sold

11182 204th Street W Unit: 908

11182 204th Street W Unit: 908, Lakeville, MN 55044

$257,500
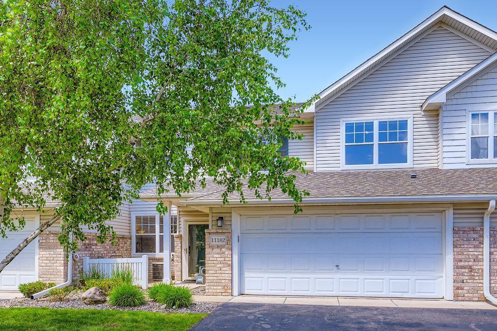
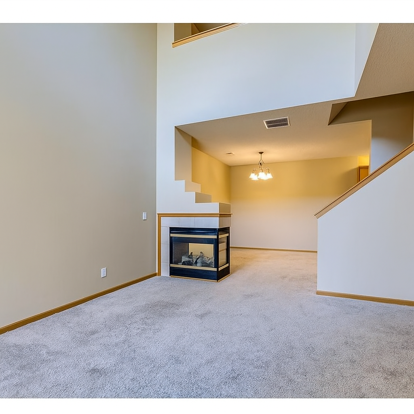
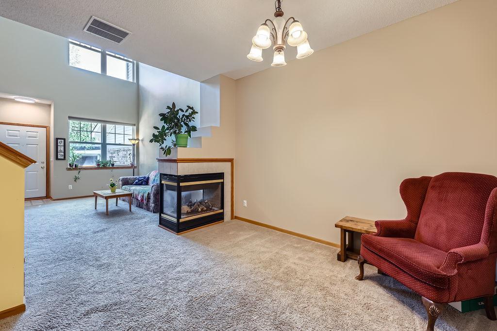
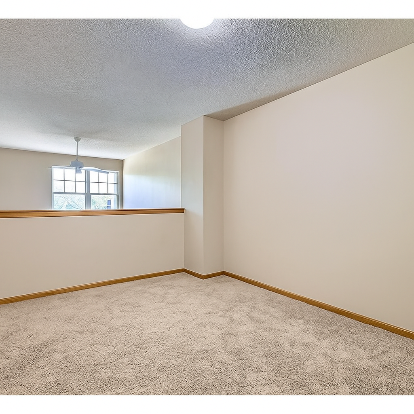
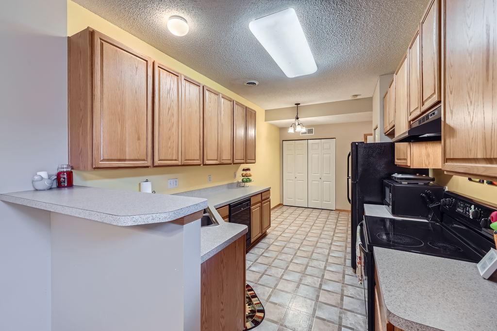
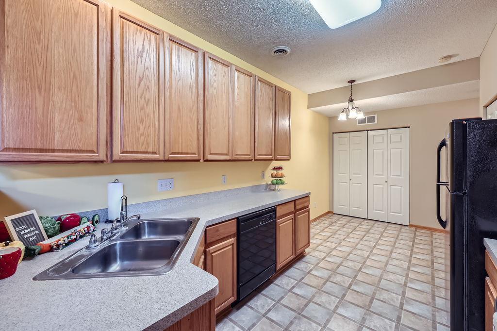
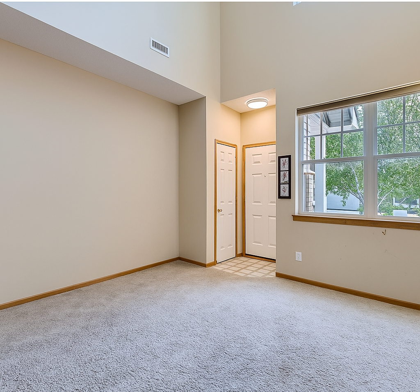
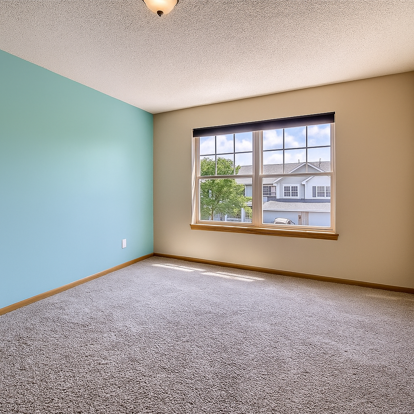
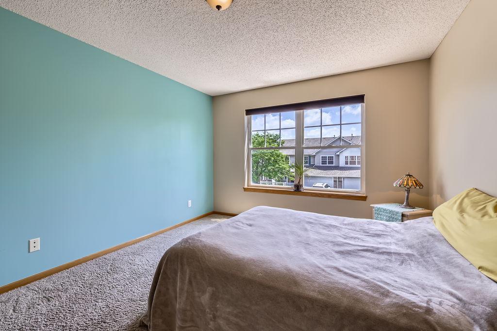
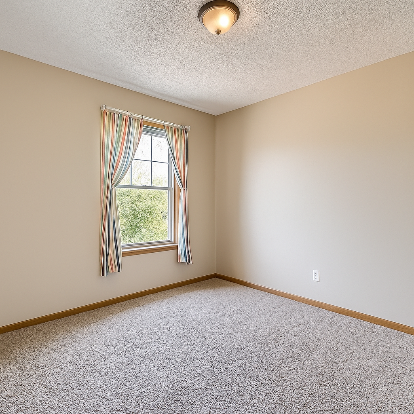
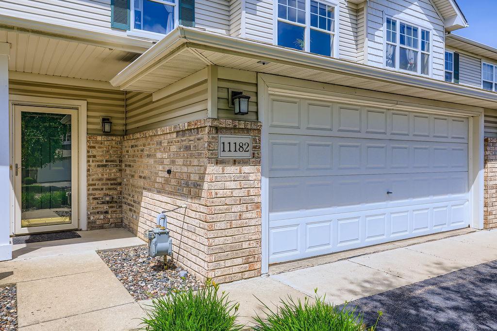
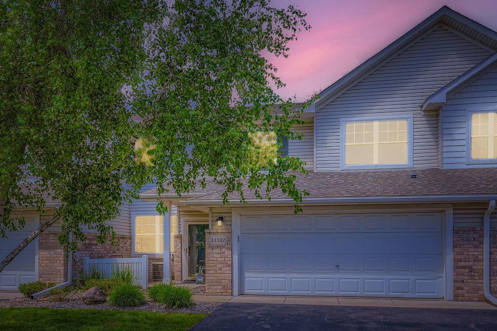
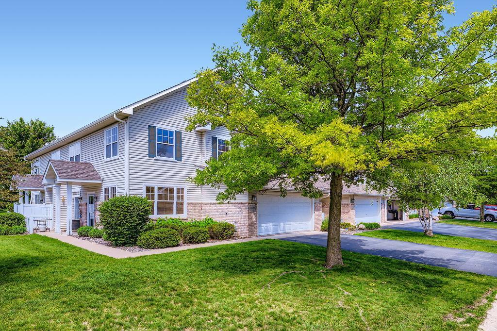
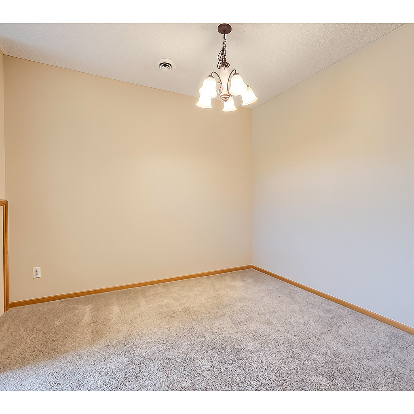
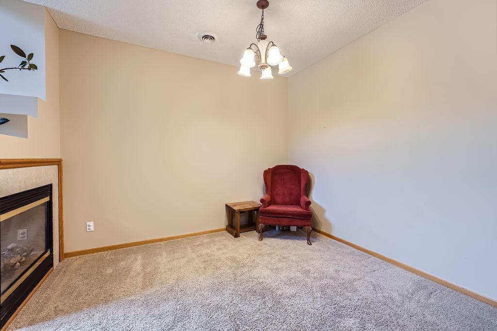
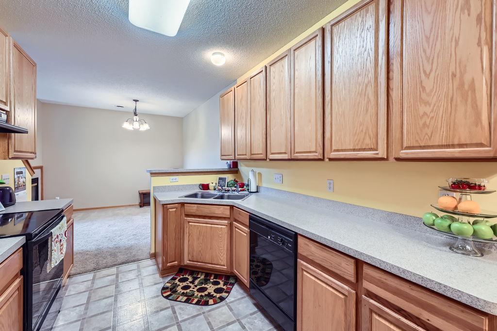
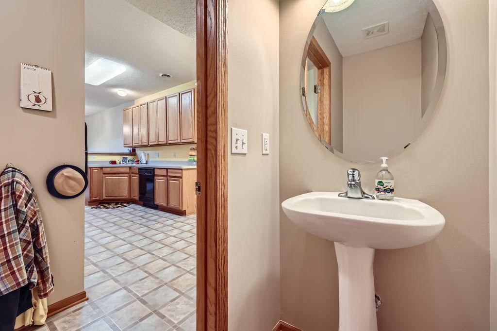
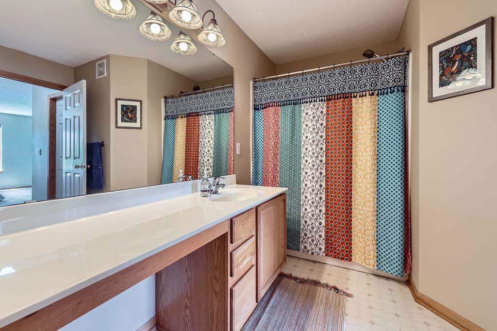
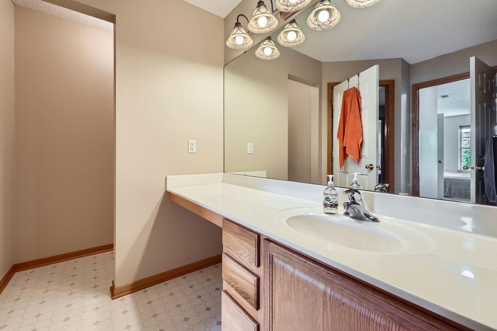
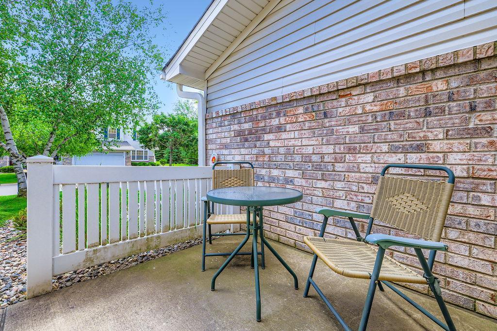
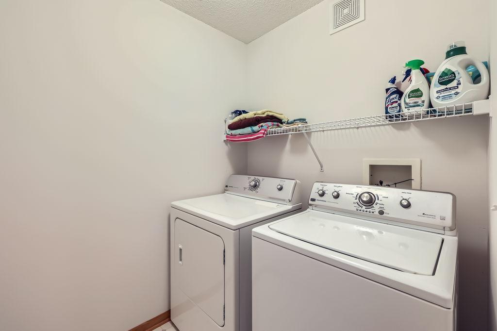
Wonderful home filled with natural light, this 2-bedroom + loft, 2-bath townhome offers an ideal blend of comfort and style. Enjoy the dramatic two-story ceilings in the main living area, creating a bright, open atmosphere. The spacious kitchen provides ample room for cooking and entertaining. Upstairs, the versatile loft is perfect for a home office, den, or flex space, and the conveniently located laundry makes everyday living a breeze. Located just minutes from Lake Marion, parks, and scenic trails-this home offers not only comfort but a wonderful outdoor lifestyle as well. A must-see in a prime location!

2
beds

2
baths

1,685 Sq.Ft. LIVING AREA

Ann Kent

Ann Kent

Features & Amenities

Interior

  • total bedrooms2
  • Total bathrooms2
  • full bathroom1
  • half bathroom1
  • Laundry room Laundry Room, Upper Level
  • Fireplace Two Sided, Gas
  • APPLIANCES Dryer, Microwave, Range, Refrigerator, Washer

Area & Lot

  • Status Sold
  • Date Sold September 30, 2025
  • Living Area1,685 Sq.Ft.
  • MLS® ID6758566
  • TypeTownhouse
  • YEAR BUILT2003
  • NeighborhoodLakeville
  • School DistrictLakeville

Exterior

  • STORIES2
  • Garage Space2.0
  • water SourceCity Water/Connected
  • PoolNone
  • roofAge 8 Years or Less, Asphalt
  • lot featuresTree Coverage - Medium
  • parkingAttached Garage, Asphalt, Garage Door Opener
  • HEAT TYPEForced Air, Fireplace(s)
  • AIR CONDITIONINGCentral Air
  • sewerCity Sewer/Connected
  • Disability FeaturesNone
  • HOA AmenitiesNone

Financial

  • Sales Price$257,500
  • Real Estate Tax $2,794/yr
  • HOA $275/mo

Lakeville

Explore

Ready When You Are

Backed by more than 40 years of combined experience, The Kent Group is committed to making every real estate journey smooth, informed, and stress-free. From strategic marketing and skilled negotiation to personalized guidance and responsive service, every step is focused on helping clients achieve exceptional results with confidence.

Follow Me on Instagram