Leave a Message

Thank you for your message. We will be in touch with you shortly.

5301 Empire Lane N
5301 Empire Lane N
5301 Empire Lane N
5301 Empire Lane N
5301 Empire Lane N
5301 Empire Lane N
5301 Empire Lane N
5301 Empire Lane N
5301 Empire Lane N
5301 Empire Lane N
5301 Empire Lane N
5301 Empire Lane N
5301 Empire Lane N
5301 Empire Lane N
5301 Empire Lane N
5301 Empire Lane N
5301 Empire Lane N
5301 Empire Lane N
5301 Empire Lane N
5301 Empire Lane N
5301 Empire Lane N
5301 Empire Lane N
5301 Empire Lane N
5301 Empire Lane N
5301 Empire Lane N
5301 Empire Lane N
5301 Empire Lane N
5301 Empire Lane N
5301 Empire Lane N
5301 Empire Lane N
5301 Empire Lane N
SEE ALL PHOTOS
5301 Empire Lane N
5301 Empire Lane N
5301 Empire Lane N
5301 Empire Lane N
5301 Empire Lane N
5301 Empire Lane N
5301 Empire Lane N
5301 Empire Lane N
5301 Empire Lane N
5301 Empire Lane N
5301 Empire Lane N
5301 Empire Lane N
5301 Empire Lane N
5301 Empire Lane N
5301 Empire Lane N
5301 Empire Lane N
5301 Empire Lane N
5301 Empire Lane N
5301 Empire Lane N
5301 Empire Lane N
5301 Empire Lane N
5301 Empire Lane N
5301 Empire Lane N
5301 Empire Lane N
5301 Empire Lane N
5301 Empire Lane N
5301 Empire Lane N
5301 Empire Lane N
5301 Empire Lane N
5301 Empire Lane N
5301 Empire Lane N
Courtesy of Edina Realty, Inc., Ann E. Kent Listing Contact:  
Sold

5301 Empire Lane N

5301 Empire Lane N, Plymouth, MN 55446

$590,000
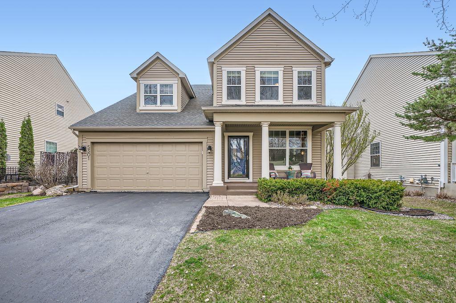
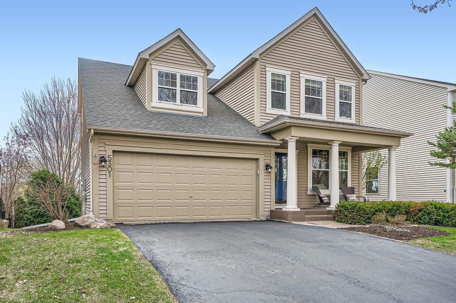
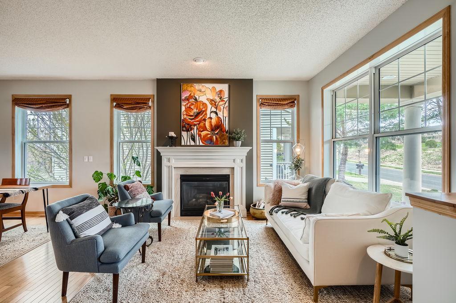
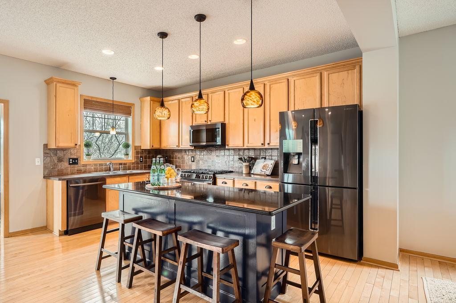
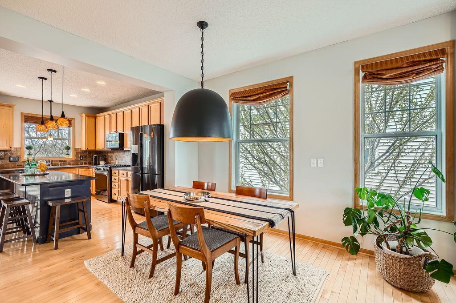
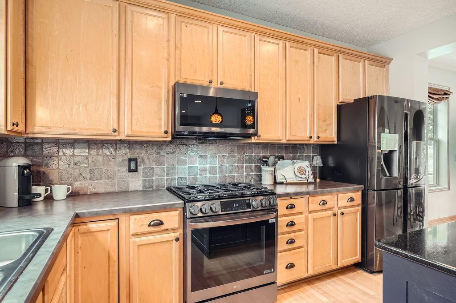
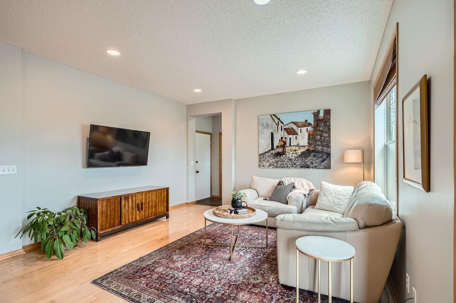
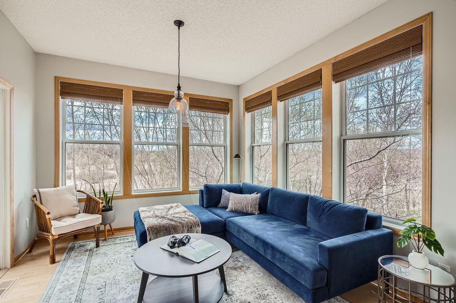
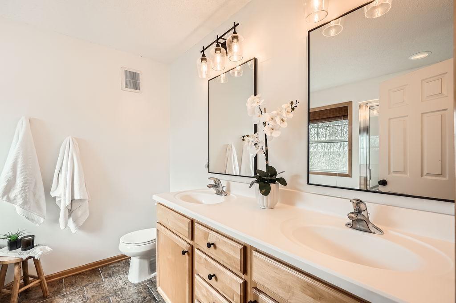
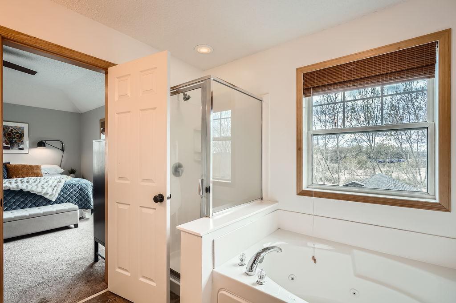
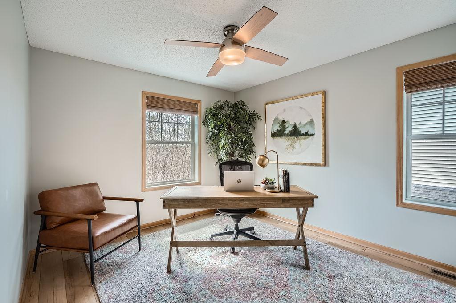
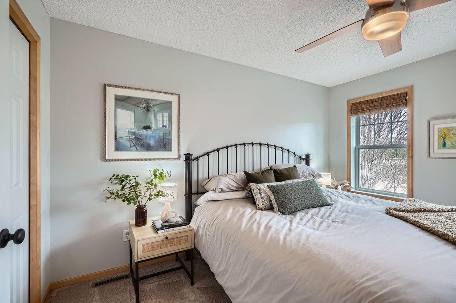
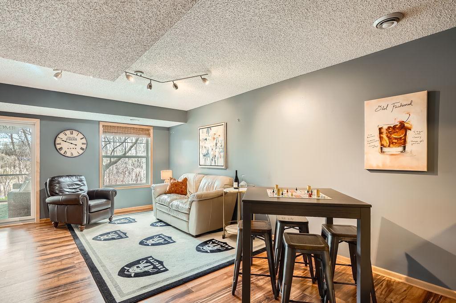
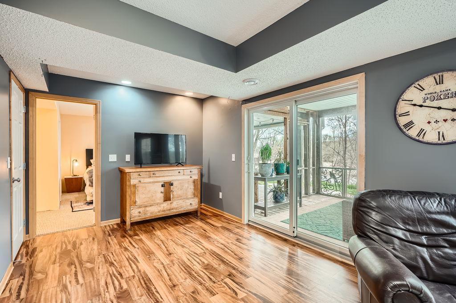
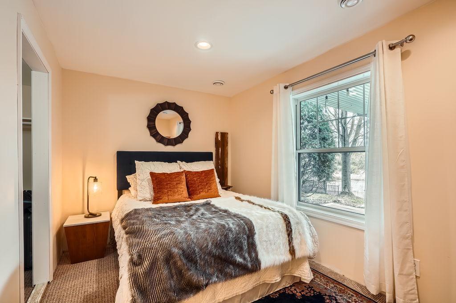
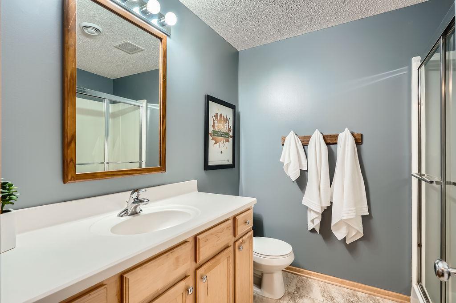
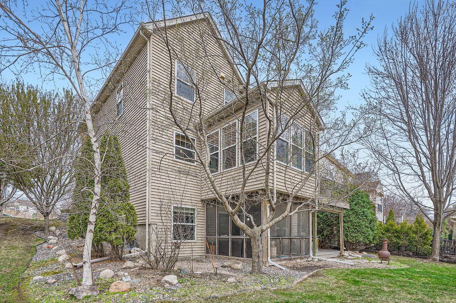
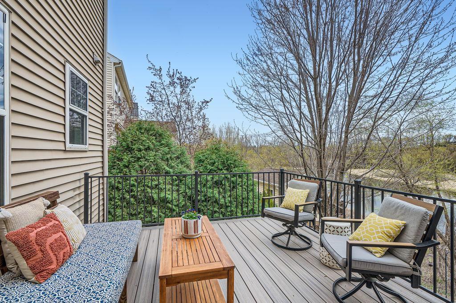
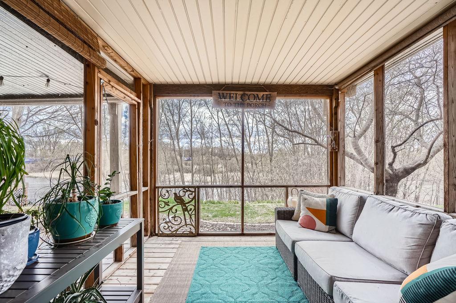
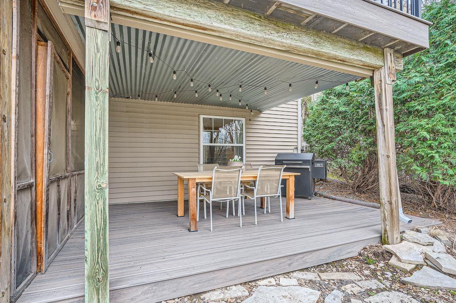
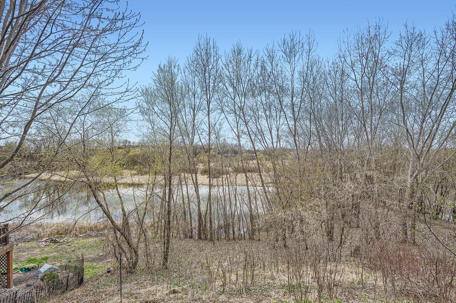
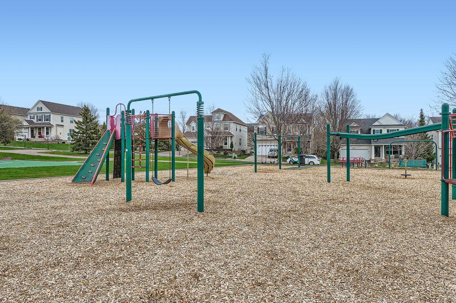
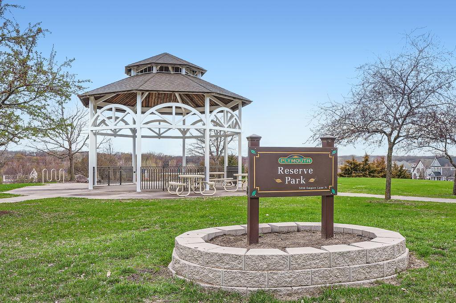
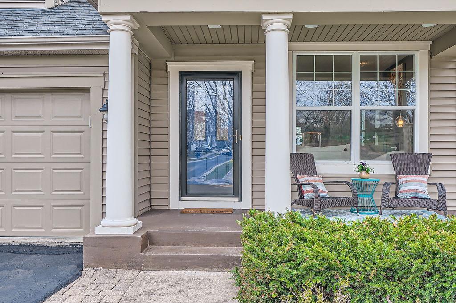
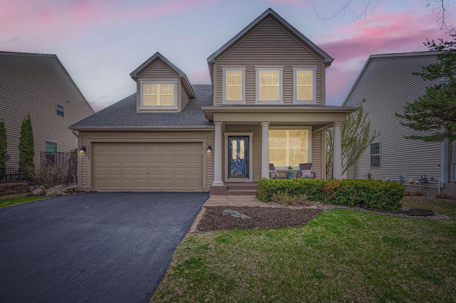
Nature Lover's Dream! This 4 bed, 4 bath gem sits on the best lot around-enjoy stunning pond & nature views right from your backyard, with a fun park just steps away across the street. Main floor offers a bright living room with fireplace, open kitchen with large center island, family room, cheerful sunroom, and gleaming wood floors. The finished walkout lower level with amusement room leads to a screened porch and maintenance free deck-perfect for relaxing or entertaining. All in a fantastic community with trails and so much more! Updated, pristine condition and move in ready!

4
beds

4
baths

2,772 Sq.Ft. LIVING AREA

7,405.2 Sq.Ft. lot

Ann Kent

Ann Kent

Features & Amenities

Interior

  • total bedrooms4
  • Total bathrooms4
  • full bathrooms2
  • three quarter bathroom1
  • half bathroom1
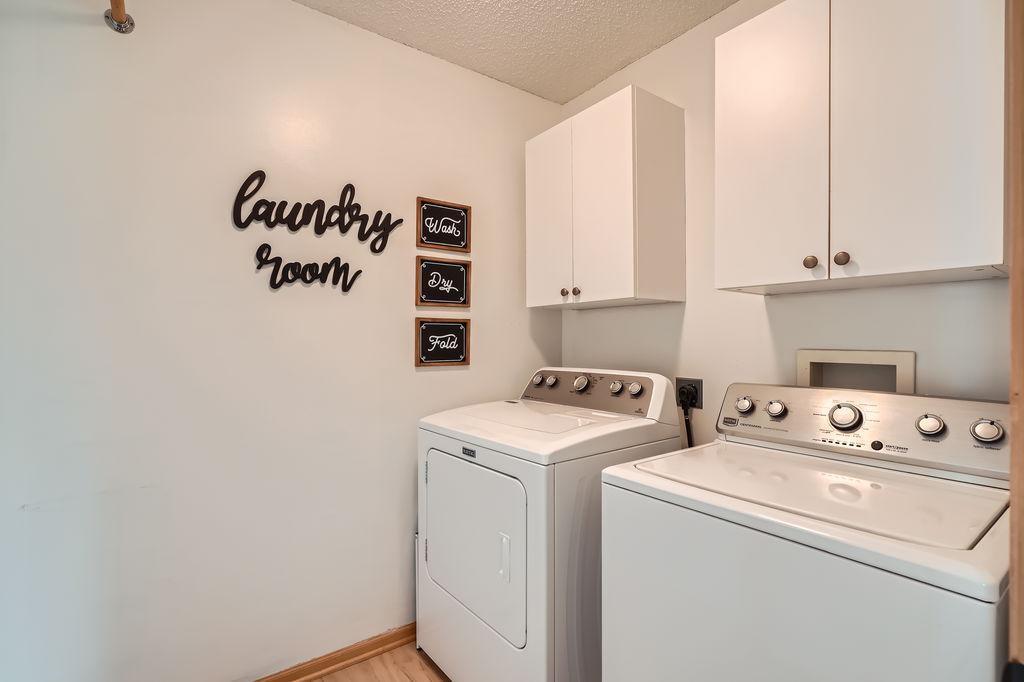
  • Laundry room Laundry Room, Upper Level
  • Fireplace Gas, Living Room
  • APPLIANCES Dishwasher, Disposal, Dryer, Gas Water Heater, Water Filtration System, Microwave, Refrigerator, Washer, Water Softener Owned

Area & Lot

  • Status Sold
  • Date Sold June 11, 2025
  • Living Area2,772 Sq.Ft.
  • Total Area3,051 Sq.Ft.
  • Lot Area7,405.2 Sq.Ft.
  • MLS® ID6708347
  • TypeResidential
  • YEAR BUILT2004
  • Water FrontagePond
  • School DistrictOsseo

Exterior

  • STORIES2
  • Garage Space2.0
  • water SourceCity Water/Connected
  • PoolNone
  • roofAge Over 8 Years, Asphalt
  • lot featuresPublic Transit (w/in 6 blks), Tree Coverage - Medium
  • parkingAttached Garage, Asphalt, Garage Door Opener
  • HEAT TYPEForced Air, Fireplace(s)
  • AIR CONDITIONINGCentral Air
  • sewerCity Sewer/Connected
  • Disability FeaturesNone

Financial

  • Sales Price$590,000
  • Real Estate Tax $5,899/yr
  • HOA $48/3 mos

Ready When You Are

Backed by more than 40 years of combined experience, The Kent Group is committed to making every real estate journey smooth, informed, and stress-free. From strategic marketing and skilled negotiation to personalized guidance and responsive service, every step is focused on helping clients achieve exceptional results with confidence.

Follow Me on Instagram