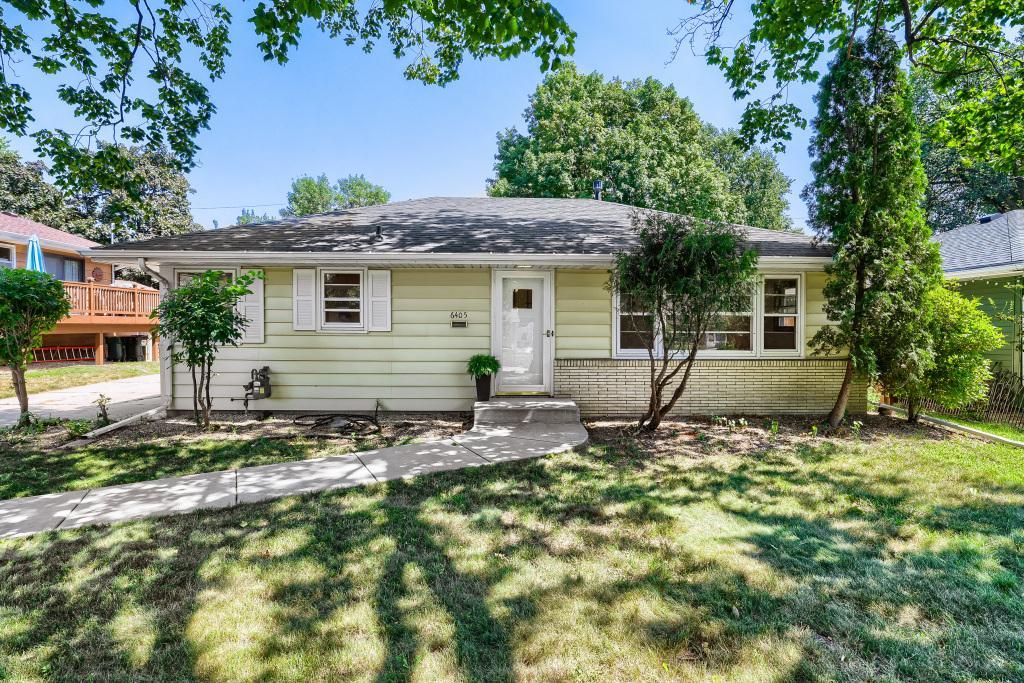
Single-story house with light siding, a front walkway, and mature trees shading the lawn.
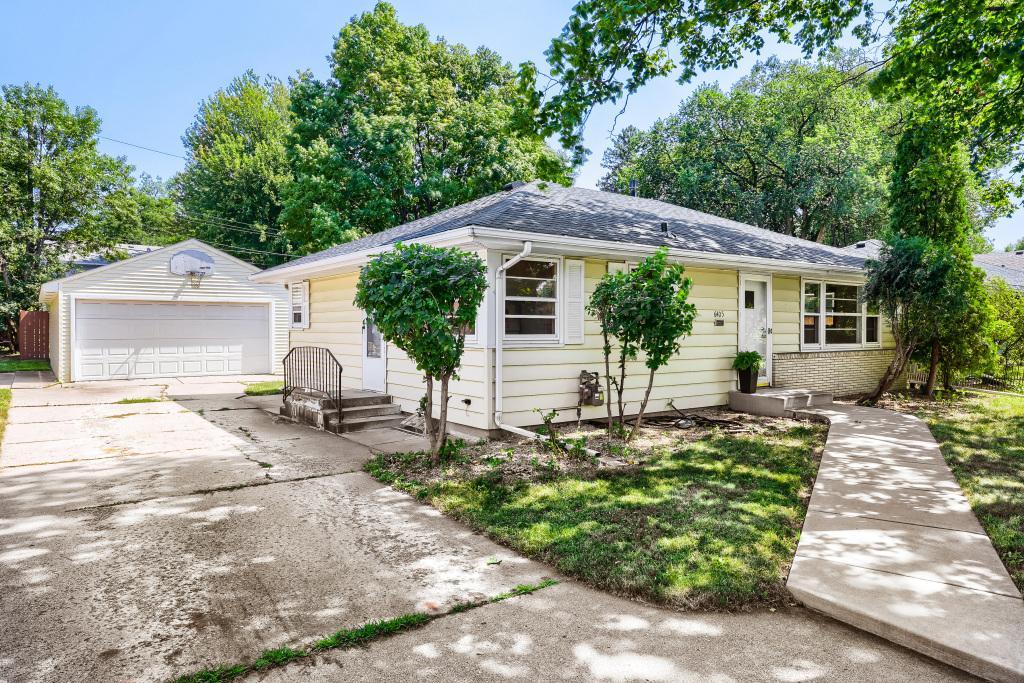
Single-story cream house with a detached garage, concrete driveway, and mature trees.
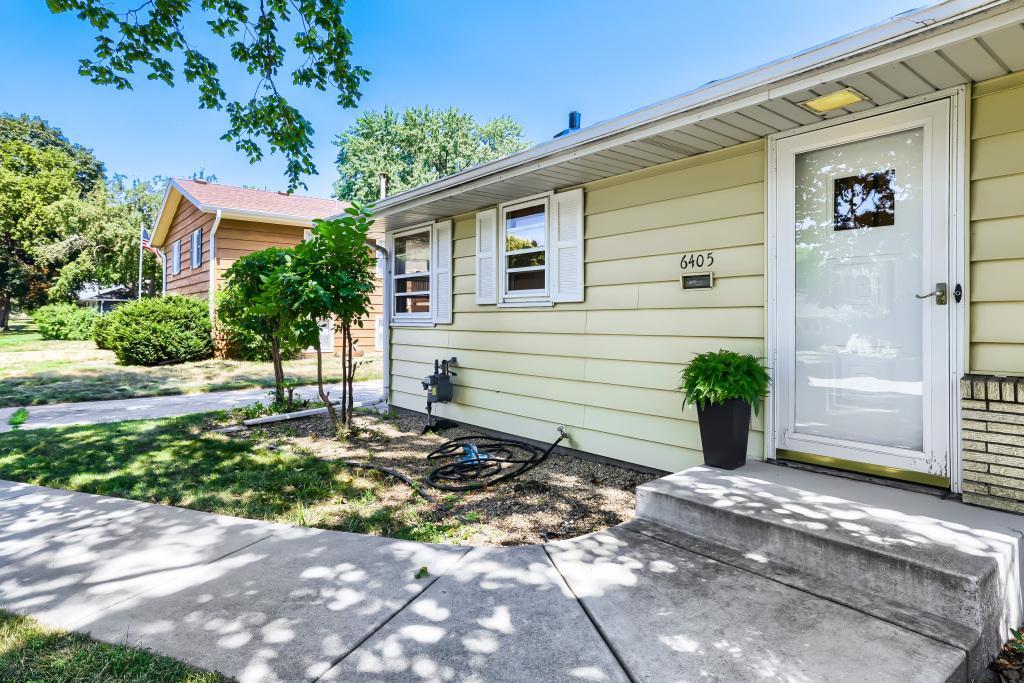
Front entrance of 6405 Irving Avenue S with pale siding, concrete steps, and a leafy yard.
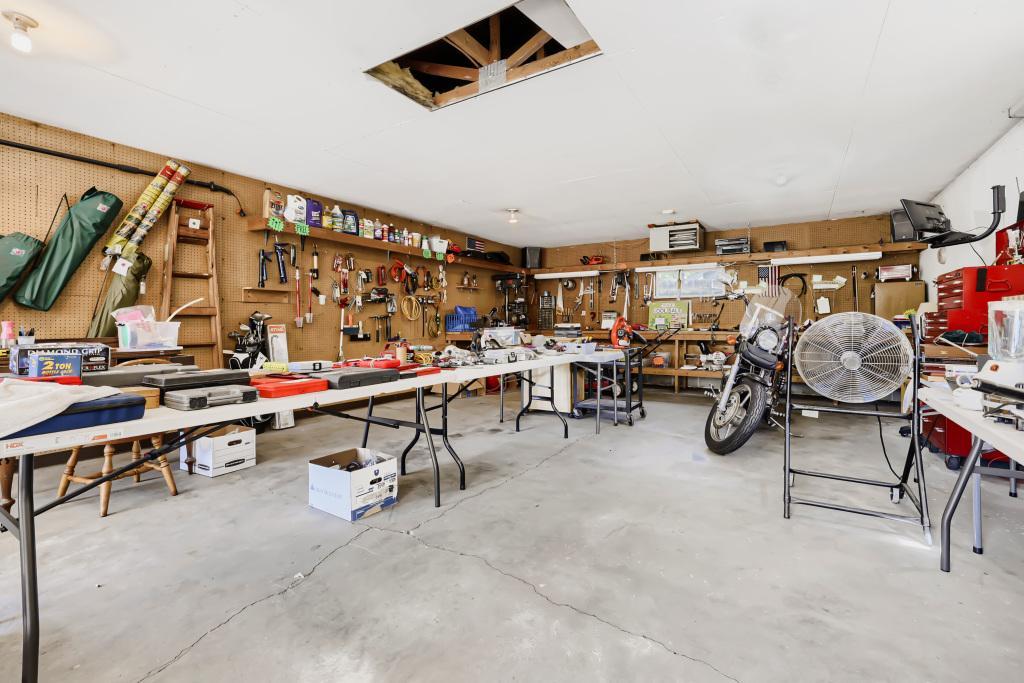
Workshop with tool-covered pegboard walls, worktables, a motorcycle, and an opening in the ceiling.
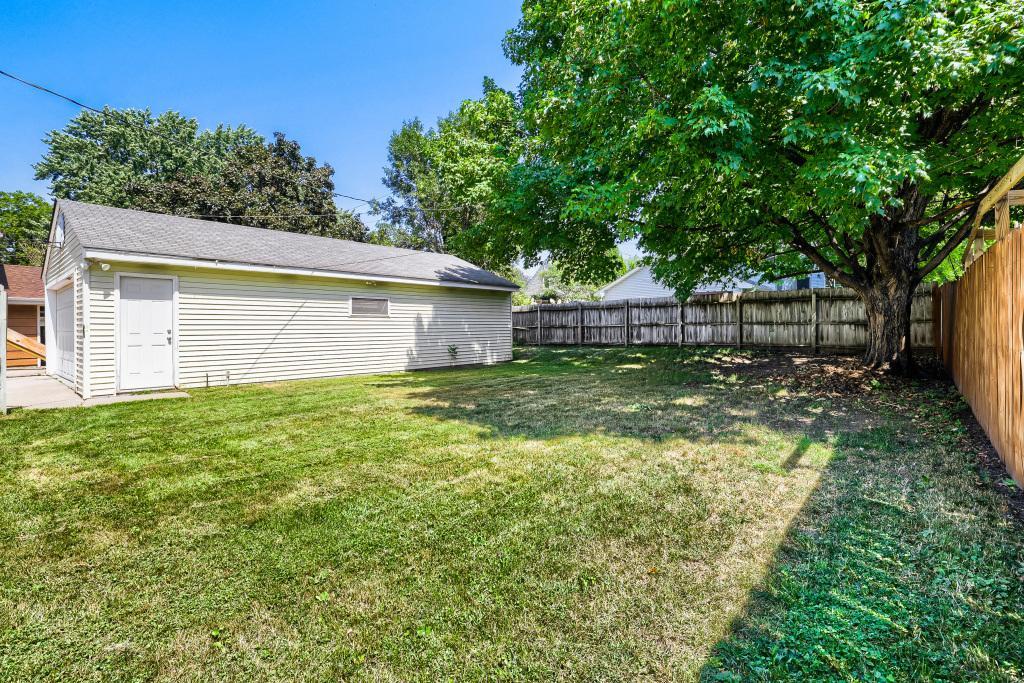
Backyard with a broad lawn, mature shade tree, wood fence, and detached garage.
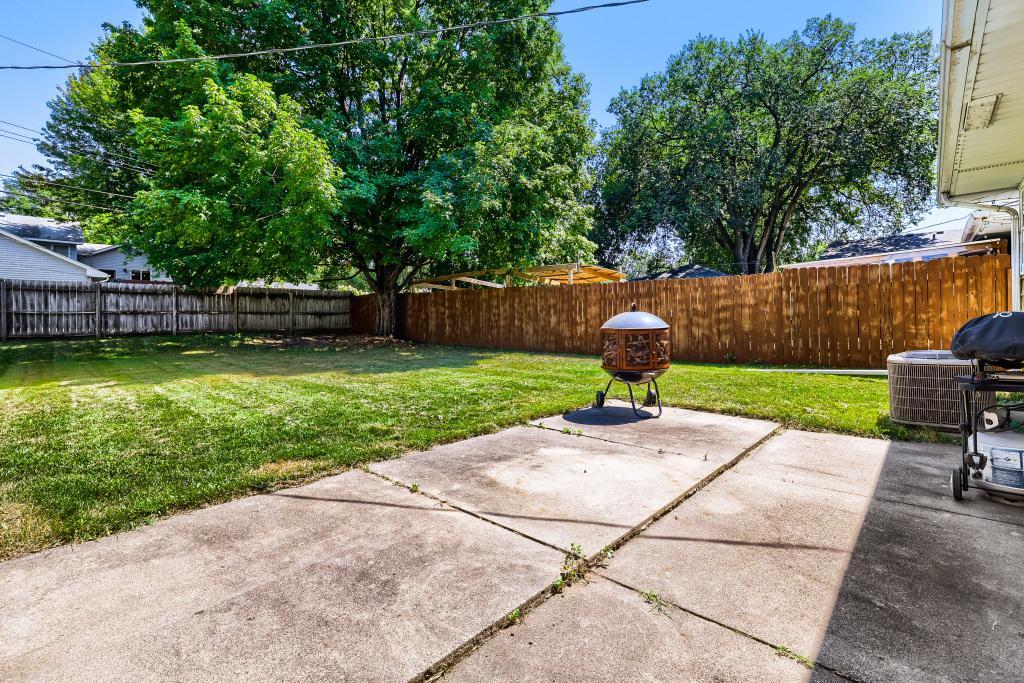
Backyard patio with a metal fire pit, lawn, wood privacy fence, and mature trees.
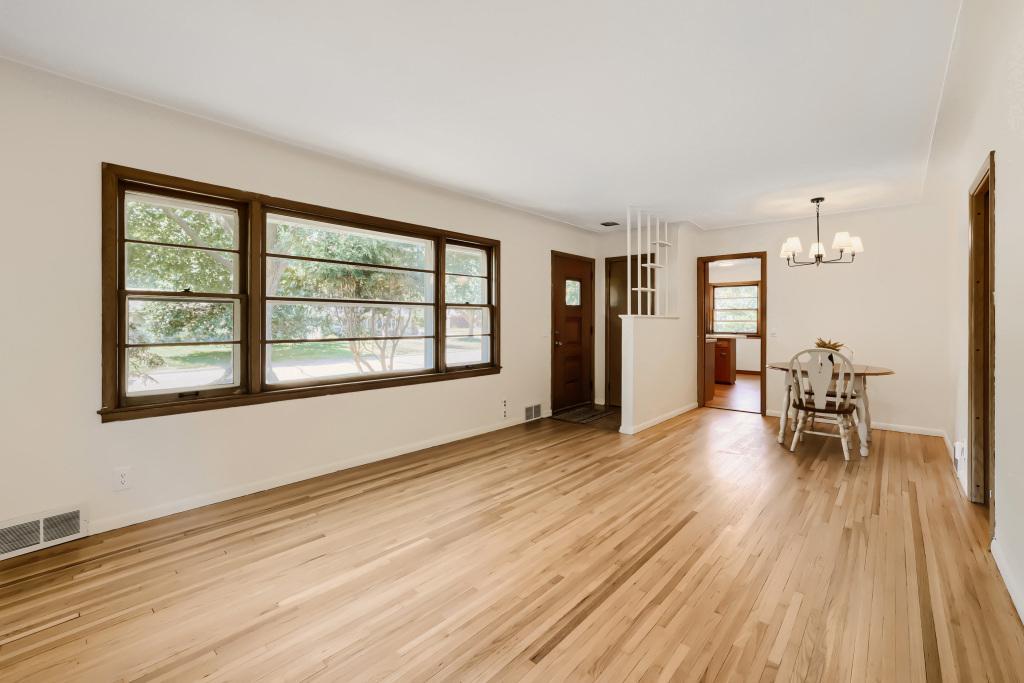
Living and dining room with hardwood floors, wide dark-trimmed windows, and a small dining table.
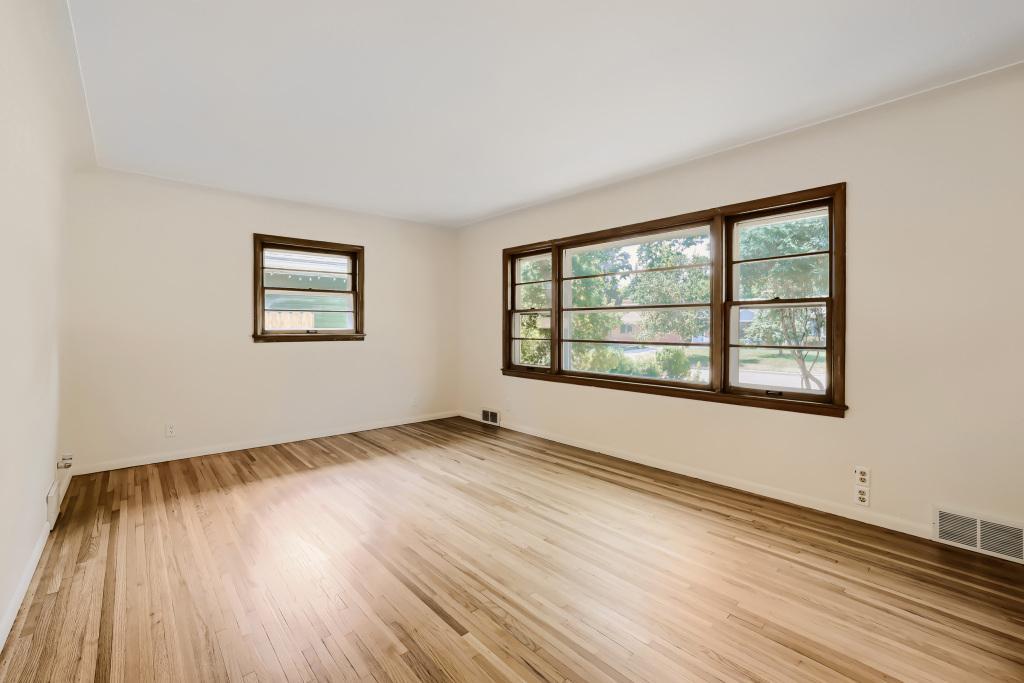
Empty room with light hardwood floors and wide, dark wood-trimmed windows.
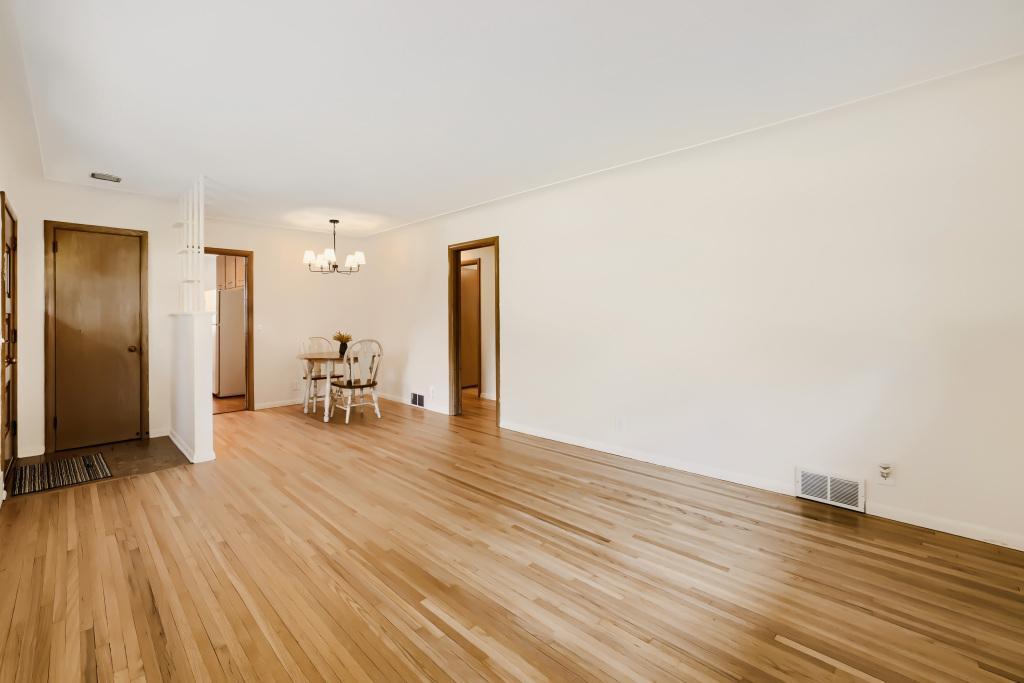
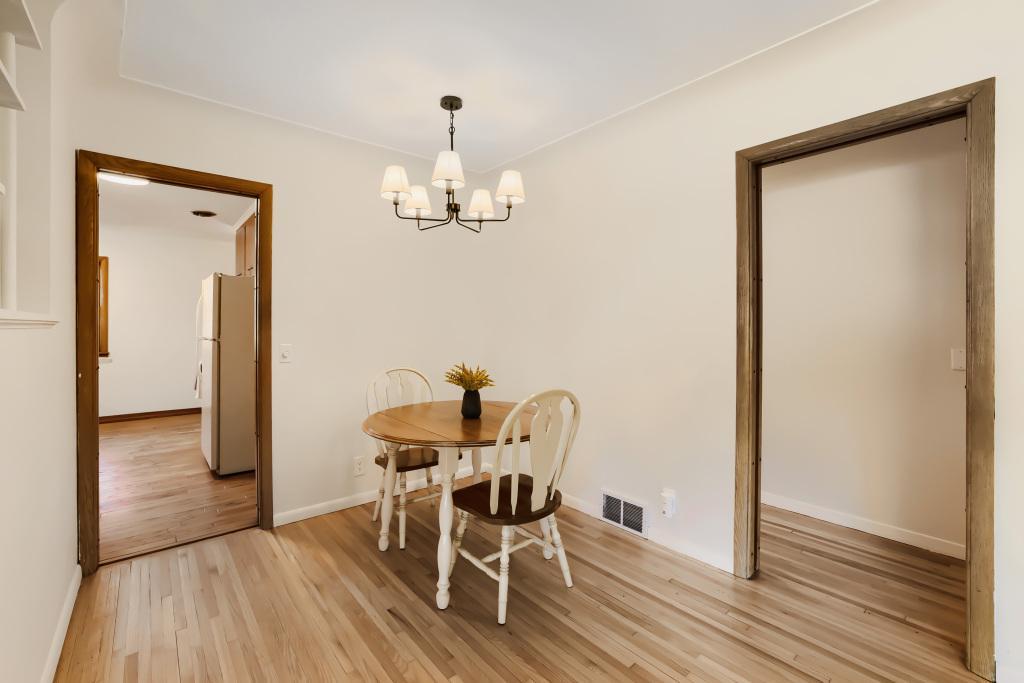
Living room with light hardwood floors and a small dining area beneath a chandelier.
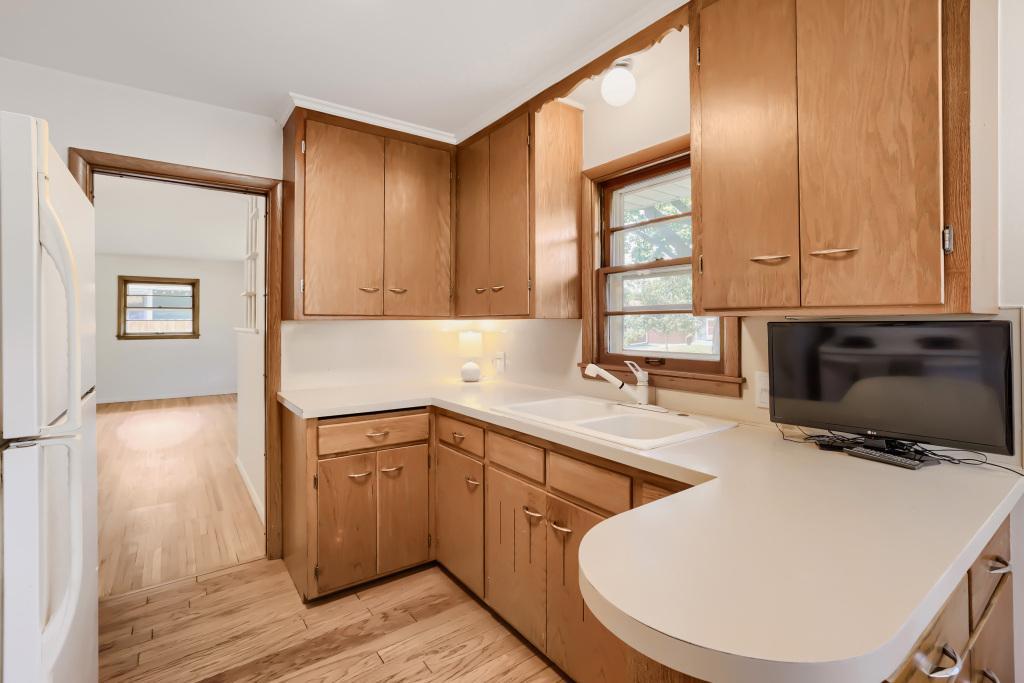
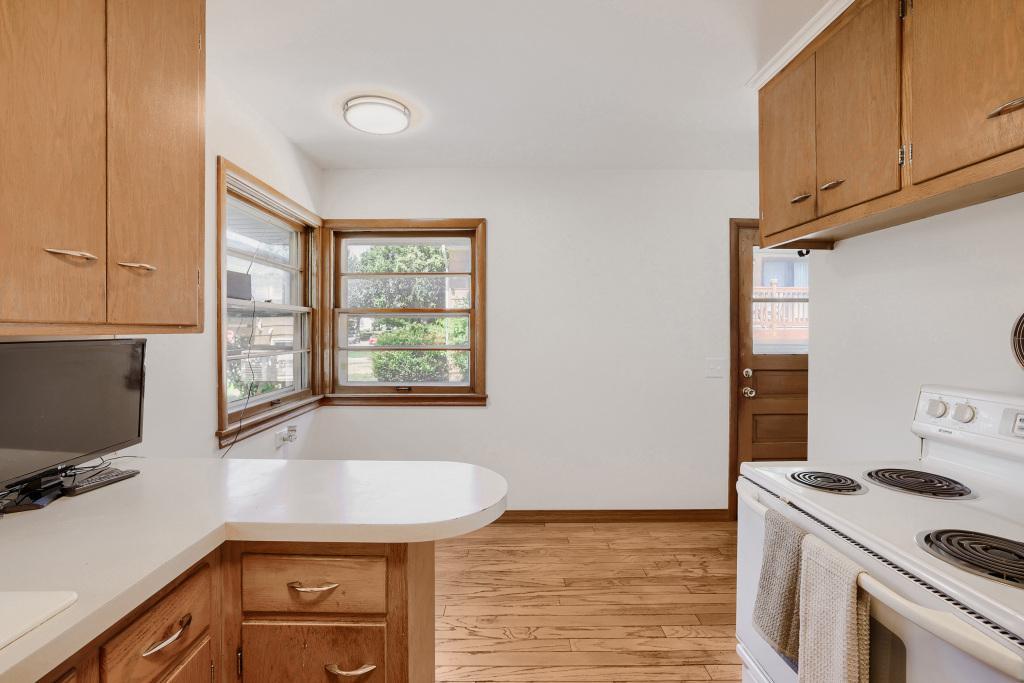
Kitchen with wood cabinets, white counters, and a rounded peninsula beside a window.
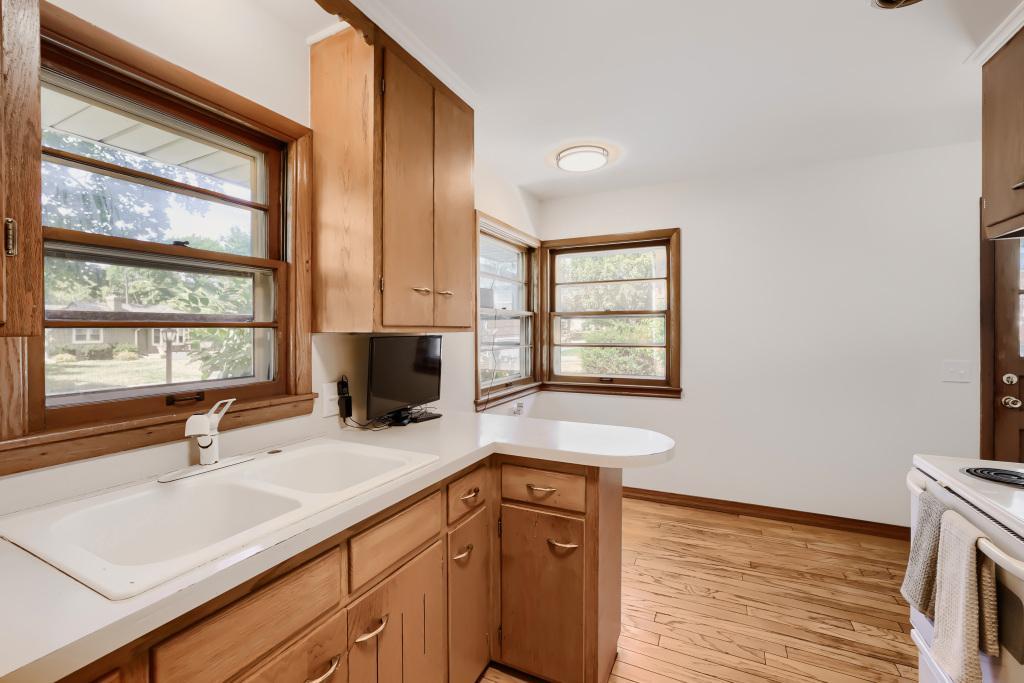
Kitchen with wood cabinets, a white double sink, large windows, and hardwood floors.
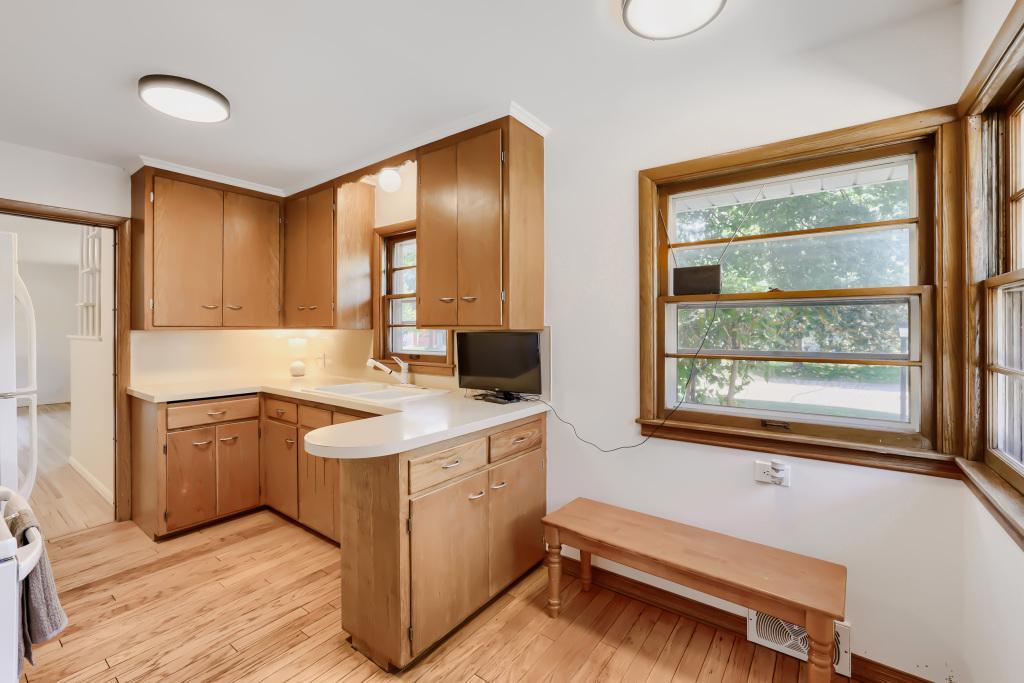
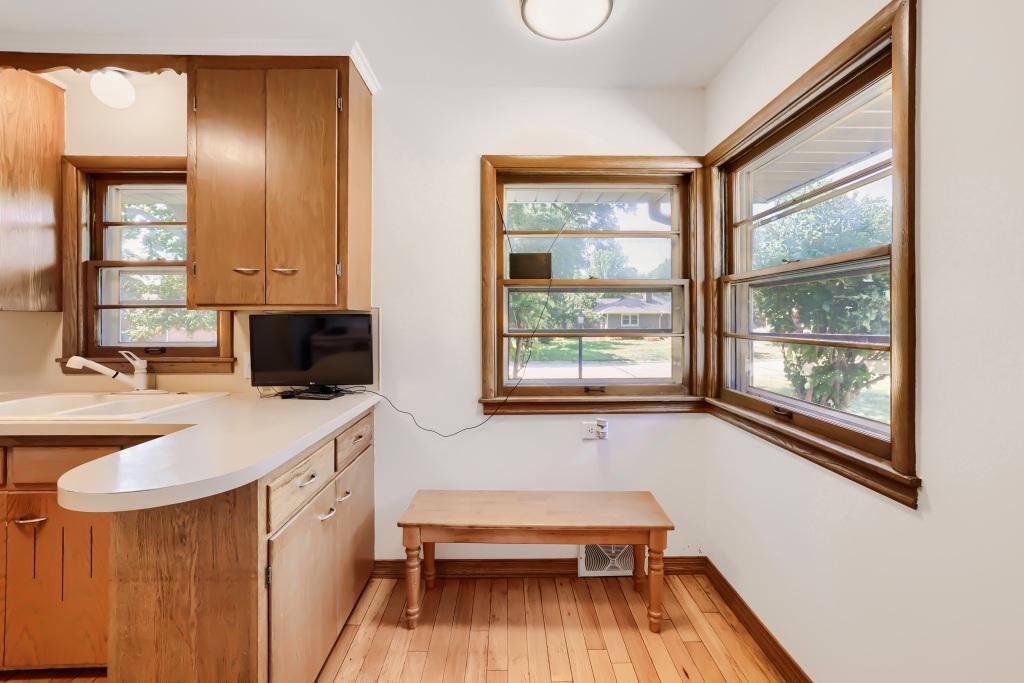
Kitchen with honey-colored cabinets, a peninsula, and a wooden bench beneath a large window.
Kitchen with wood cabinets, hardwood floors, white countertops, and windows overlooking greenery.
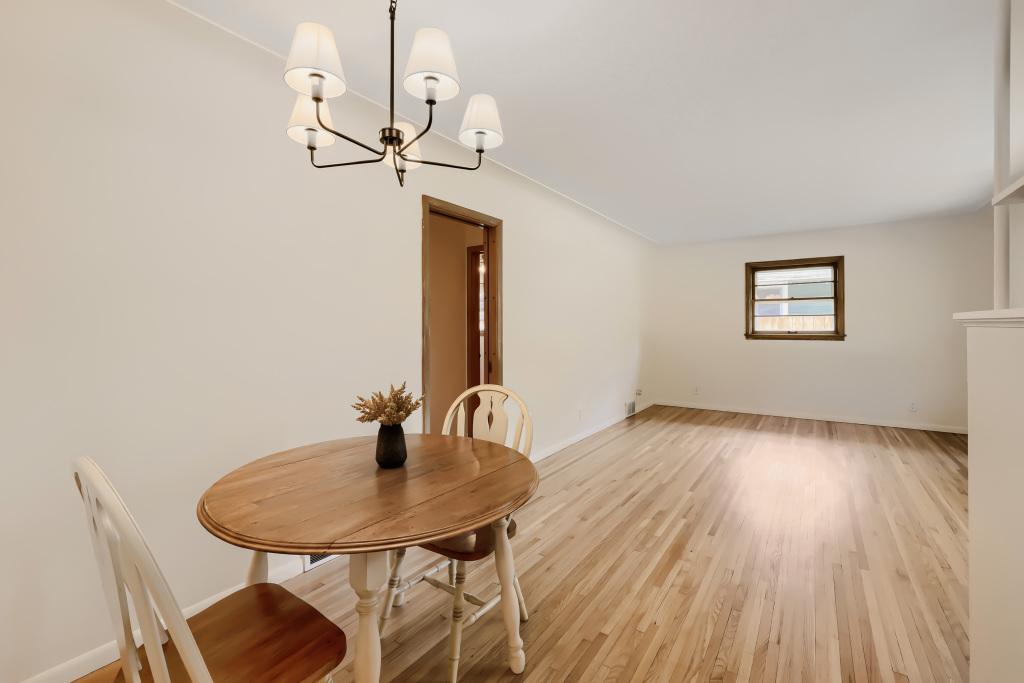
Dining room with a round wooden table, light wood floors, and a modern chandelier.
Dining room with hardwood floors, a round table, white chairs, and a chandelier.
Kitchen with warm wood cabinets, a small table, and large windows overlooking leafy trees.
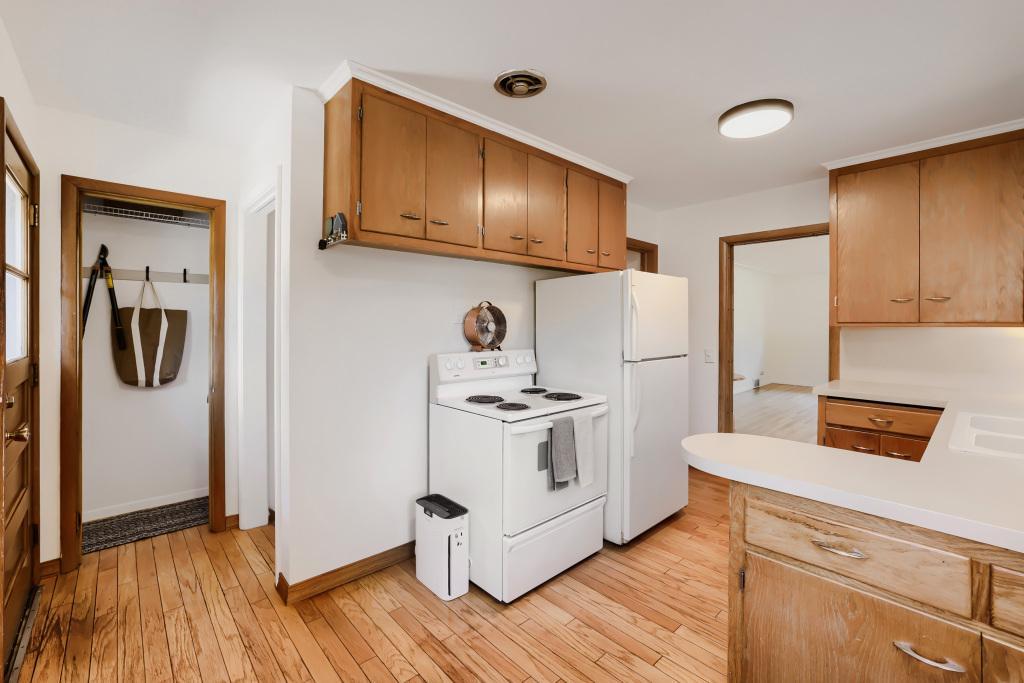
Kitchen with wood cabinets, hardwood floors, white appliances, and a curved peninsula counter.
Empty bedroom with hardwood floors, paired windows, and a ceiling fan.
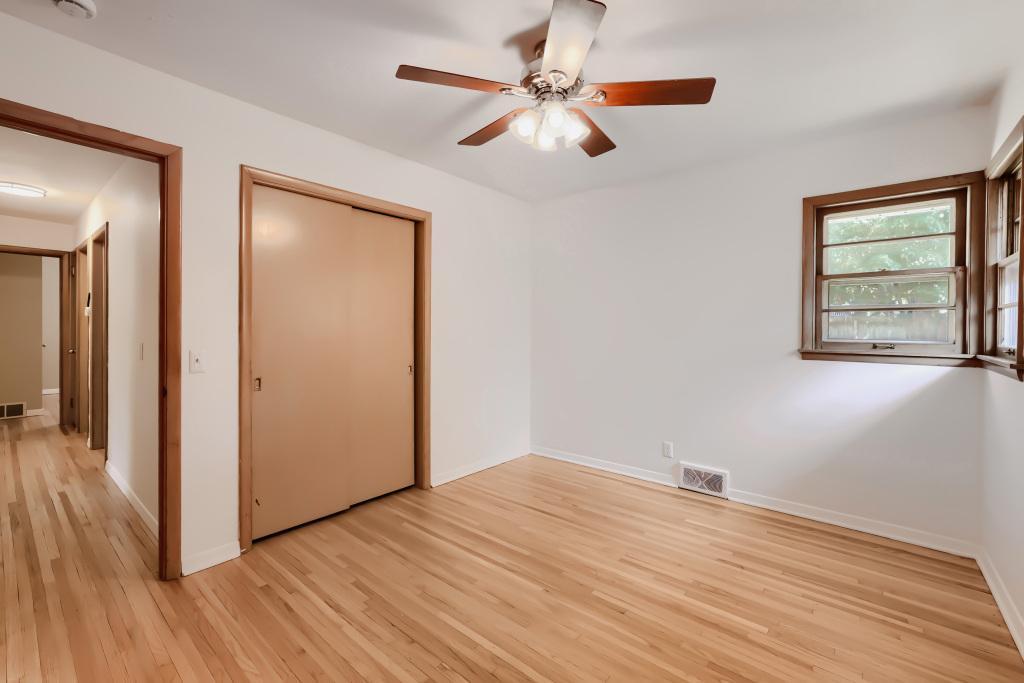
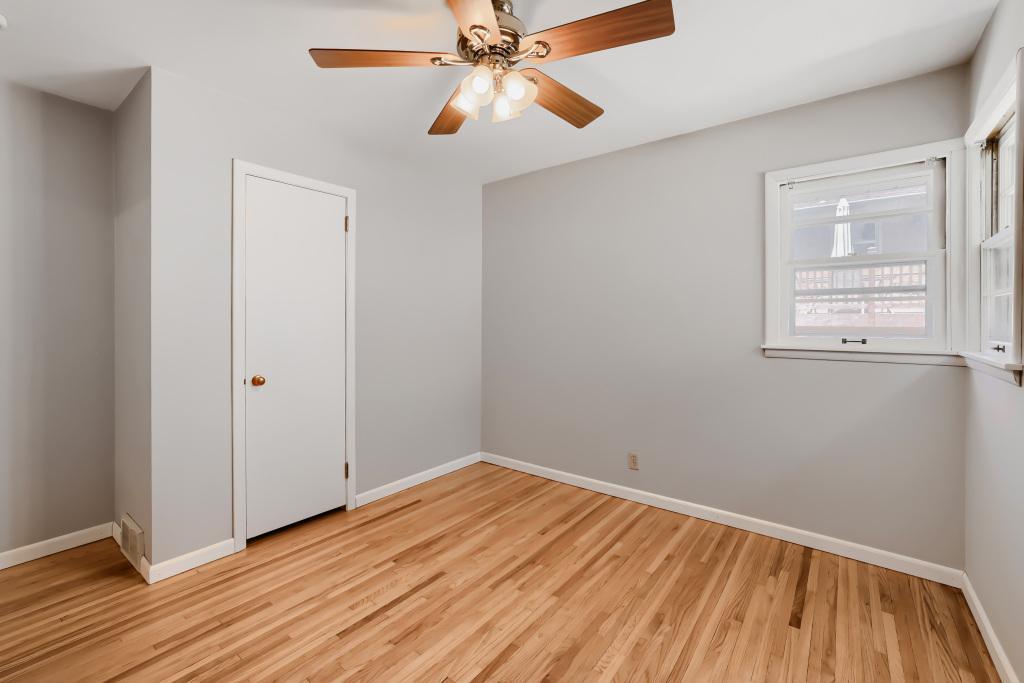
Empty bedroom with hardwood floors, a ceiling fan, and a large closet.
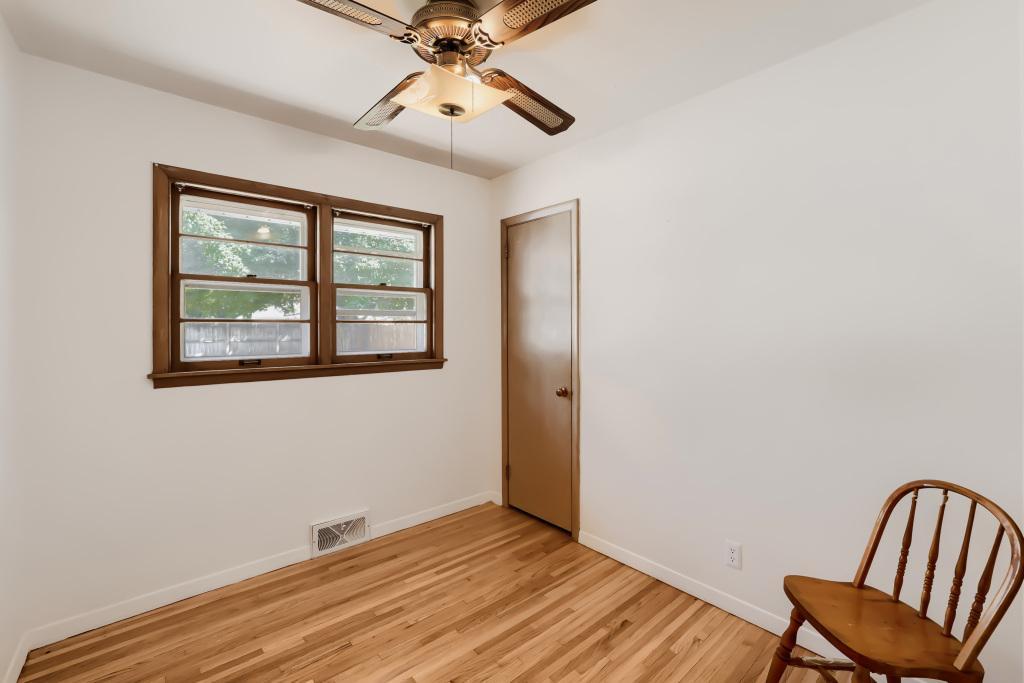
Mostly empty room with hardwood floors, two wood-trimmed windows, and a ceiling fan.
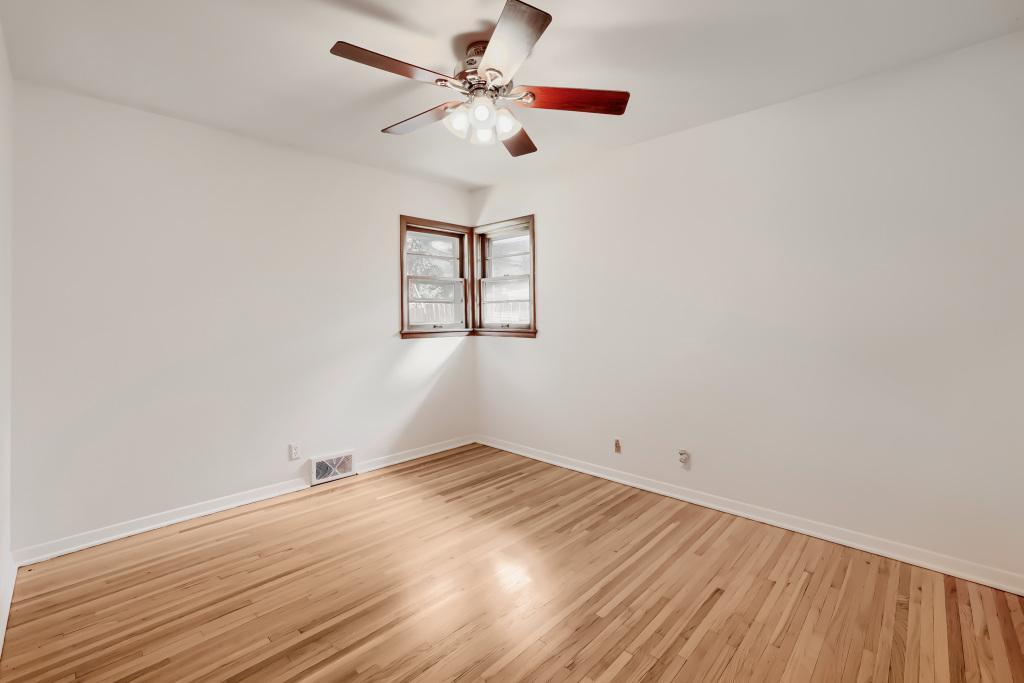
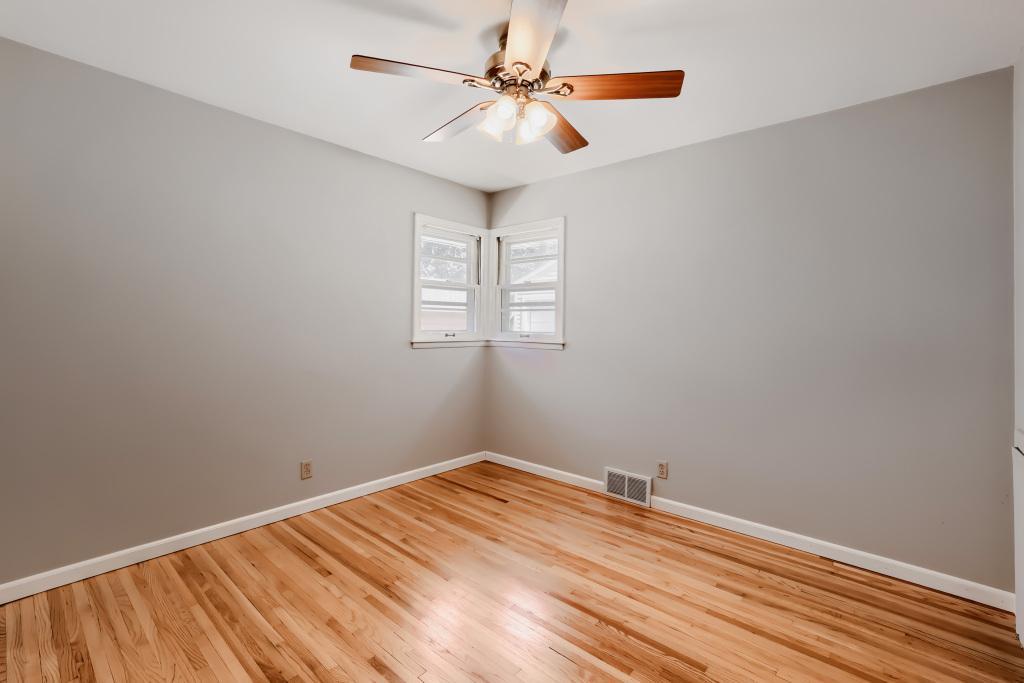
Empty room with hardwood floors, a ceiling fan, and two corner windows.
Empty bedroom with hardwood floors, a wood-blade ceiling fan, and two windows.
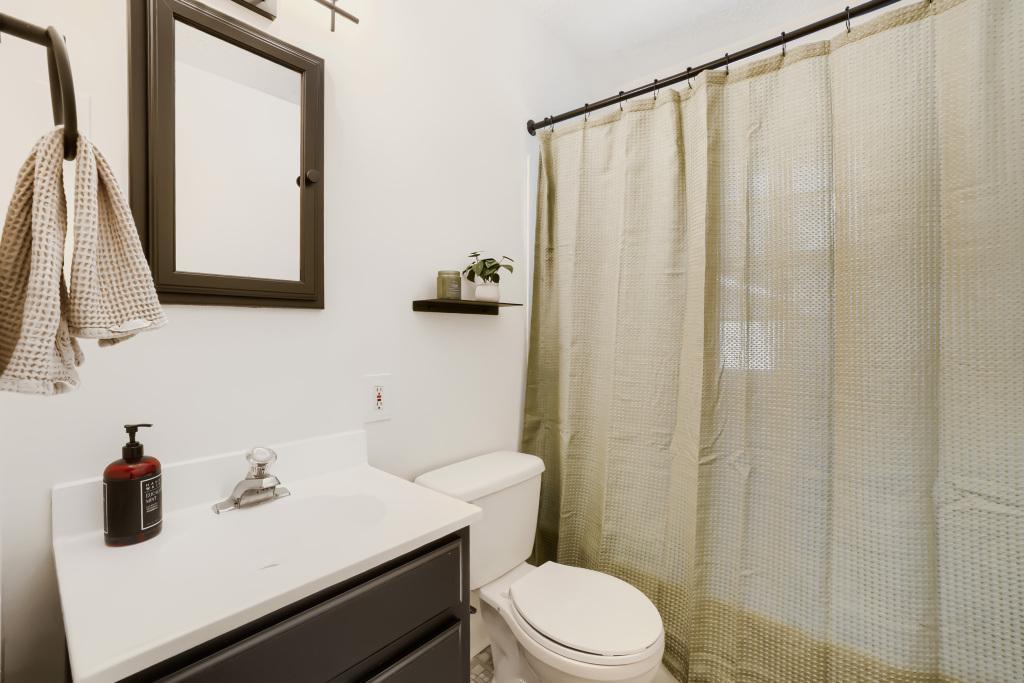
Bathroom with dark vanity, white countertop, toilet, and textured shower curtain.
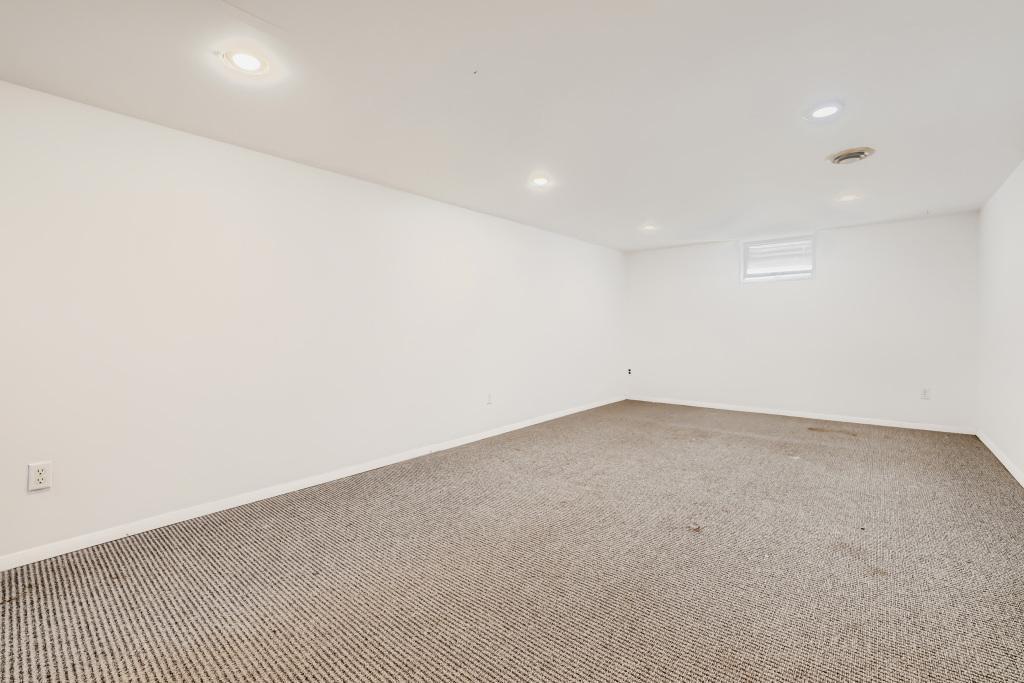
Empty carpeted room with recessed lights and a small high window.
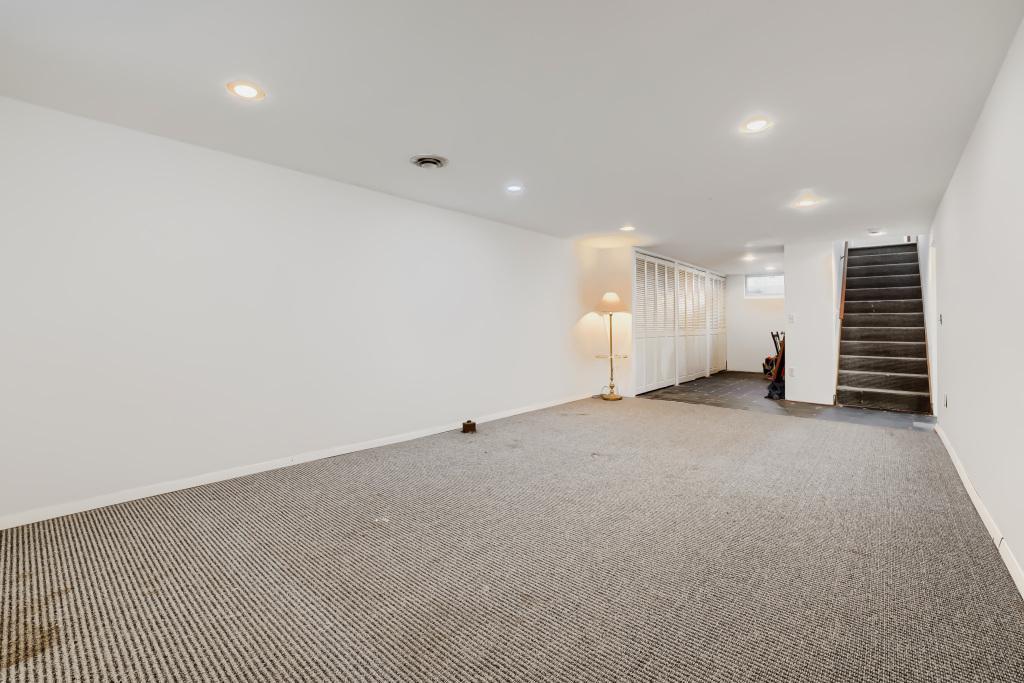
Mostly empty carpeted basement room with white walls, closet doors, and stairs.
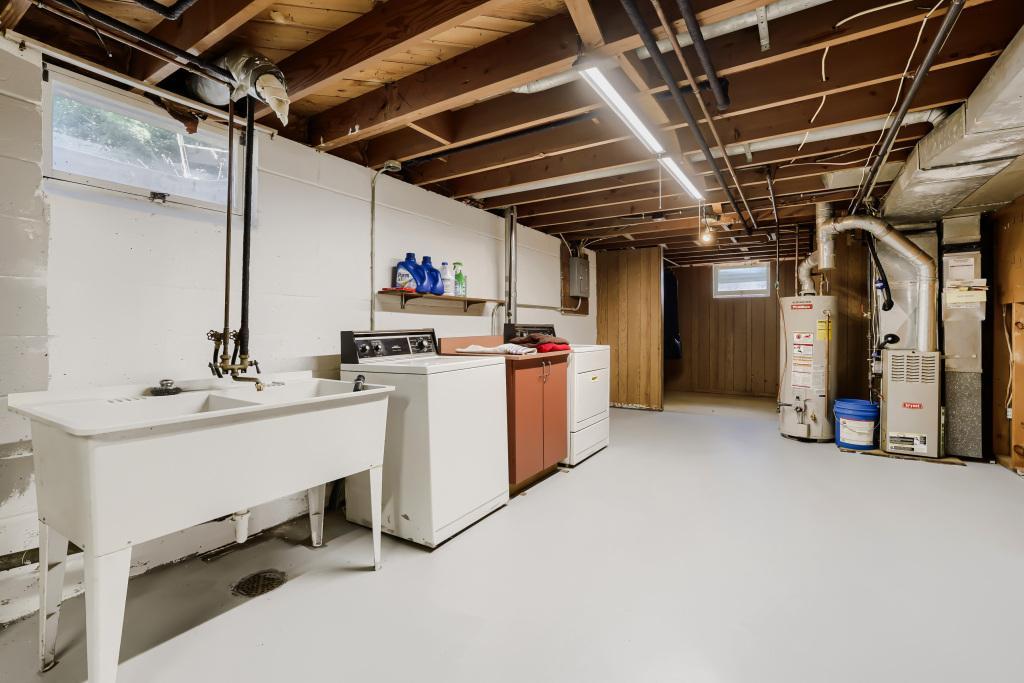
Basement laundry area with utility sink, washer and dryer, exposed ceiling beams, and water heater.
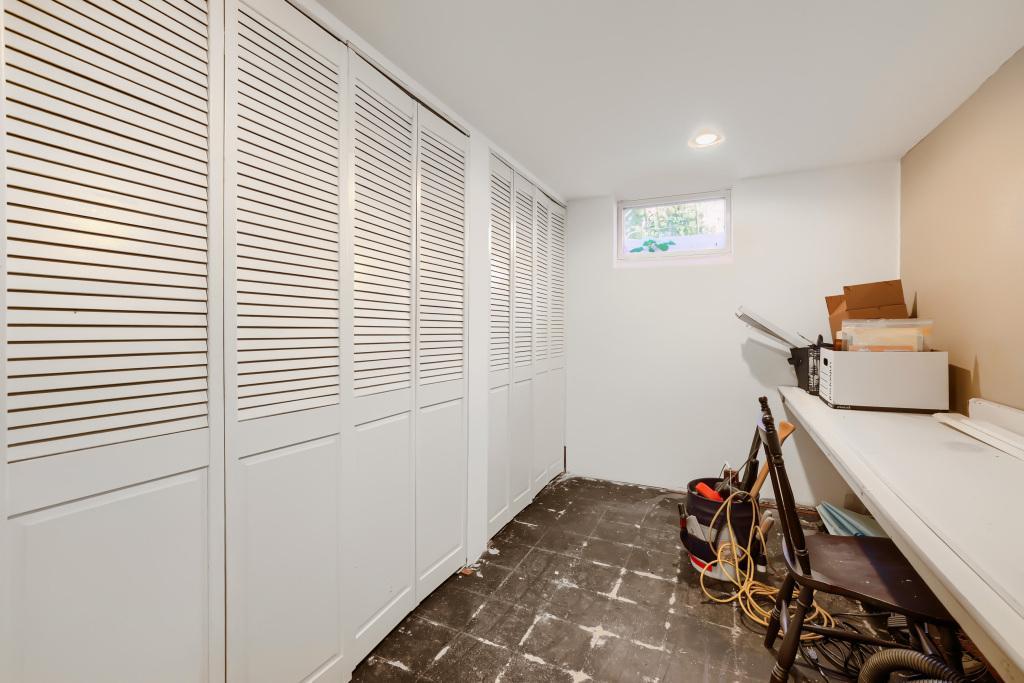
Storage room with white louvered closet doors and a cluttered workbench.
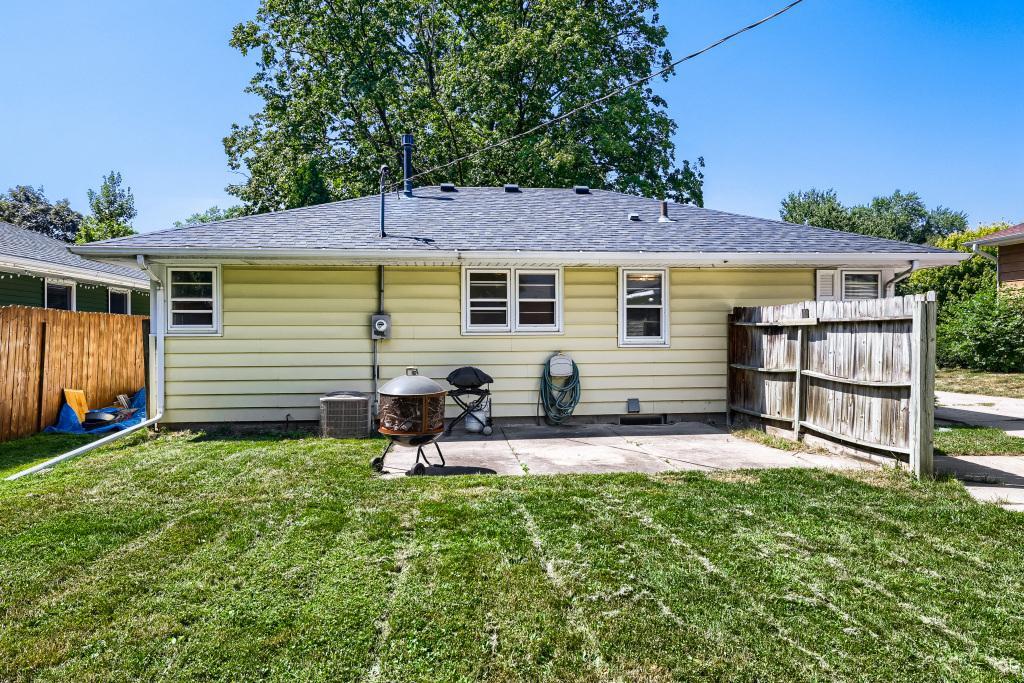
Rear of a pale yellow single-story house with a gray roof and grassy backyard.
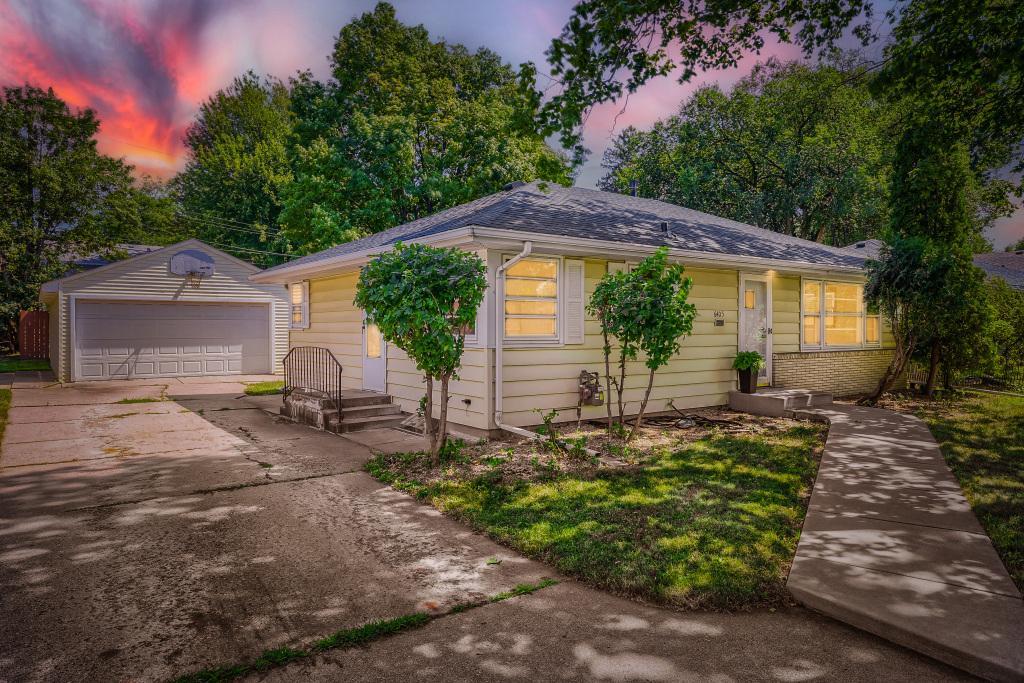
Single-story beige house and attached garage, photographed at dusk beneath a vivid pink sky.
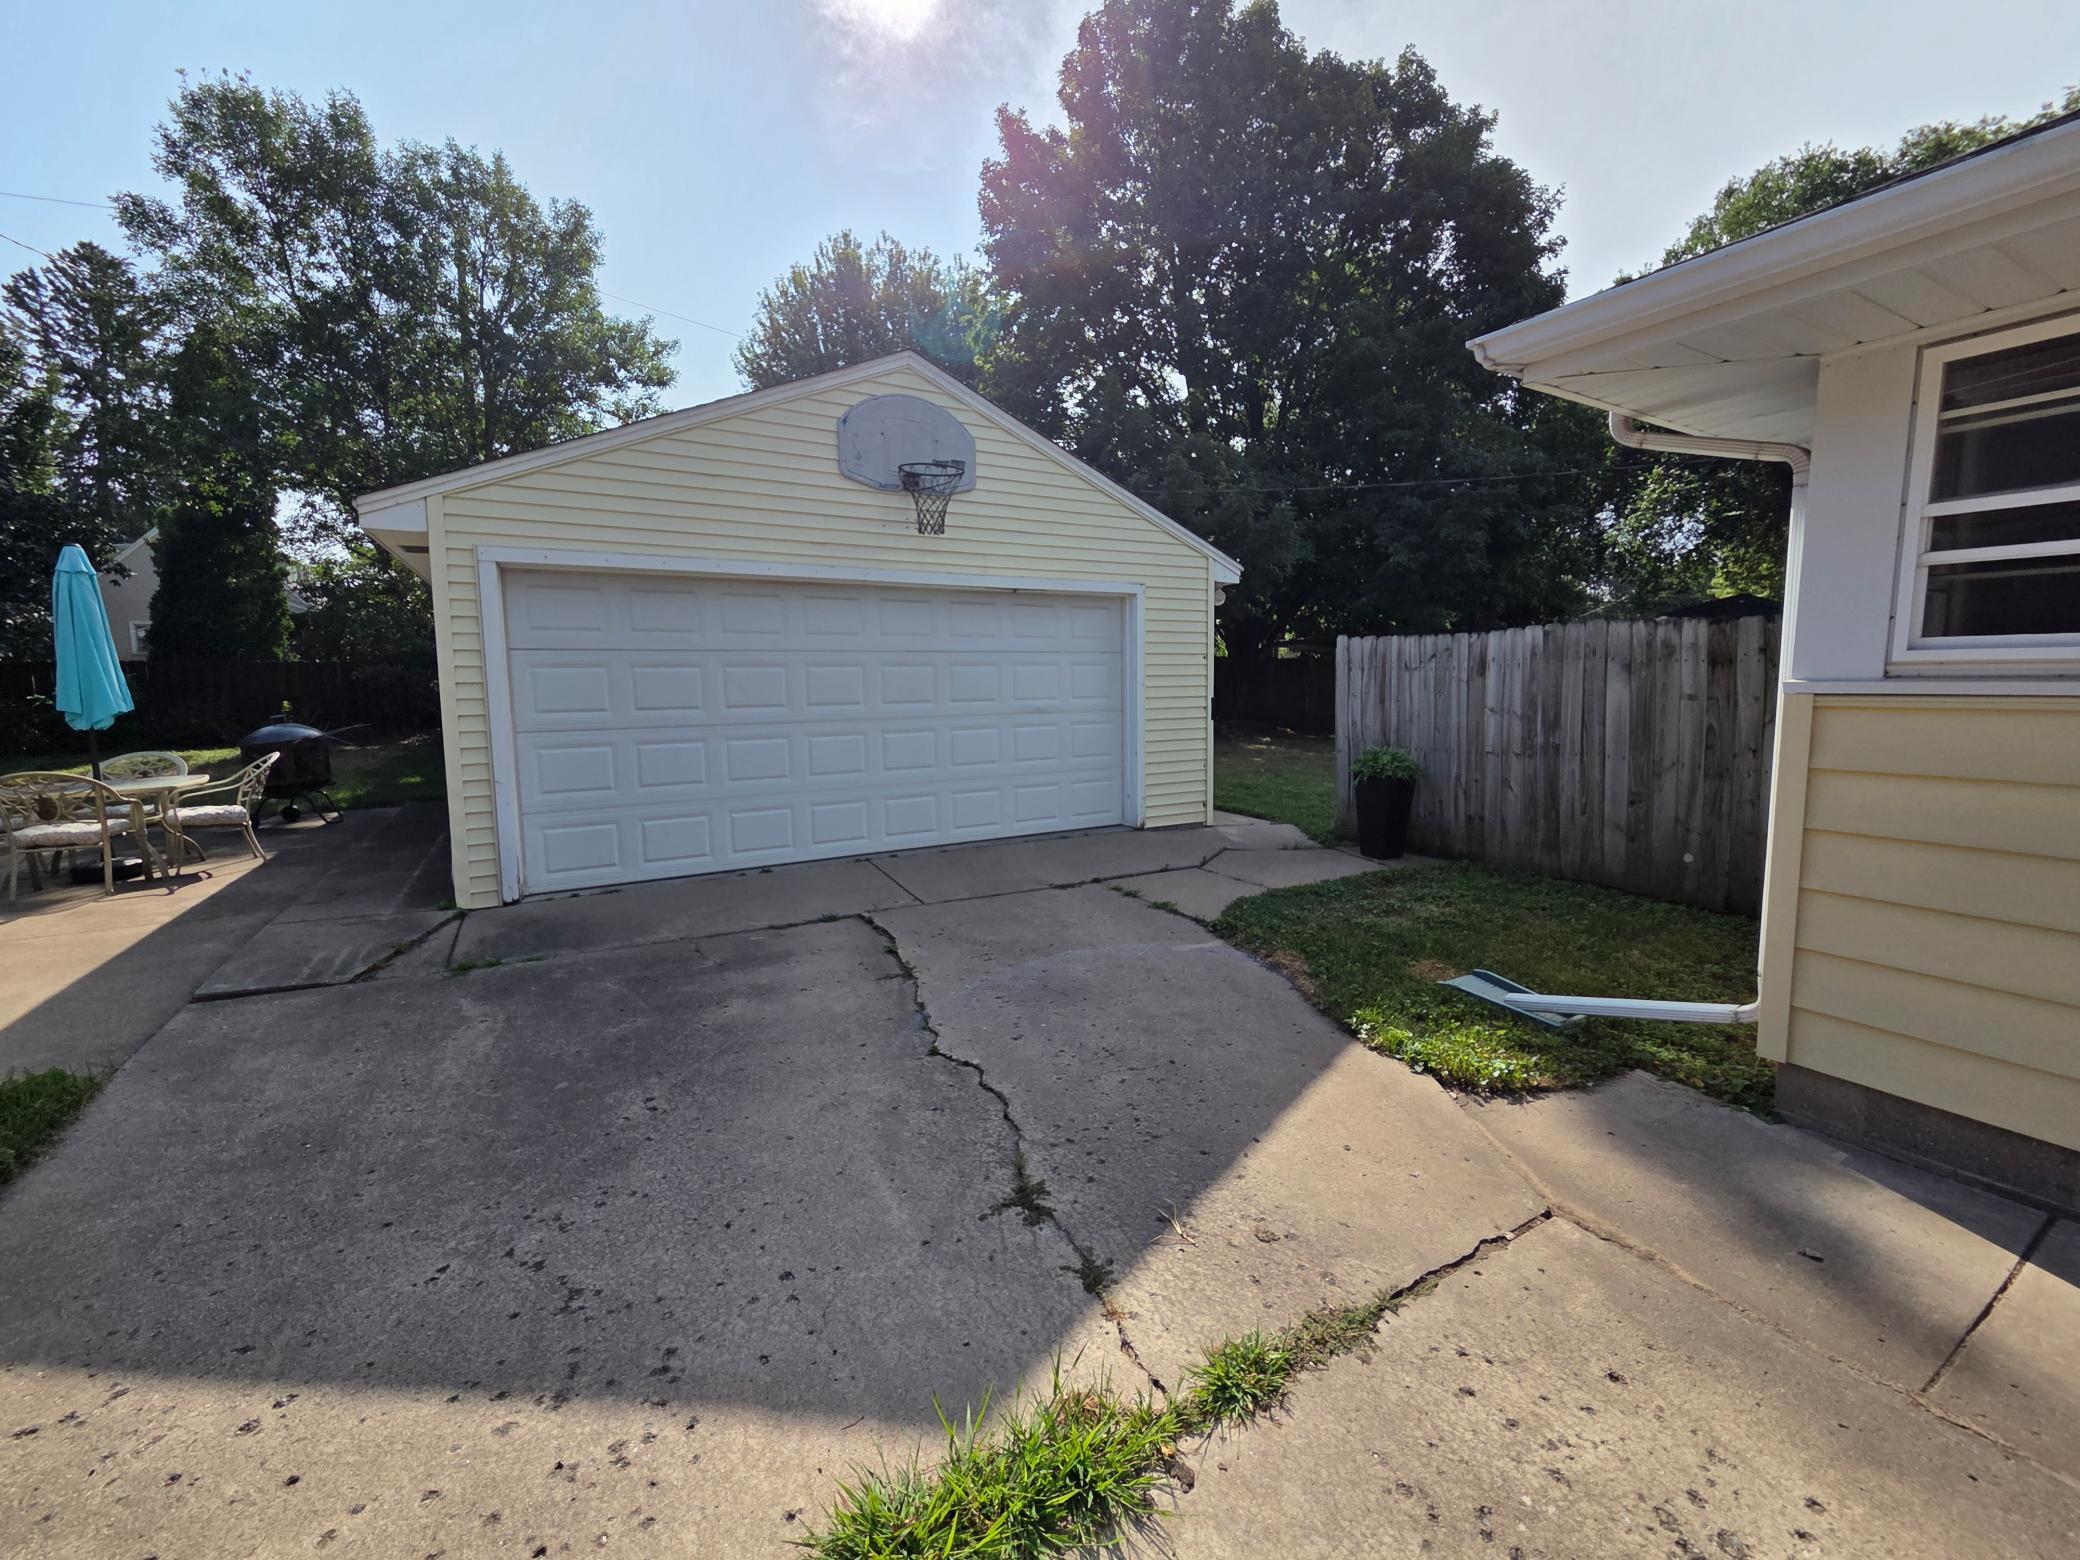
Detached two-car garage with a basketball hoop above the door and a cracked driveway.
SEE ALL PHOTOS
Single-story house with light siding, a front walkway, and mature trees shading the lawn.
Single-story cream house with a detached garage, concrete driveway, and mature trees.
Front entrance of 6405 Irving Avenue S with pale siding, concrete steps, and a leafy yard.
Workshop with tool-covered pegboard walls, worktables, a motorcycle, and an opening in the ceiling.
Backyard with a broad lawn, mature shade tree, wood fence, and detached garage.
Backyard patio with a metal fire pit, lawn, wood privacy fence, and mature trees.
Living and dining room with hardwood floors, wide dark-trimmed windows, and a small dining table.
Empty room with light hardwood floors and wide, dark wood-trimmed windows.
Living room with light hardwood floors and a small dining area beneath a chandelier.
Kitchen with wood cabinets, white counters, and a rounded peninsula beside a window.
Kitchen with wood cabinets, a white double sink, large windows, and hardwood floors.
Kitchen with honey-colored cabinets, a peninsula, and a wooden bench beneath a large window.
Kitchen with wood cabinets, hardwood floors, white countertops, and windows overlooking greenery.
Dining room with a round wooden table, light wood floors, and a modern chandelier.
Dining room with hardwood floors, a round table, white chairs, and a chandelier.
Kitchen with warm wood cabinets, a small table, and large windows overlooking leafy trees.
Kitchen with wood cabinets, hardwood floors, white appliances, and a curved peninsula counter.
Empty bedroom with hardwood floors, paired windows, and a ceiling fan.
Empty bedroom with hardwood floors, a ceiling fan, and a large closet.
Mostly empty room with hardwood floors, two wood-trimmed windows, and a ceiling fan.
Empty room with hardwood floors, a ceiling fan, and two corner windows.
Empty bedroom with hardwood floors, a wood-blade ceiling fan, and two windows.
Bathroom with dark vanity, white countertop, toilet, and textured shower curtain.
Empty carpeted room with recessed lights and a small high window.
Mostly empty carpeted basement room with white walls, closet doors, and stairs.
Basement laundry area with utility sink, washer and dryer, exposed ceiling beams, and water heater.
Storage room with white louvered closet doors and a cluttered workbench.
Rear of a pale yellow single-story house with a gray roof and grassy backyard.
Single-story beige house and attached garage, photographed at dusk beneath a vivid pink sky.
Detached two-car garage with a basketball hoop above the door and a cracked driveway.
Courtesy of Edina Realty, Inc., Ann E. Kent Listing Contact:  
Sold

6405 Irving Avenue S

6405 Irving Avenue S, Richfield, MN 55423

$300,000
Nice rambler with 3 beds, 1 bathroom and amazing 4 car garage. Wood floors, full basement full of possibilities. Home needs some work, but is in a great location and offers a fantastic garage for the car or workshop enthusiast. Lots of equity to be built here with updates and repairs. Close to transit, shopping, restaurants, city lakes and freeway access.

3
beds

1
bath

1,482 Sq.Ft. LIVING AREA

7,405.2 Sq.Ft. lot

Ann Kent

Ann Kent

Max Kent

Max Kent

Features & Amenities

Interior

  • total bedrooms3
  • Total bathroom1
  • full bathroom1
  • Laundry room In Basement, Lower Level
  • APPLIANCES Electronic Air Filter, Gas Water Heater, Range, Refrigerator, Washer

Area & Lot

  • Status Sold
  • Date Sold October 5, 2026
  • Living Area1,482 Sq.Ft.
  • Total Area1,976 Sq.Ft.
  • Lot Area7,405.2 Sq.Ft.
  • MLS® ID7124842
  • TypeResidential
  • YEAR BUILT1954
  • NeighborhoodRichfield
  • School DistrictRichfield

Exterior

  • STORIES1
  • Garage Space4.0
  • water SourceCity Water/Connected, Well
  • PoolNone
  • lot featuresPublic Transit (w/in 6 blks), Tree Coverage - Medium
  • parkingDetached Garage, Concrete, Heated Garage
  • HEAT TYPEForced Air
  • AIR CONDITIONINGCentral Air
  • sewerCity Sewer/Connected
  • Disability FeaturesNone

Financial

  • Sales Price$300,000
  • Real Estate Tax $4,195/yr

Richfield

Explore

Ready When You Are

Backed by more than 40 years of combined experience, The Kent Group is committed to making every real estate journey smooth, informed, and stress-free. From strategic marketing and skilled negotiation to personalized guidance and responsive service, every step is focused on helping clients achieve exceptional results with confidence.

Follow Me on Instagram