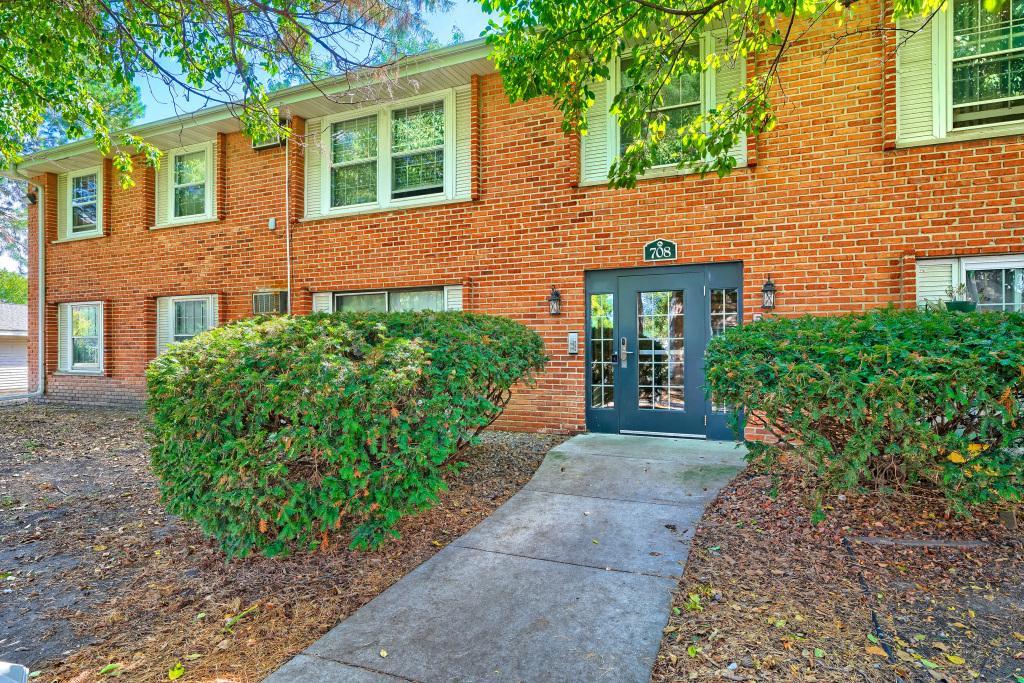
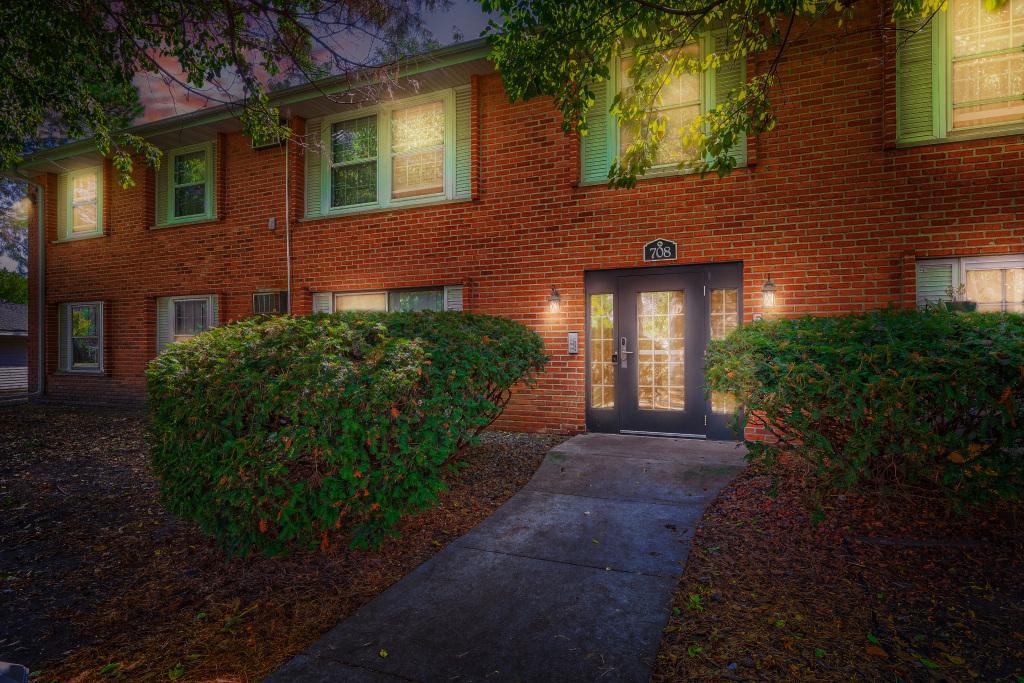



Red brick residential building with a dark entrance marked 708 and a walkway through leafy shrubs.
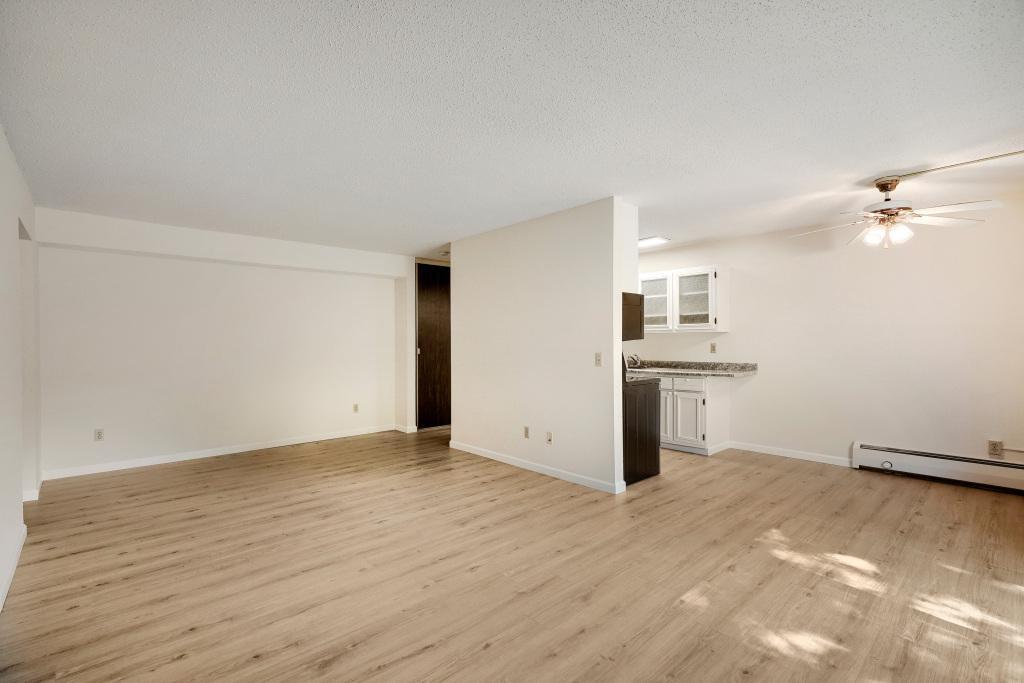
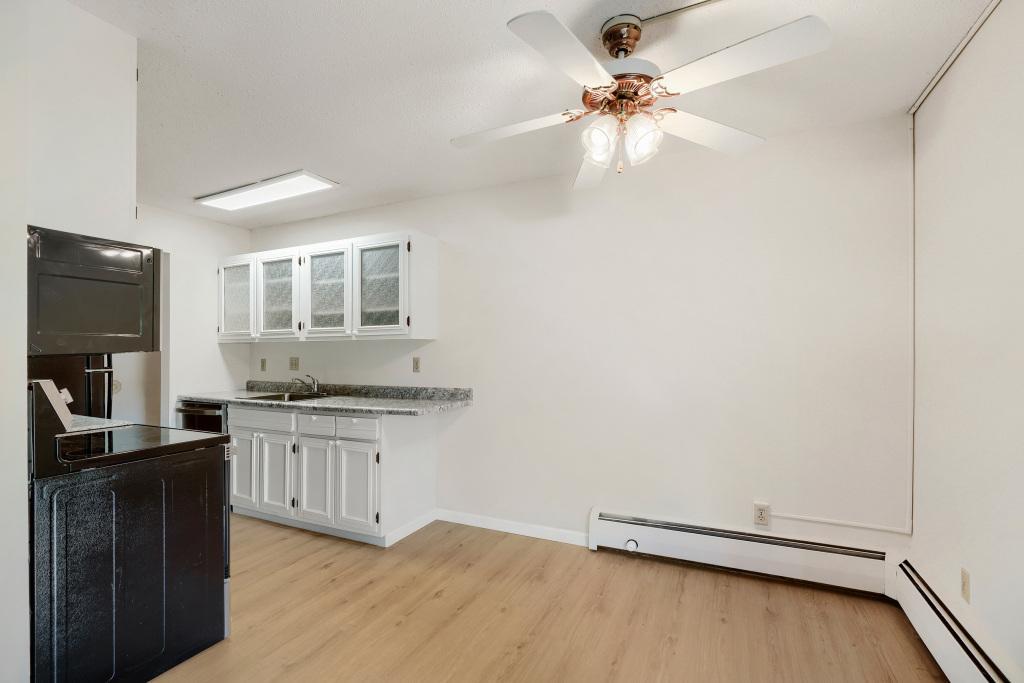
Vacant living area with light wood-look flooring, ceiling fan, and compact kitchen counter.
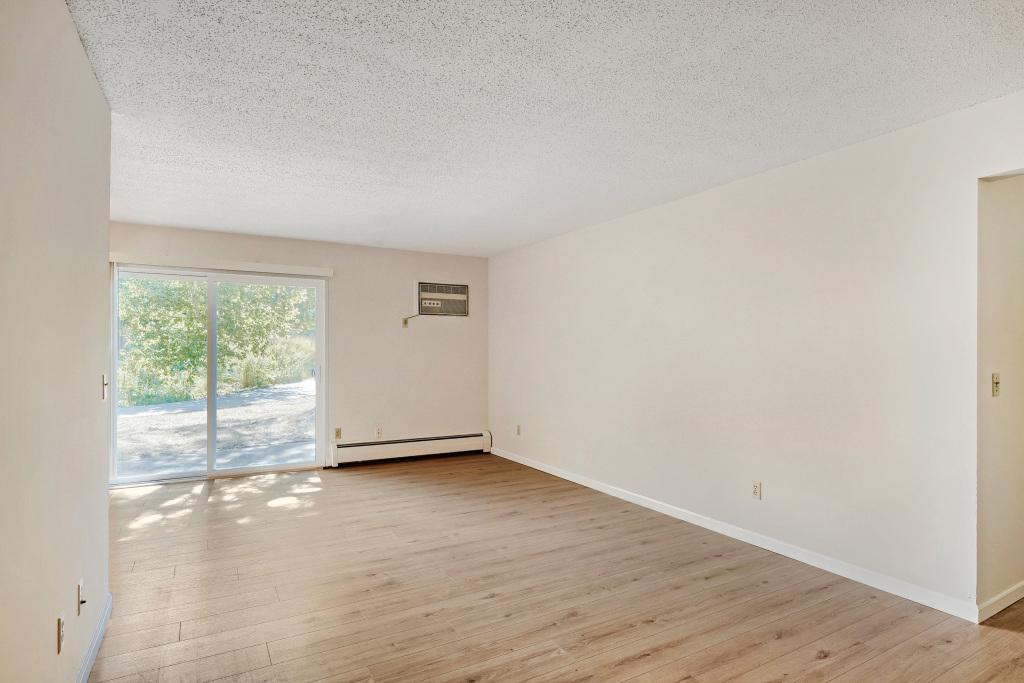
Vacant living room with light wood-look floors and a sliding glass door overlooking trees.
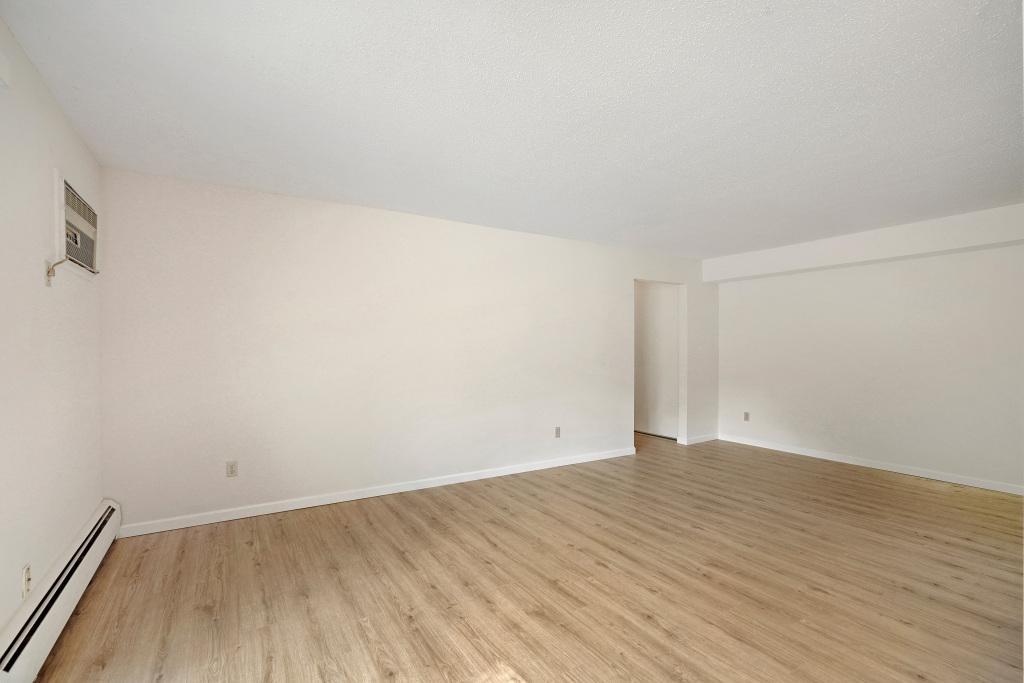
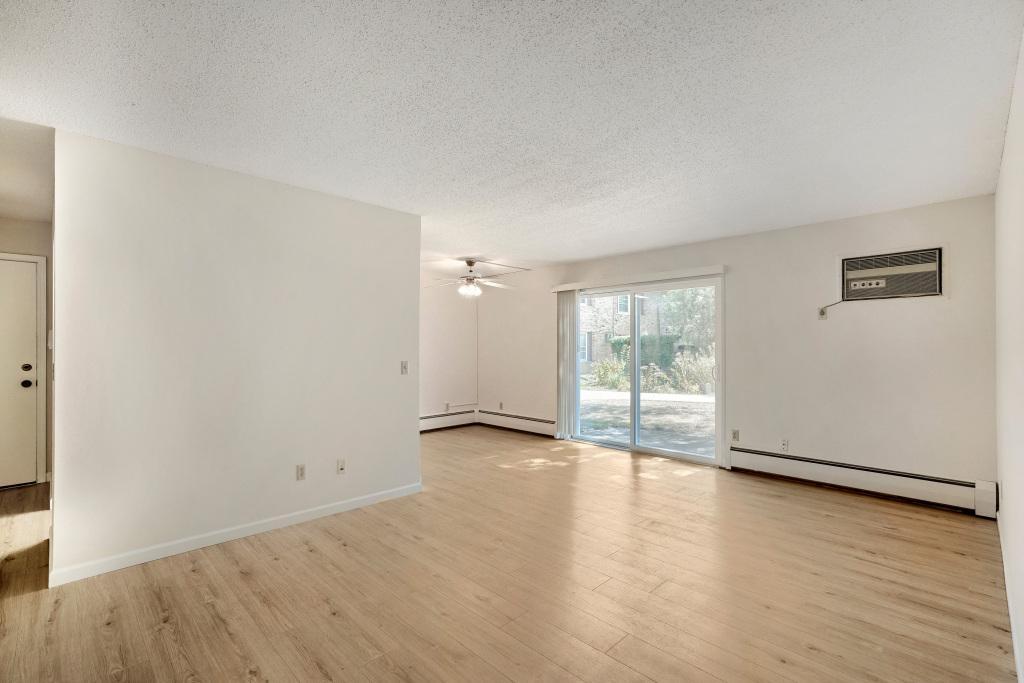
Empty living room with wood-look flooring, a wall-mounted air conditioner, and a baseboard heater.
Kitchen with white cabinets, long speckled countertops, and black appliances.
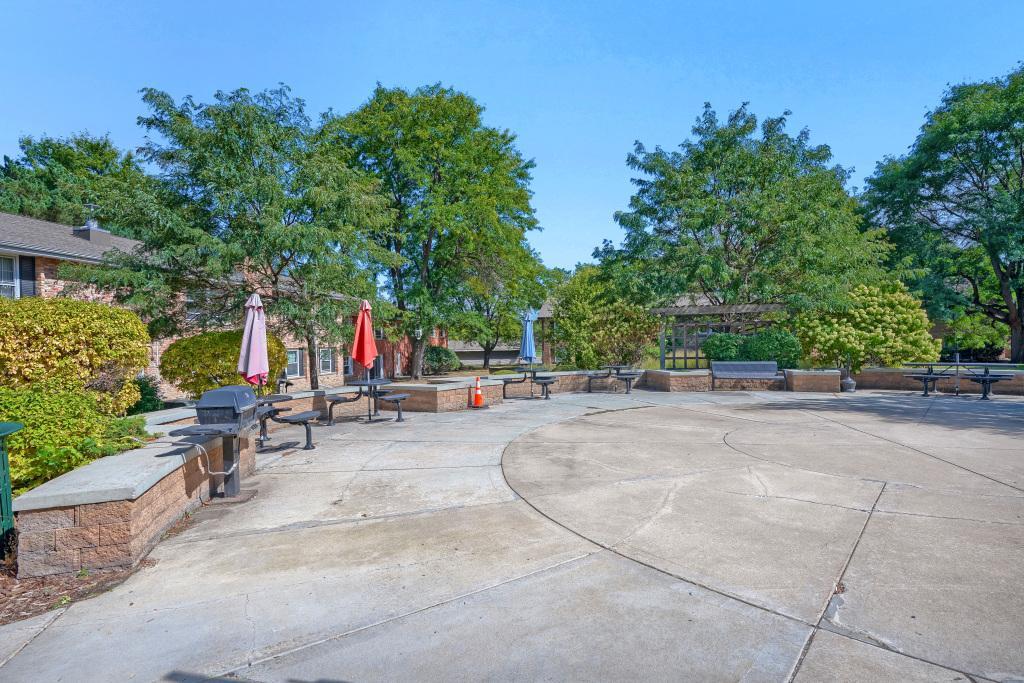
Outdoor patio with picnic tables, benches, closed umbrellas, and mature trees beside a brick building.
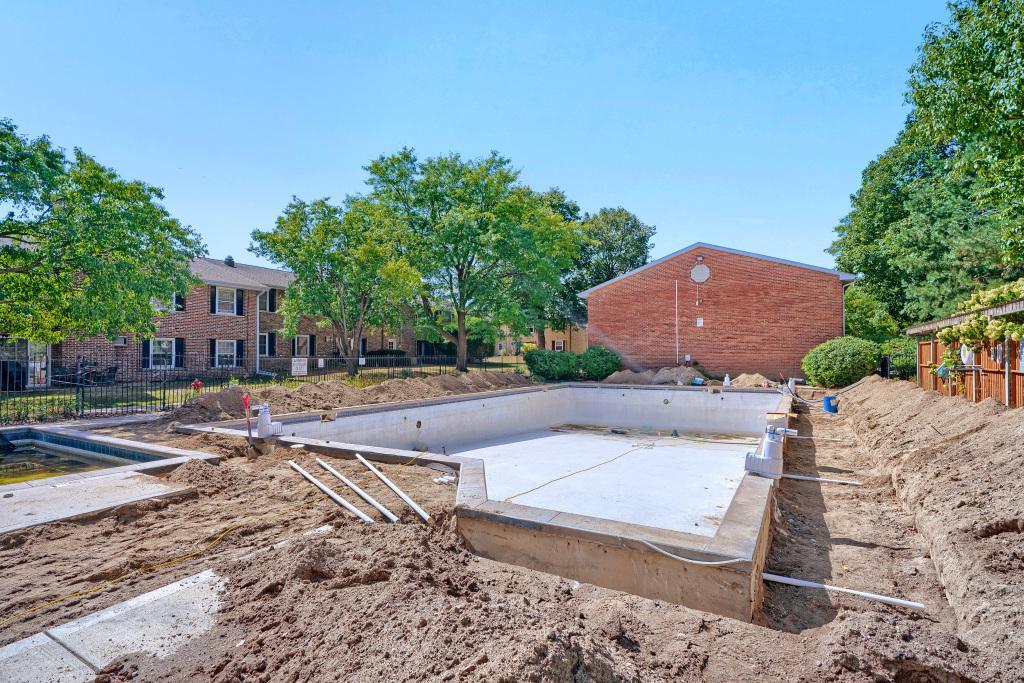
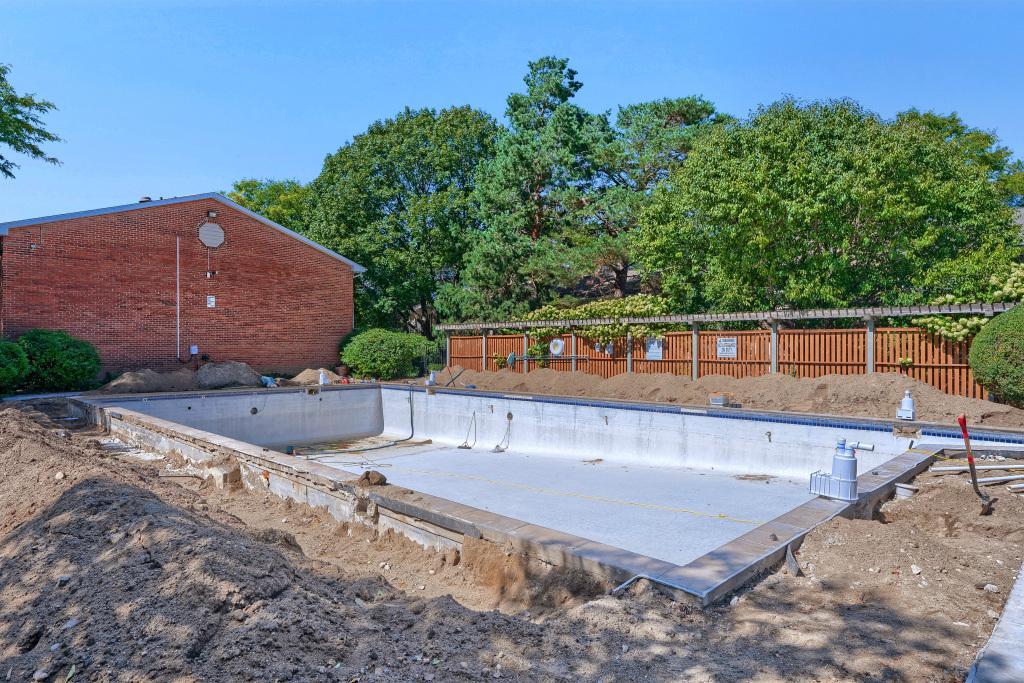
Pool under construction with an unfinished concrete basin and excavated soil beside brick residences.
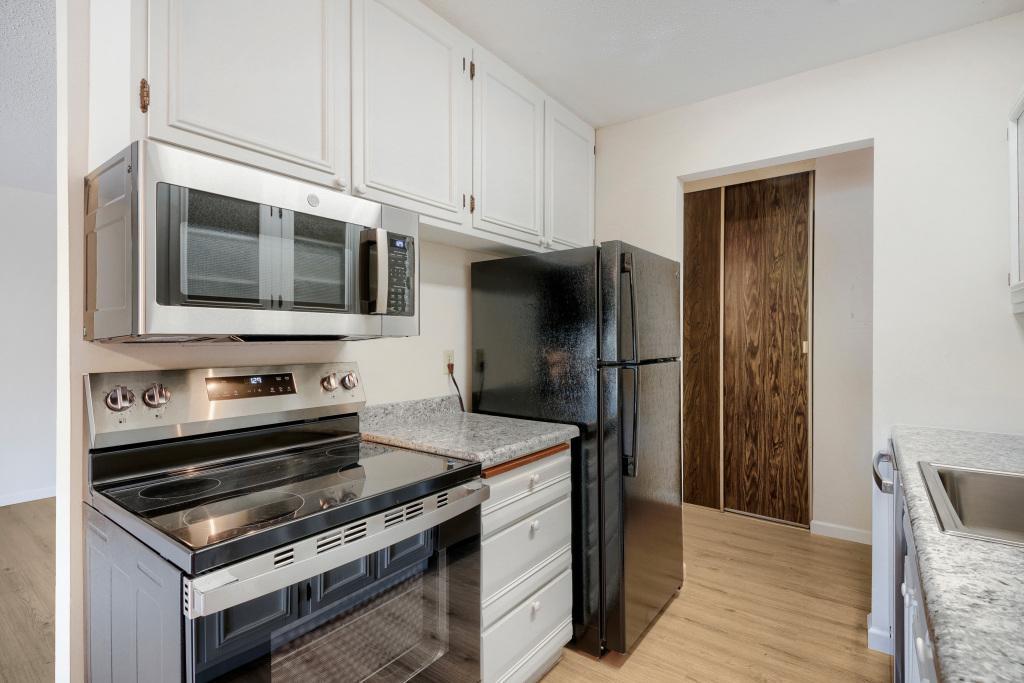
Kitchen with white cabinets, stainless steel appliances, and dark wood doors.
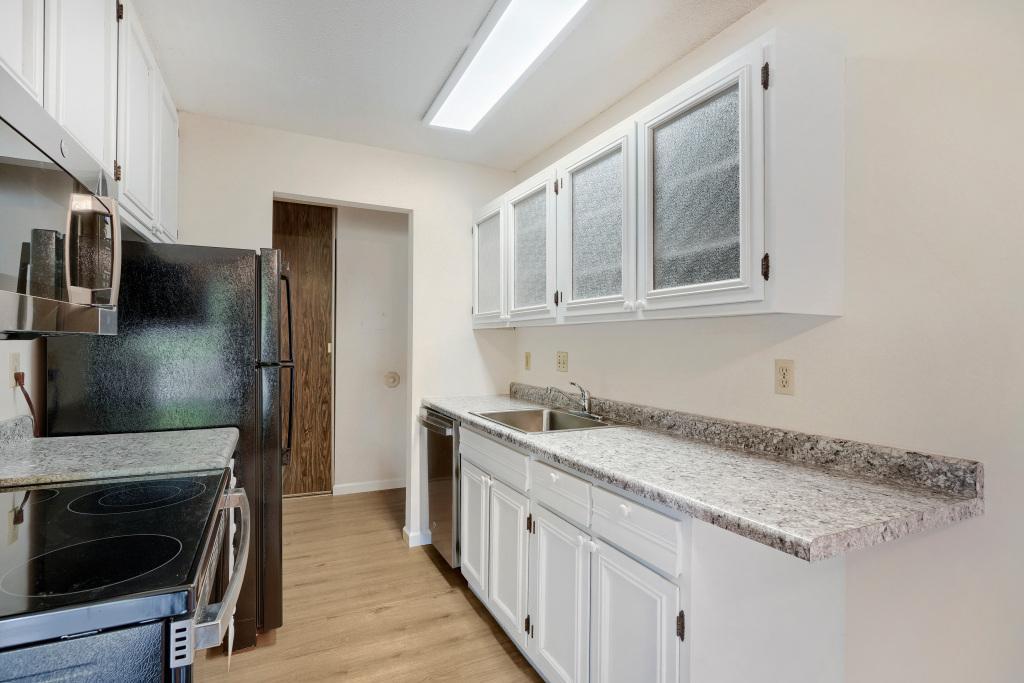
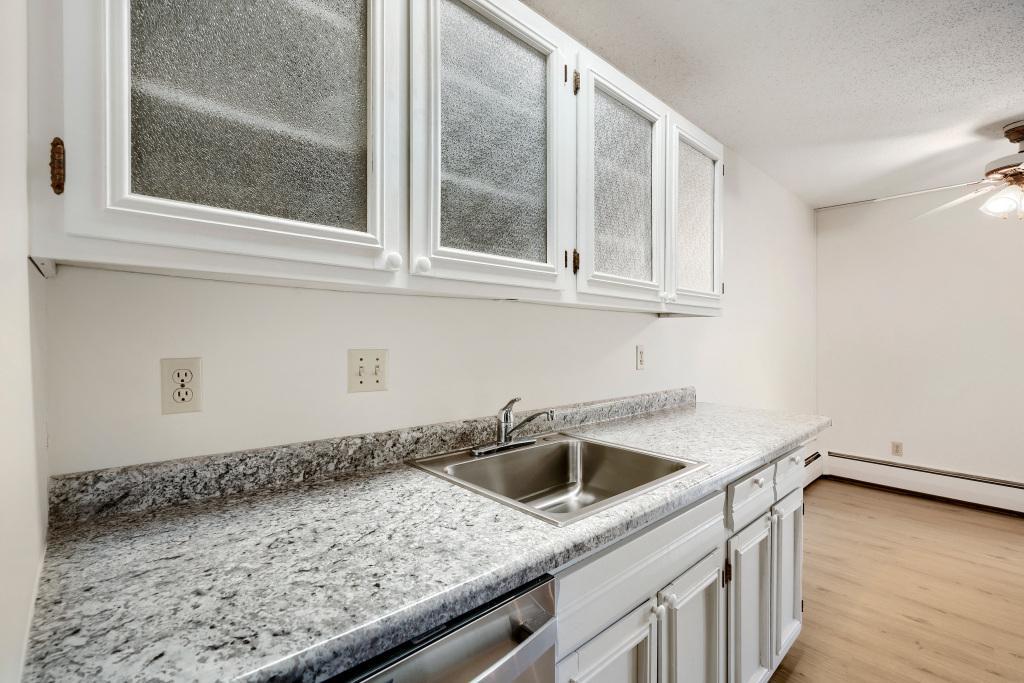
Kitchen with white frosted-glass cabinets, granite counters, and a stainless steel sink.
Vacant living room with wood-look floors, a sliding glass door, and baseboard heating.
Kitchen with white cabinets, dark countertop, black appliances, and light wood flooring.
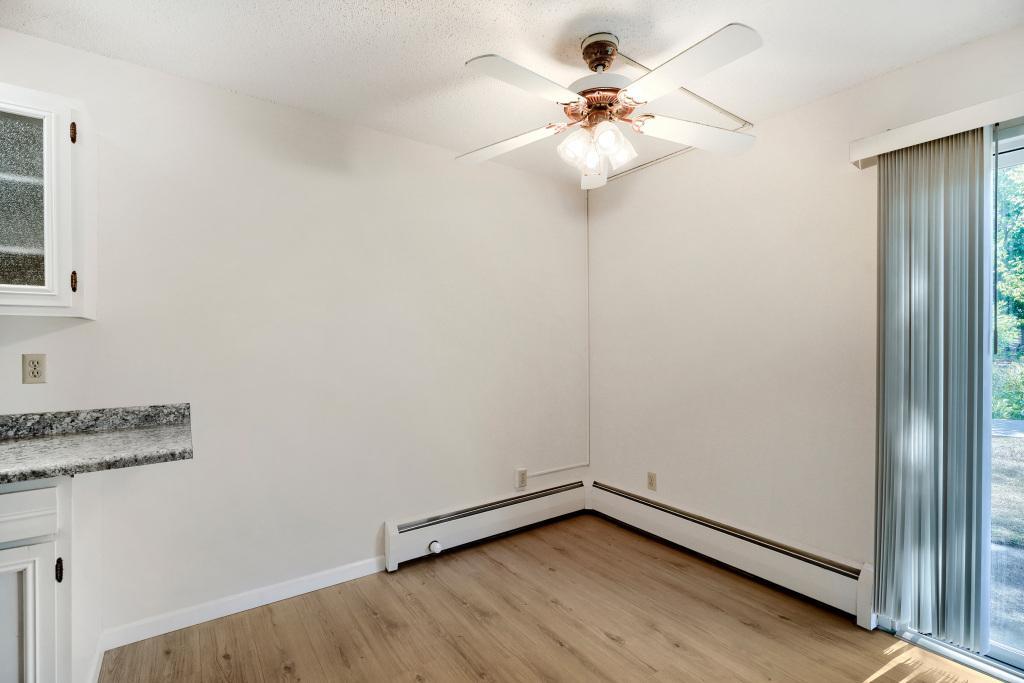
Empty room with light wood floors, a ceiling fan, baseboard heaters, and vertical blinds by a glass door.
Red-brick building entrance with glass double doors marked 708, shrubs, and a concrete walkway.
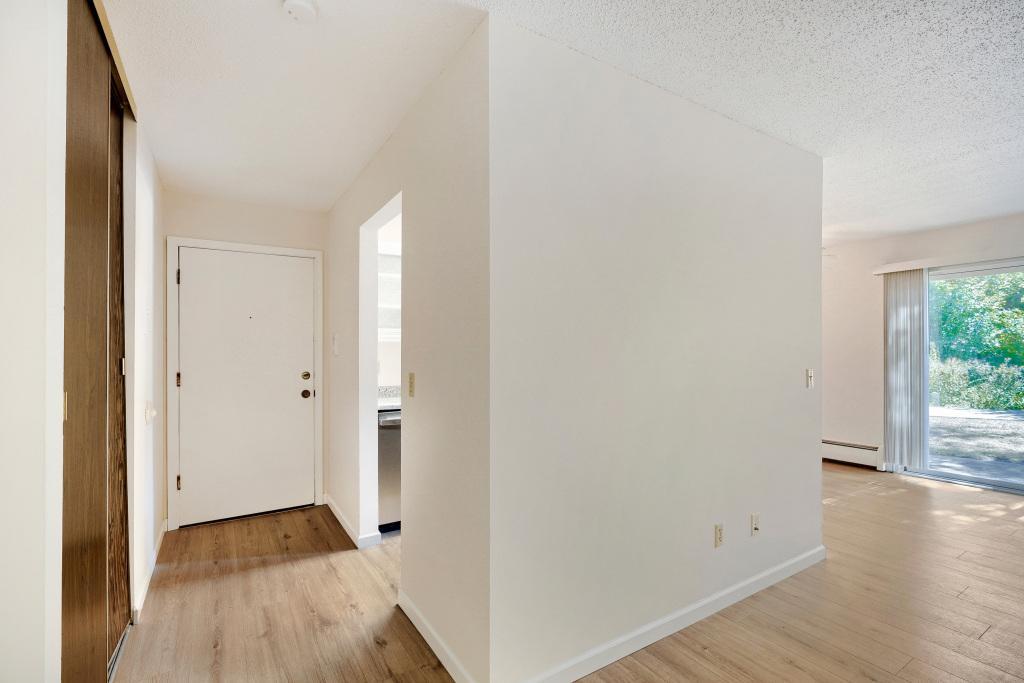
Empty condo entry hall opening to a living area with light wood floors and sliding glass doors.
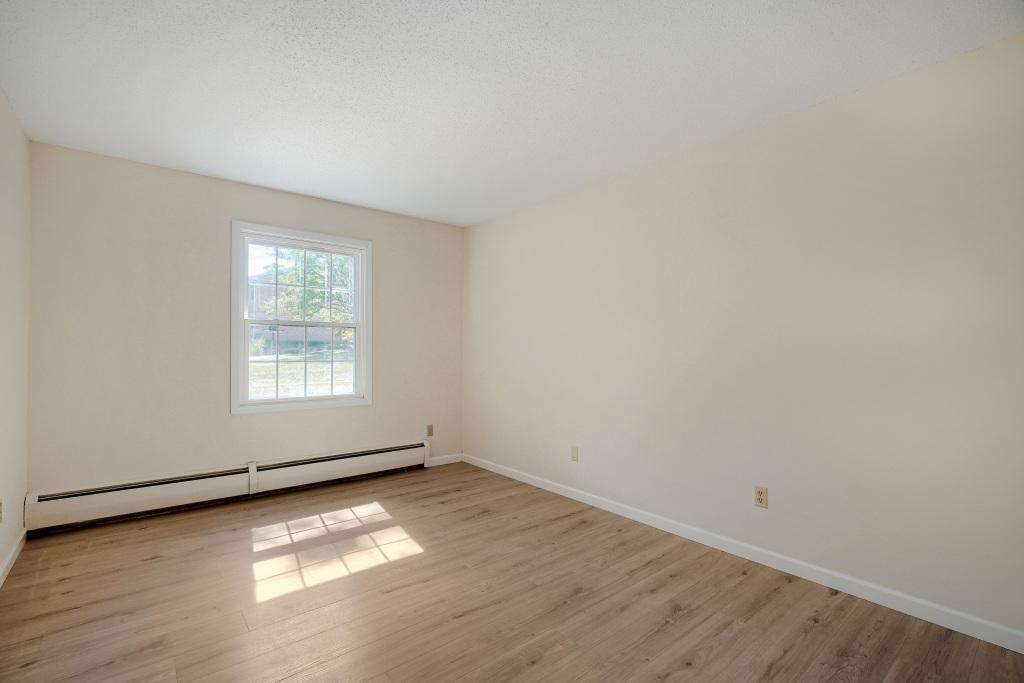
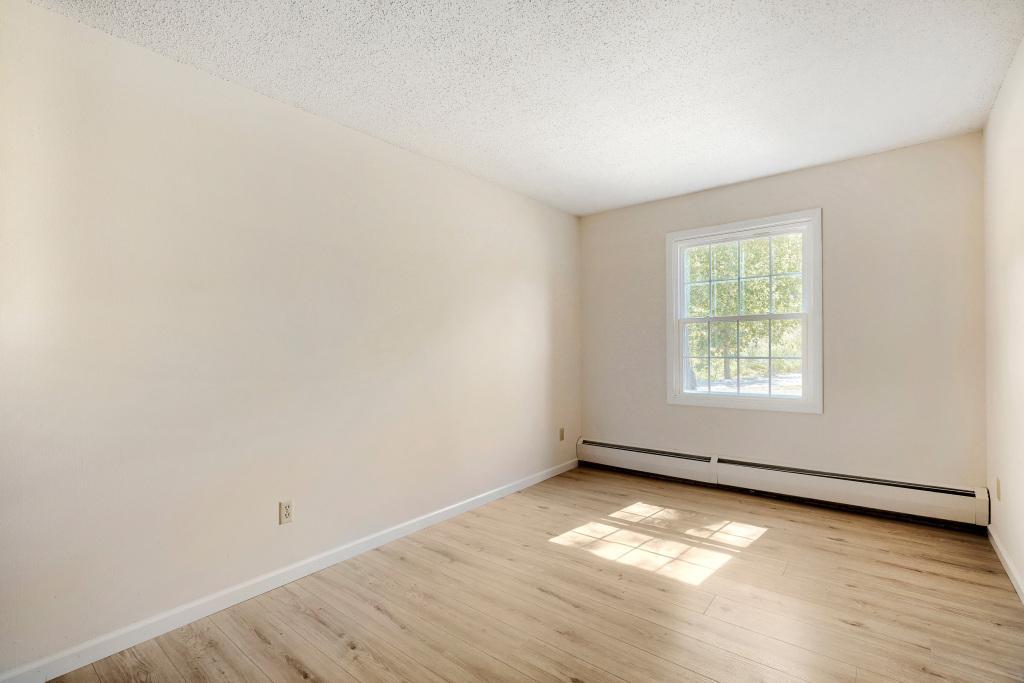
Empty room with light wood floors, a window, and a baseboard heater.
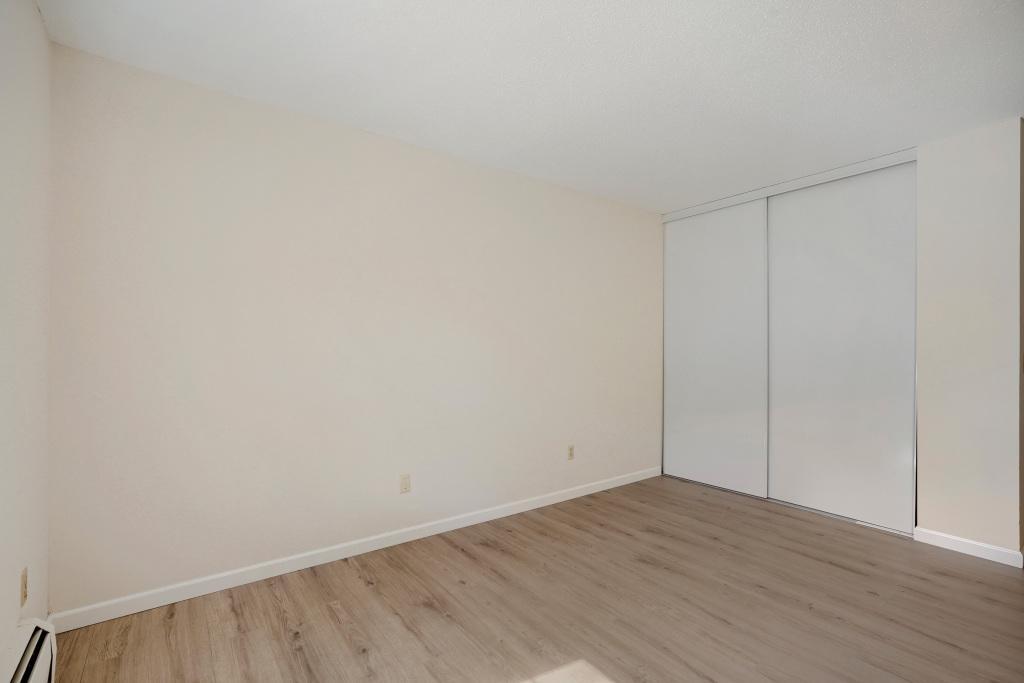
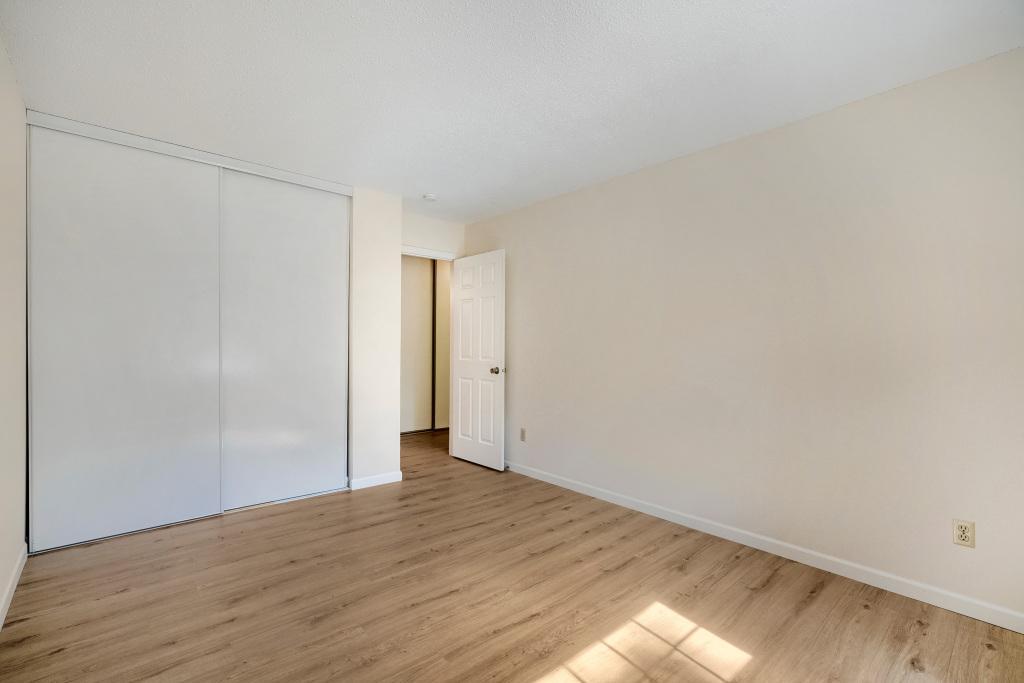
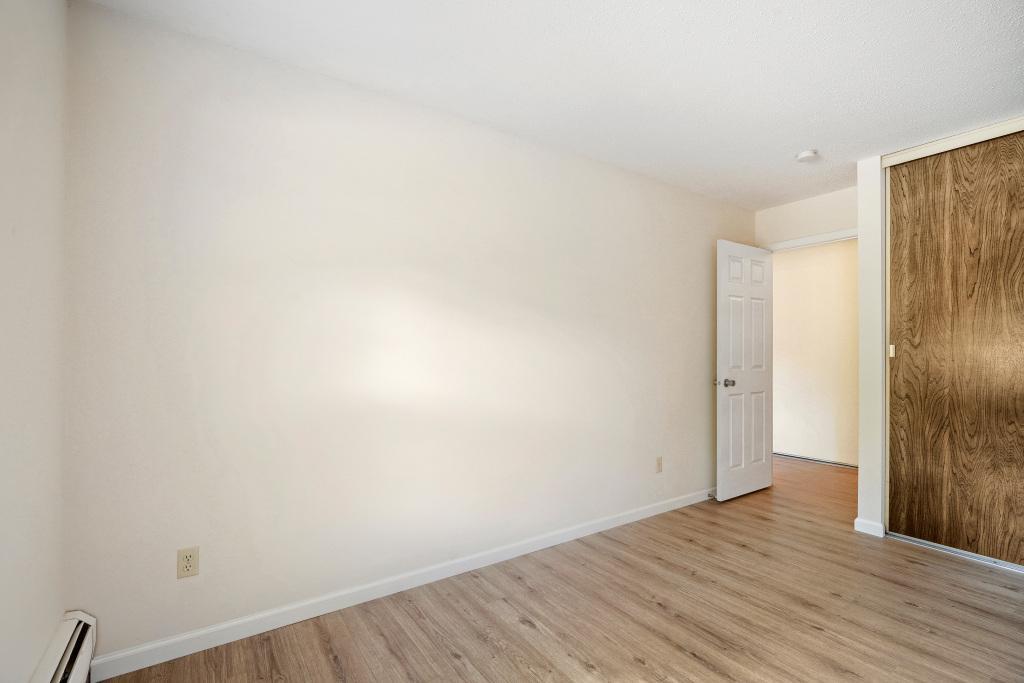
Empty bedroom with light wood-look flooring and a large sliding-door closet.
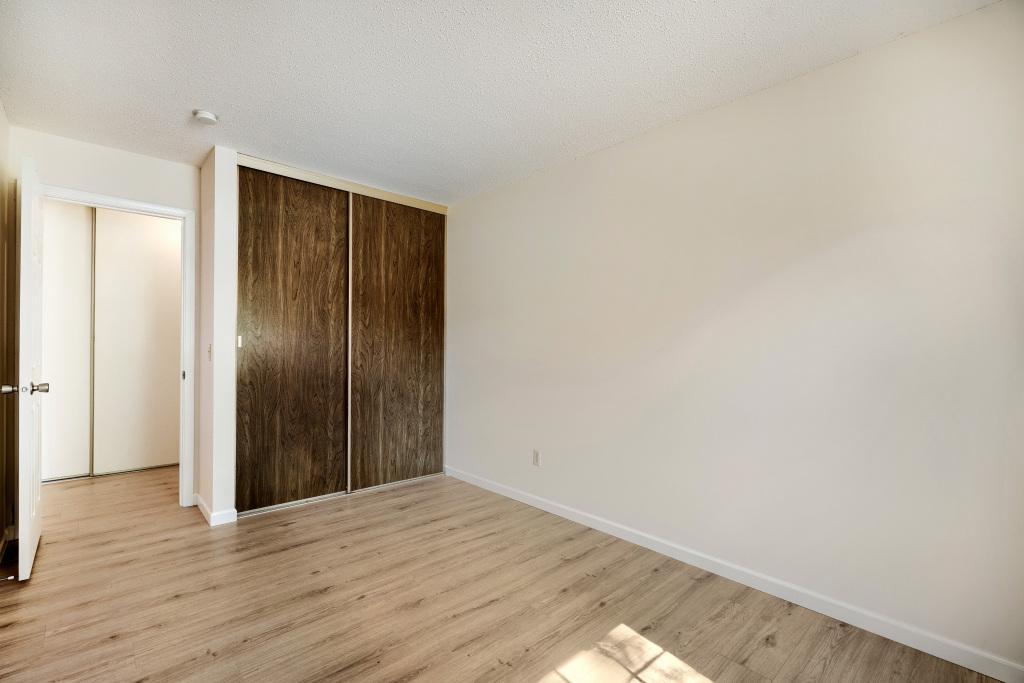
Empty bedroom with sliding closet doors and sunlight across the wood-look floor.
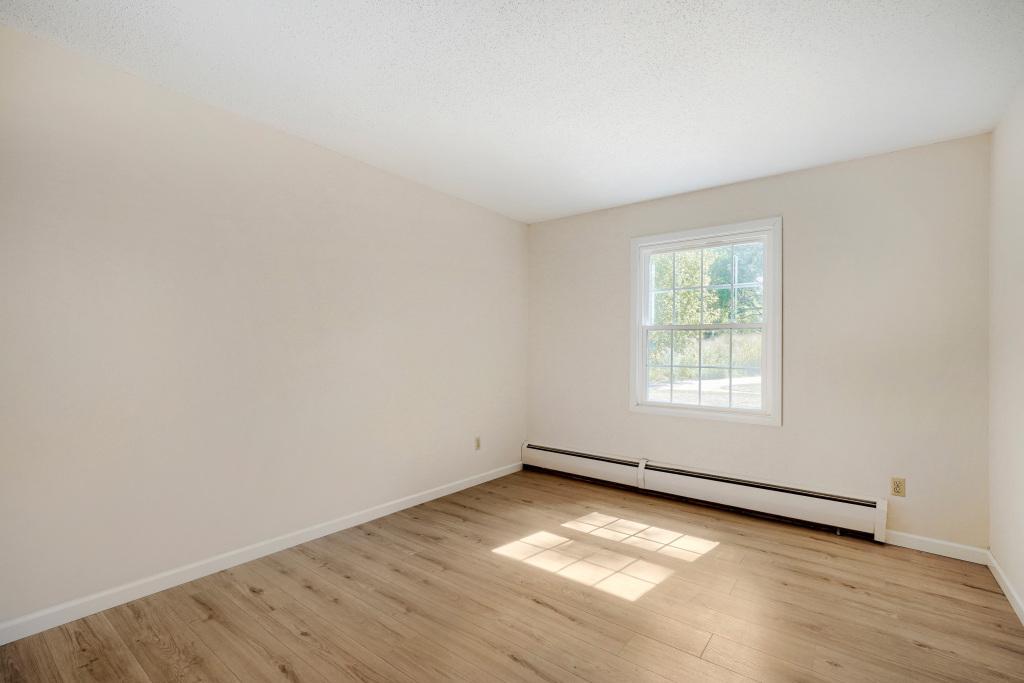
Empty room with light wood-look flooring, a window, and a long baseboard heater.
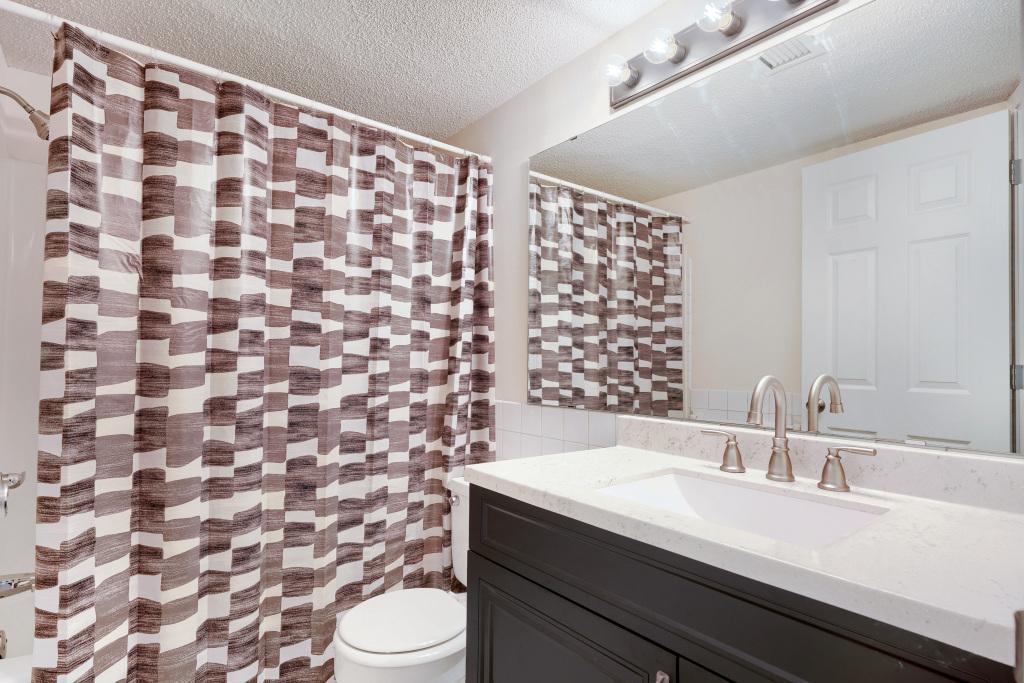
Bathroom with a dark vanity and a brown-and-white geometric shower curtain.
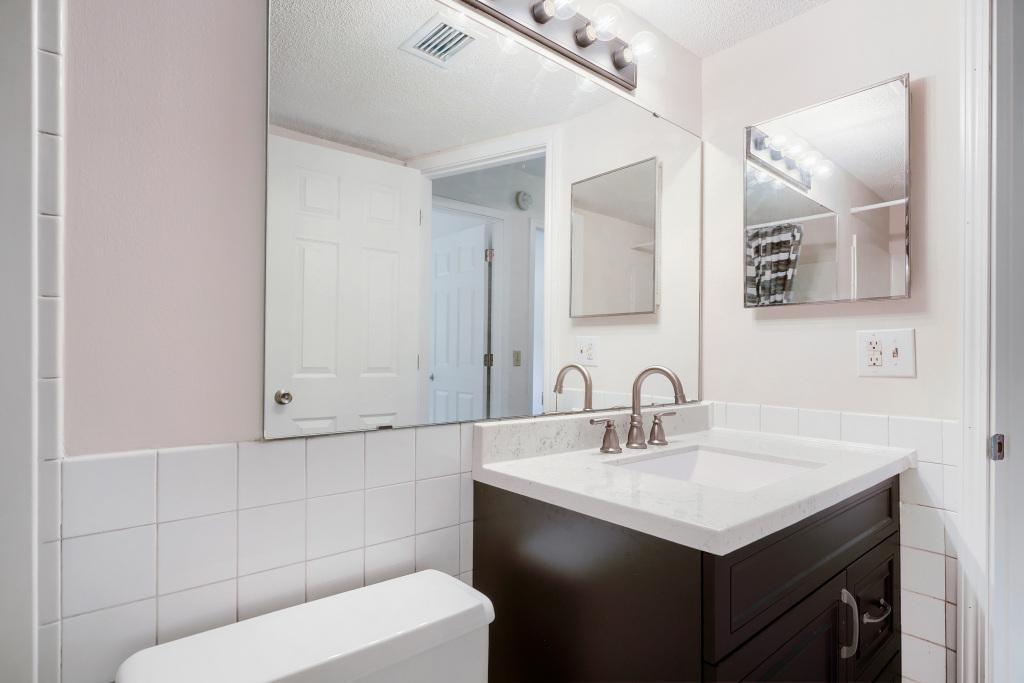
Bathroom with a dark wood vanity, white countertop, large mirrors, and tiled walls.
Empty room with light wood-look flooring, a sunlit window, and a baseboard heater.
Empty room with light wood-look flooring, a wooden closet door, and an open doorway.
Empty bedroom with dark sliding closet doors and sunlight on light wood-look flooring.
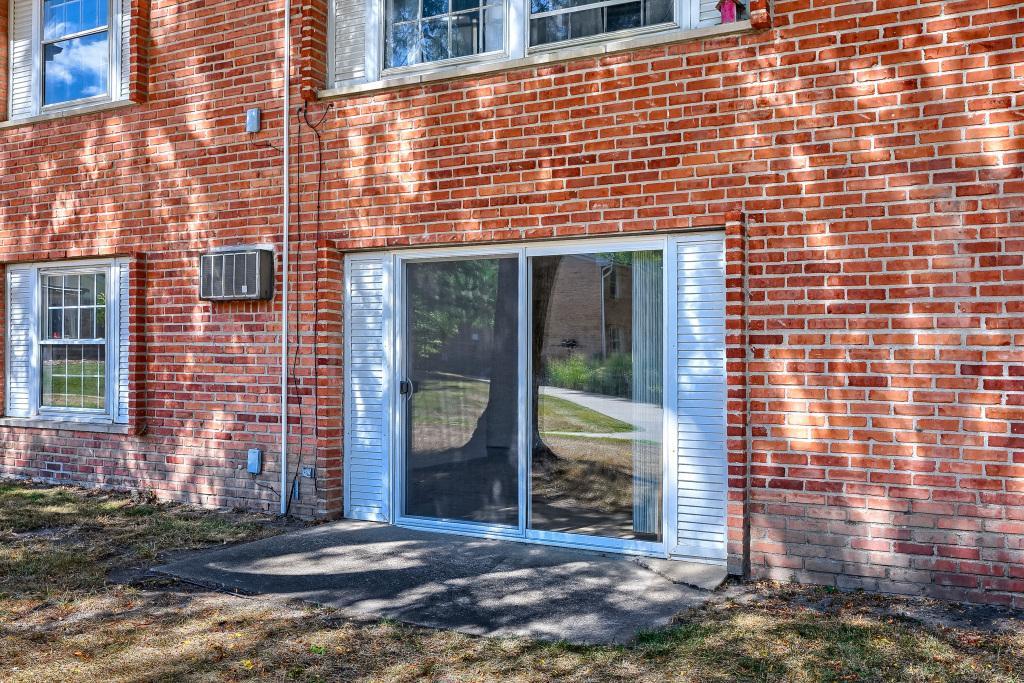
Red brick building exterior with a sliding glass door, concrete patio, and white-trimmed windows.
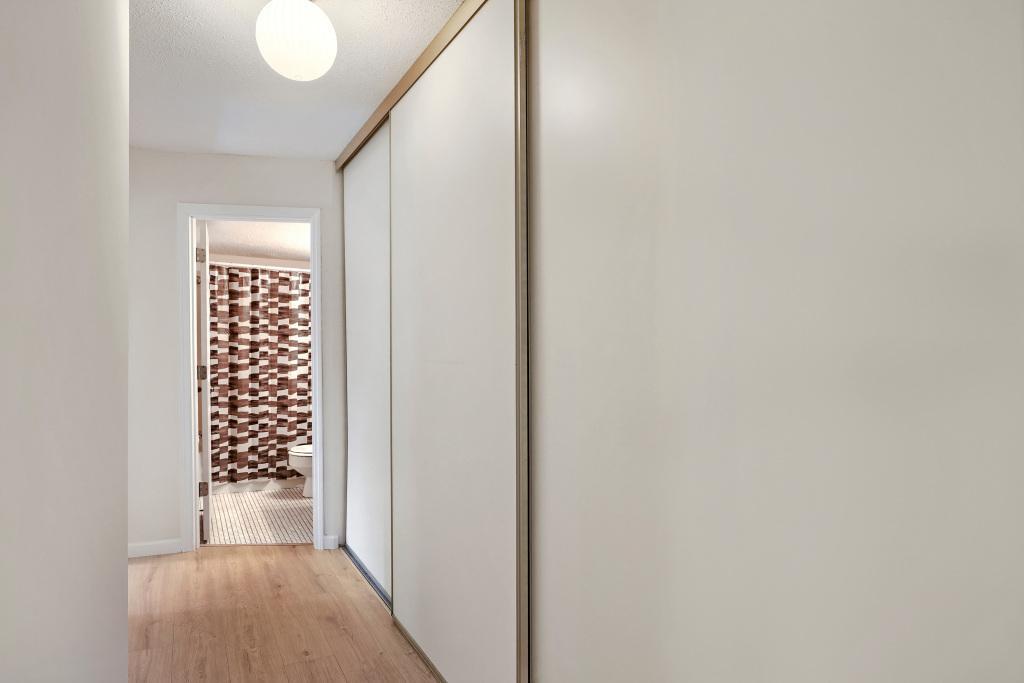
Hallway with white sliding closet doors and a bathroom visible through the open doorway.
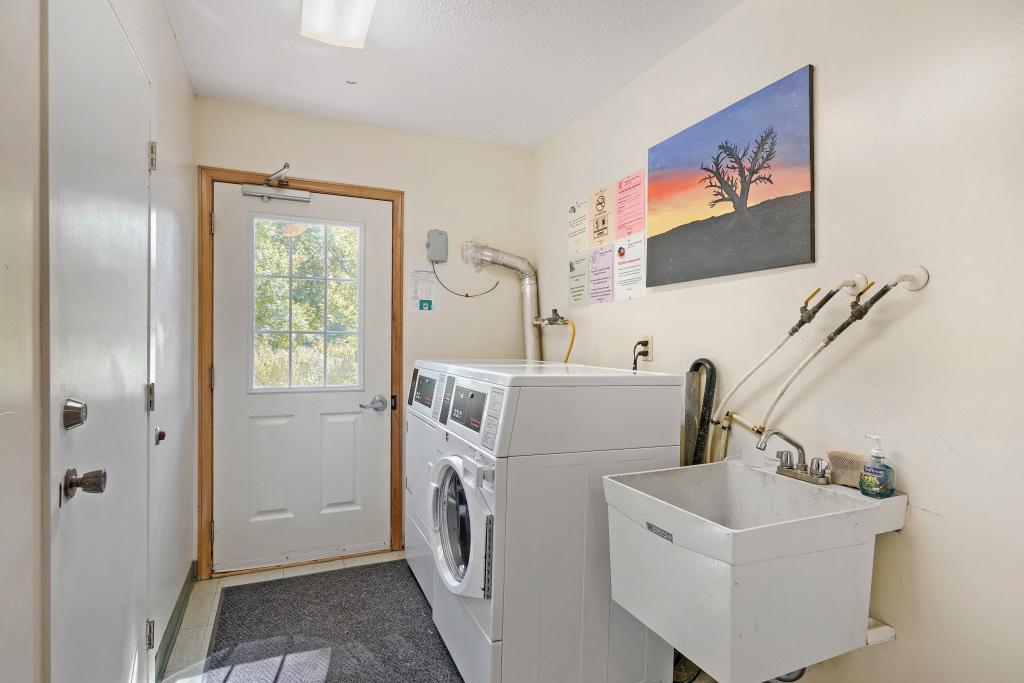
Laundry room with a washer and dryer, deep utility sink, and glass-paneled exterior door.
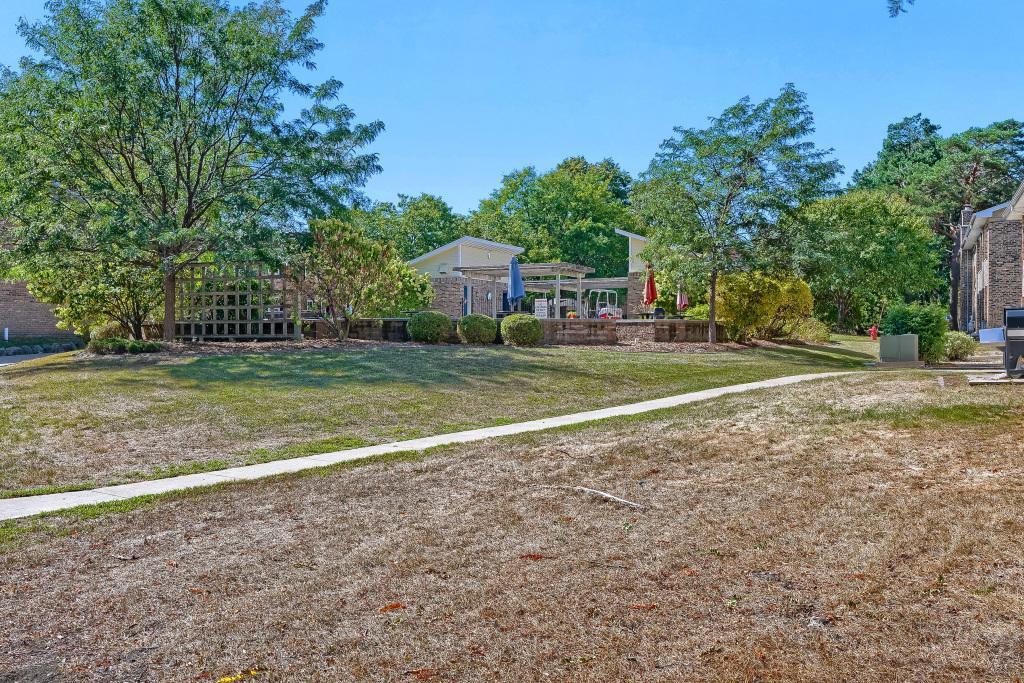
Residential grounds with a broad lawn, curving sidewalk, mature trees, and a pergola-covered patio.
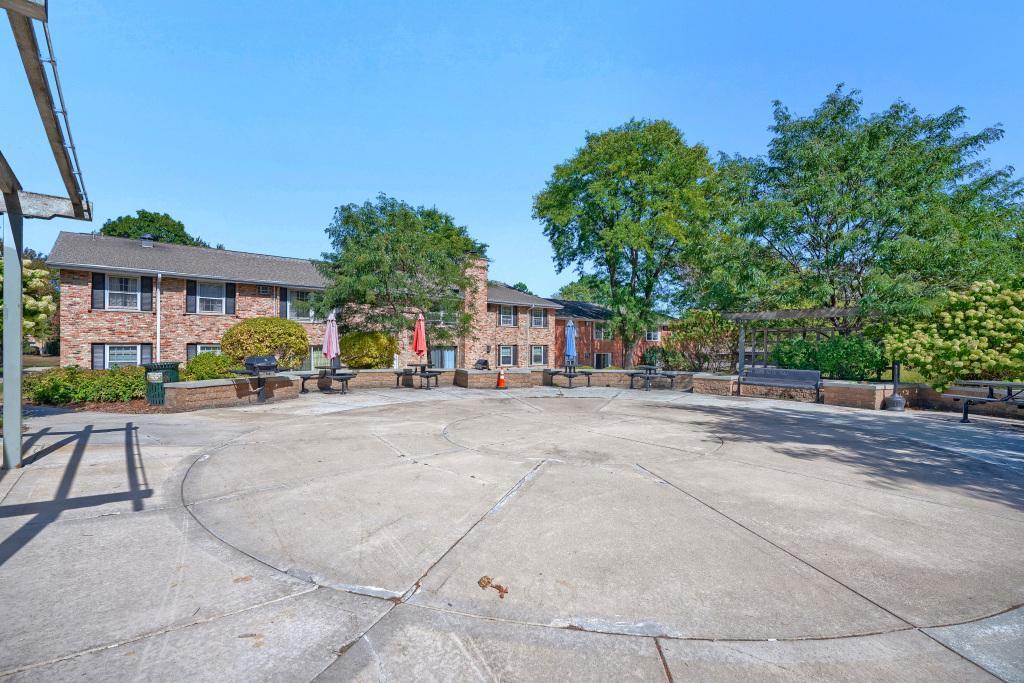
Brick residential building behind a concrete courtyard with outdoor seating, umbrellas, and mature trees.
Empty outdoor pool under construction beside a brick building and wooden fence.
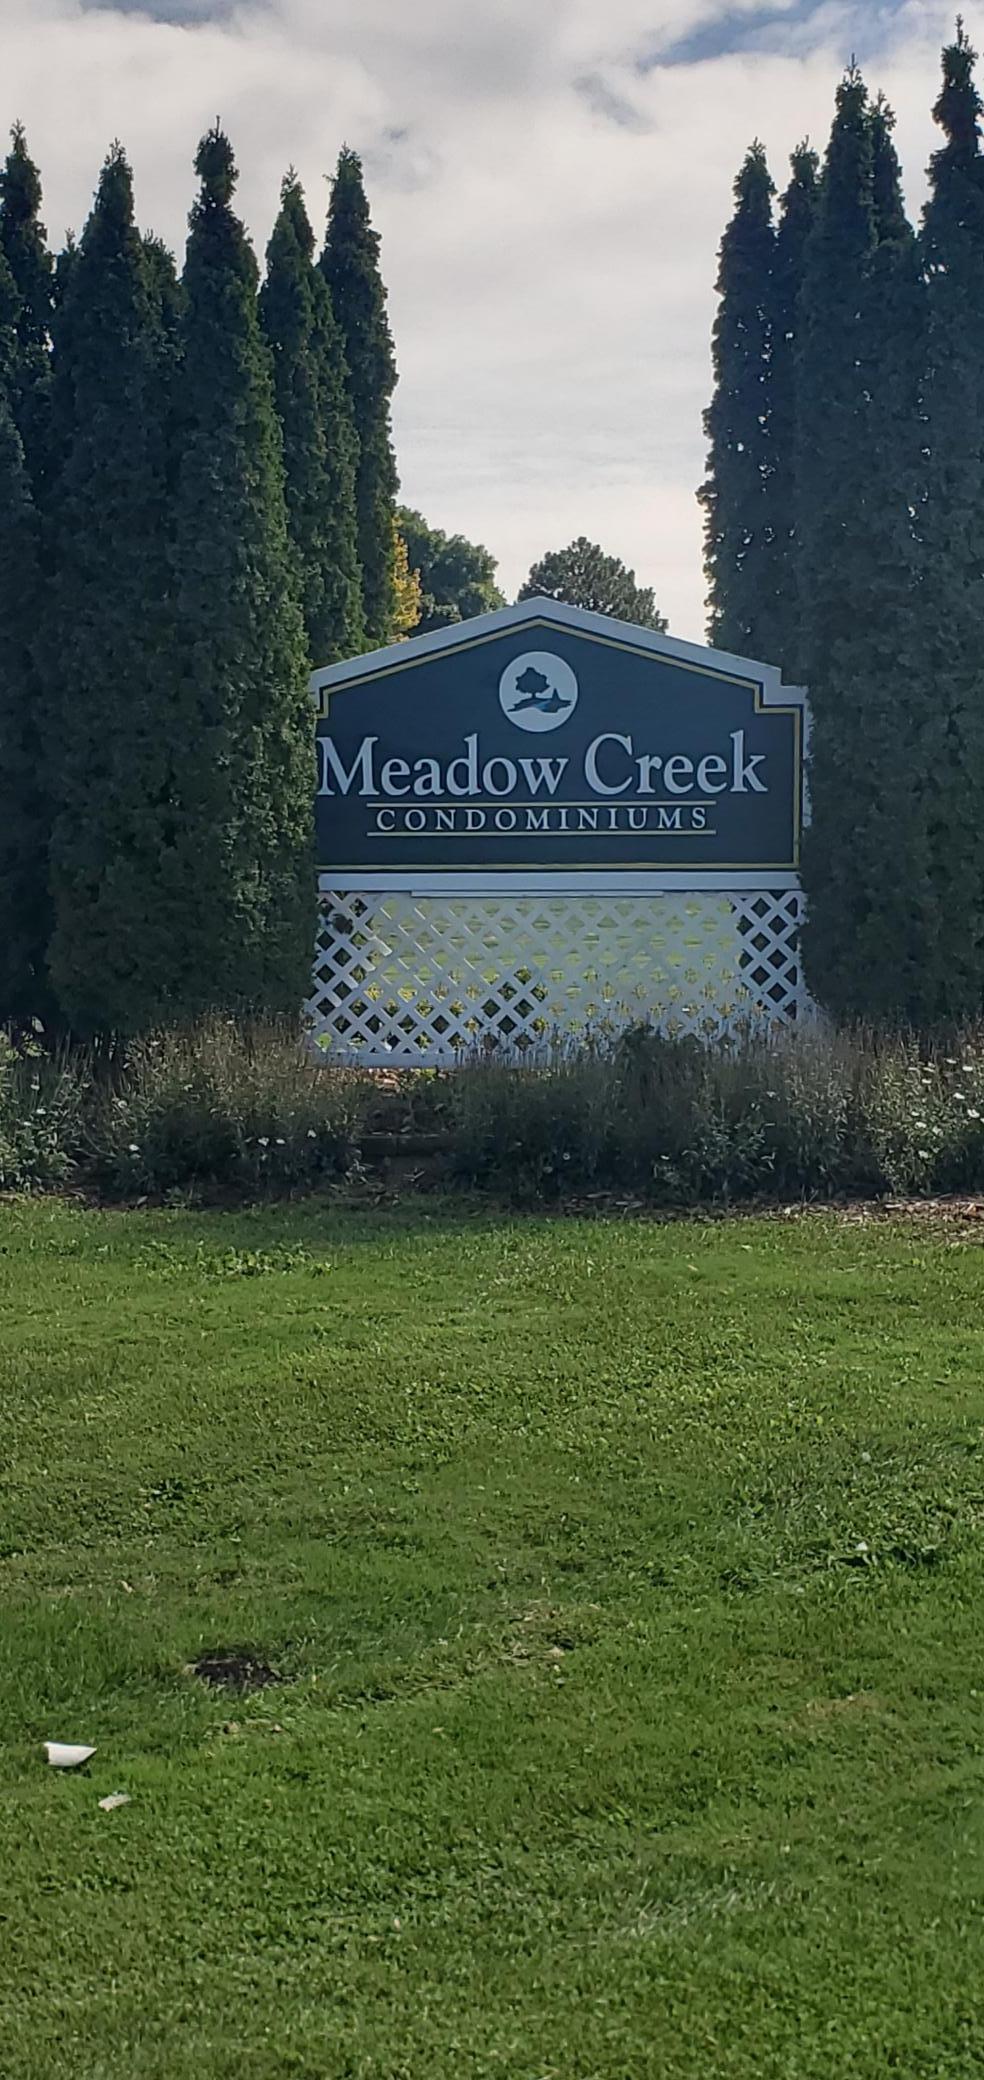
Meadow Creek Condominiums entrance sign between tall evergreens.
Grassy lawn bordered by mature trees, with three small wooden structures on posts.
Archery range rules sign listing safety requirements in a grassy outdoor area.
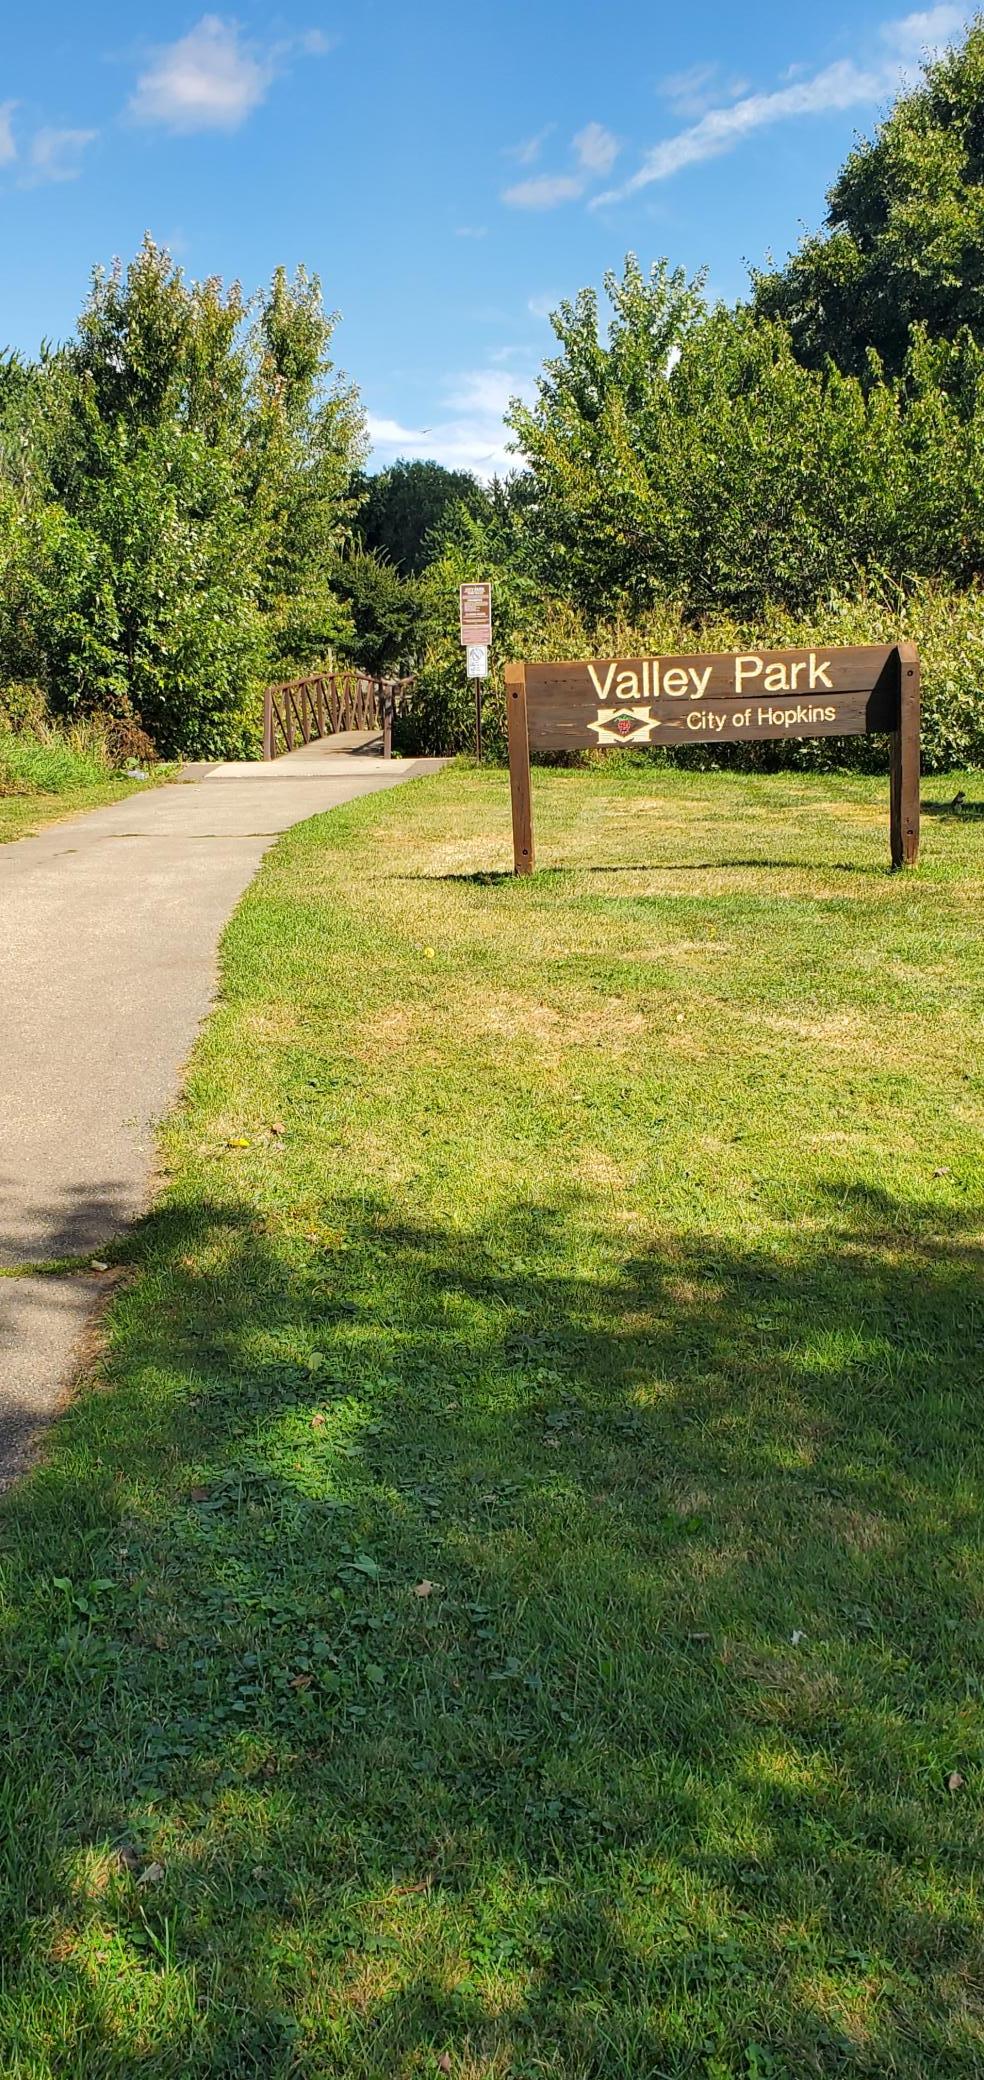
Valley Park sign beside a paved path and footbridge in leafy surroundings.
Valley Park sign for the City of Hopkins, standing on a grassy lawn beneath leafy trees.
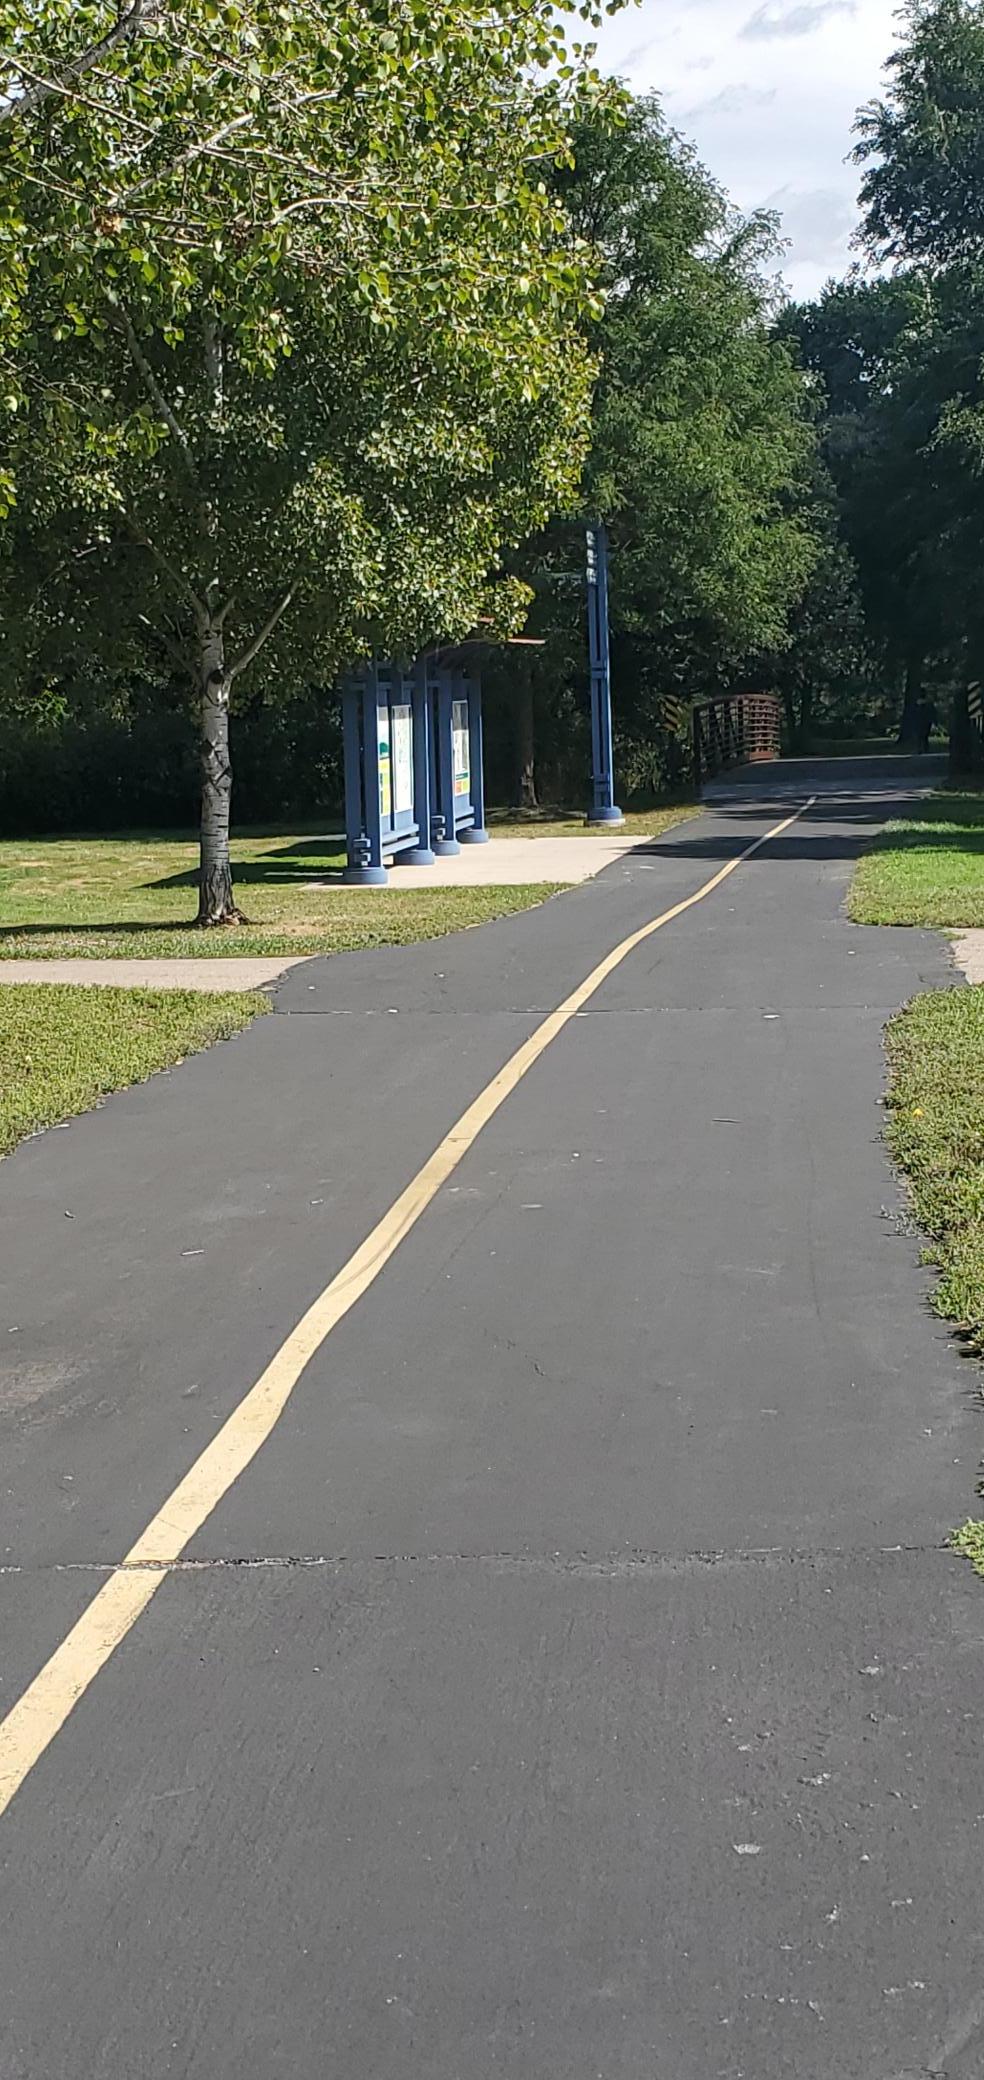
Paved path with a yellow center line winding through trees past a blue-framed shelter.
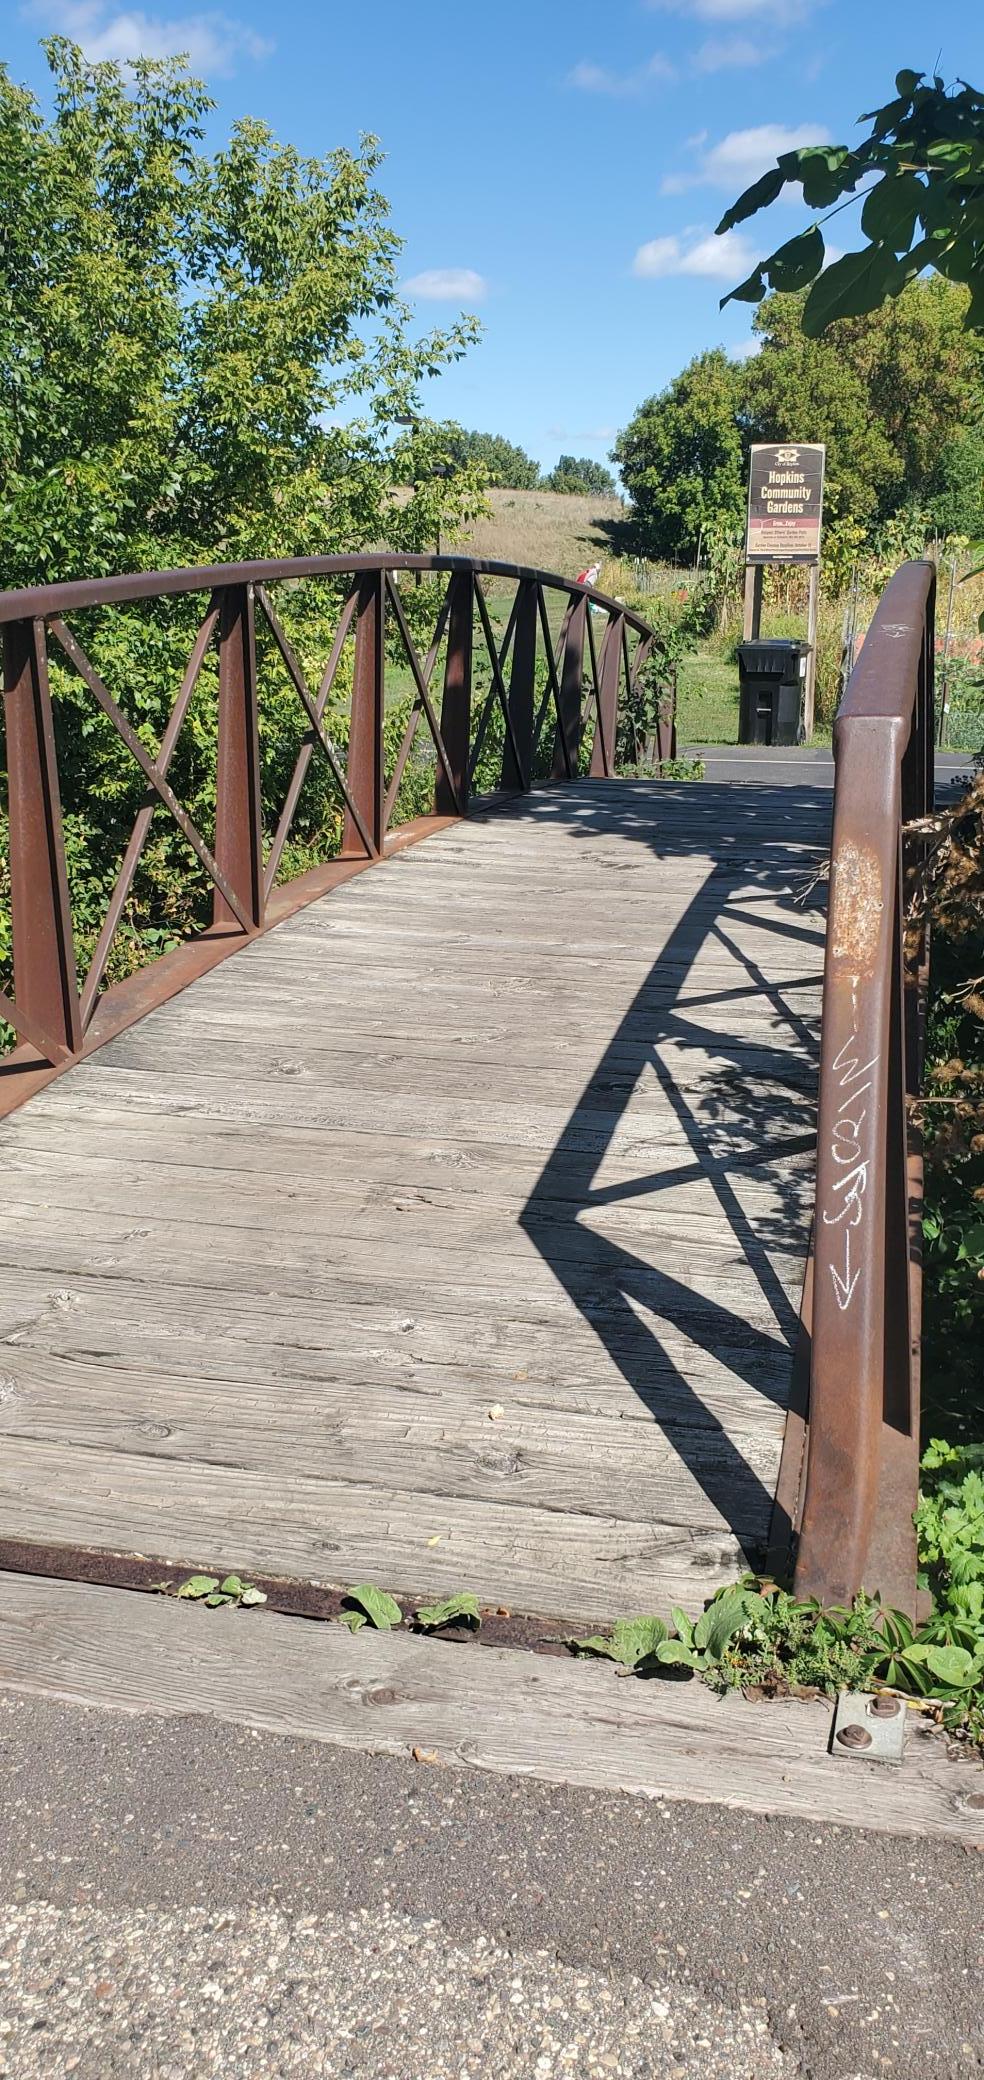
Wooden pedestrian bridge leading toward the Hopkins Community Gardens sign, surrounded by leafy trees.
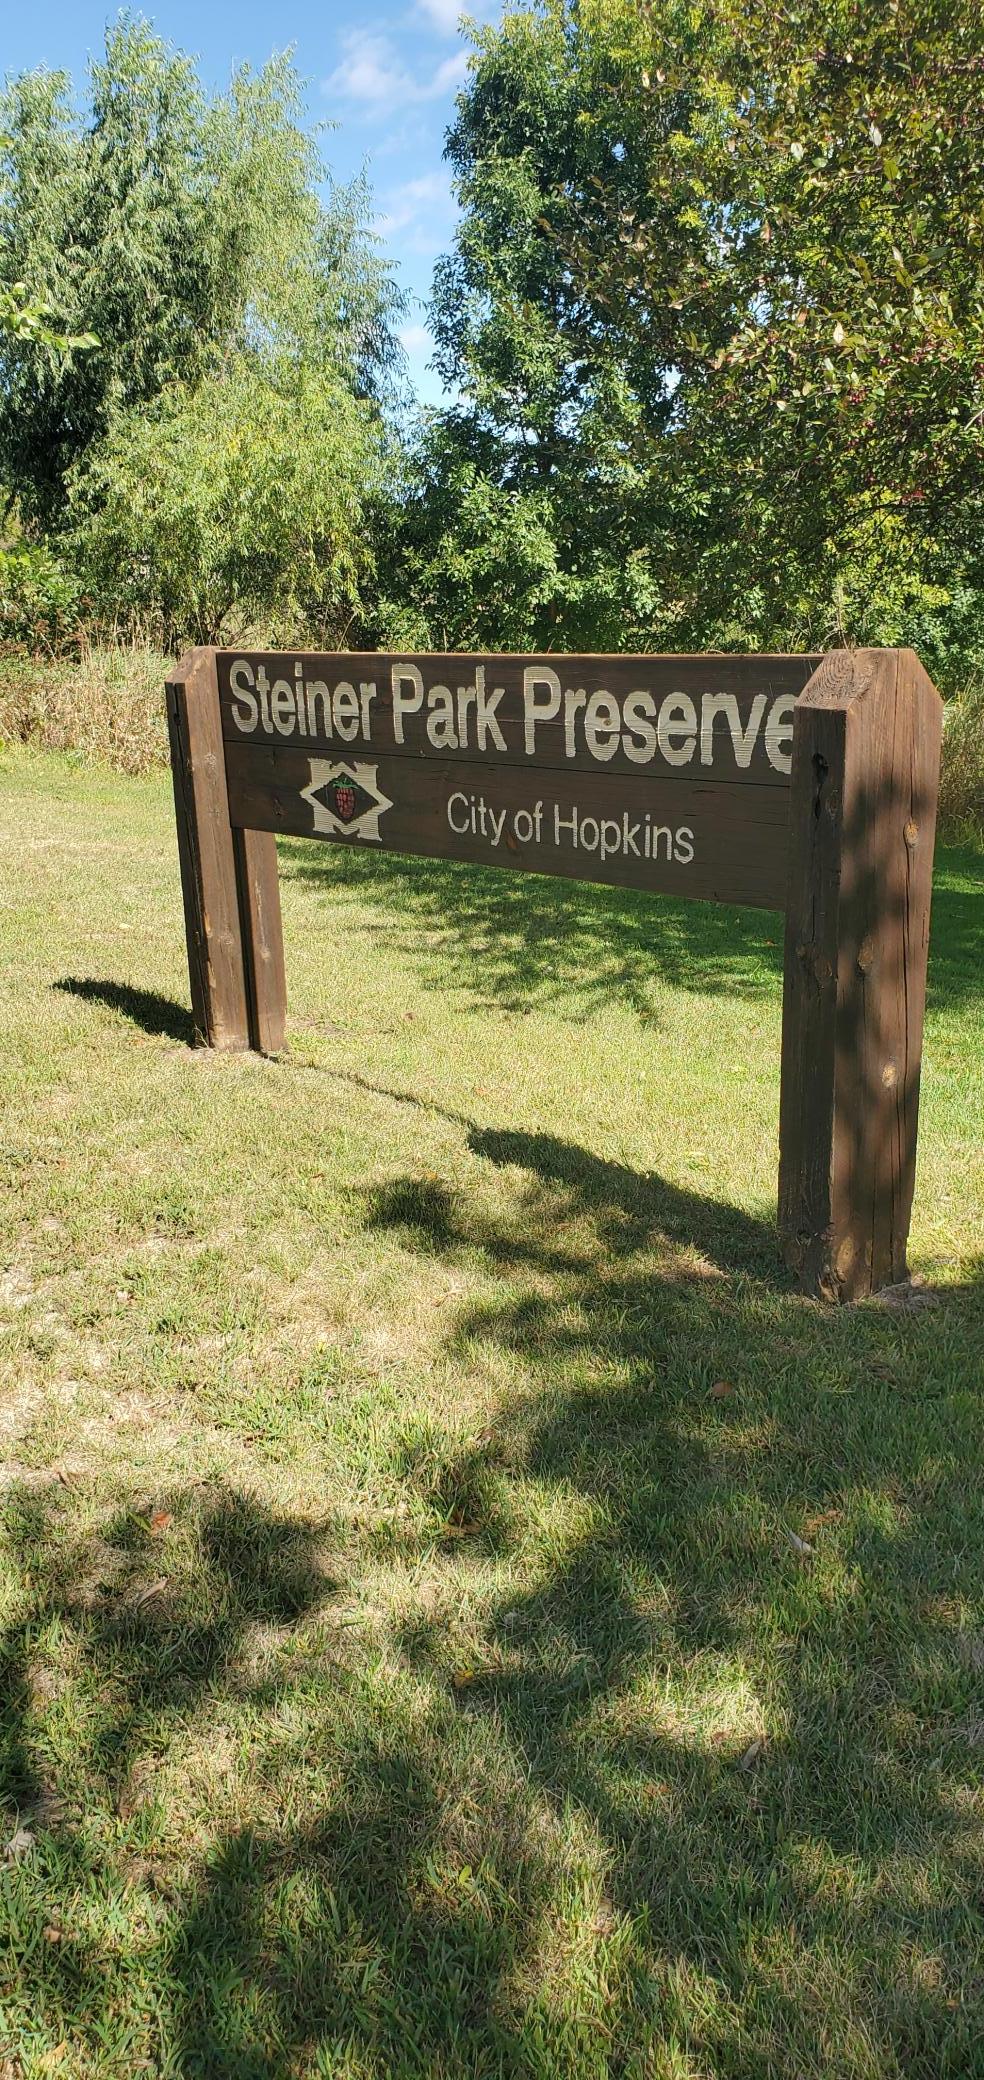
Steiner Park Preserve sign in a grassy, tree-lined setting.
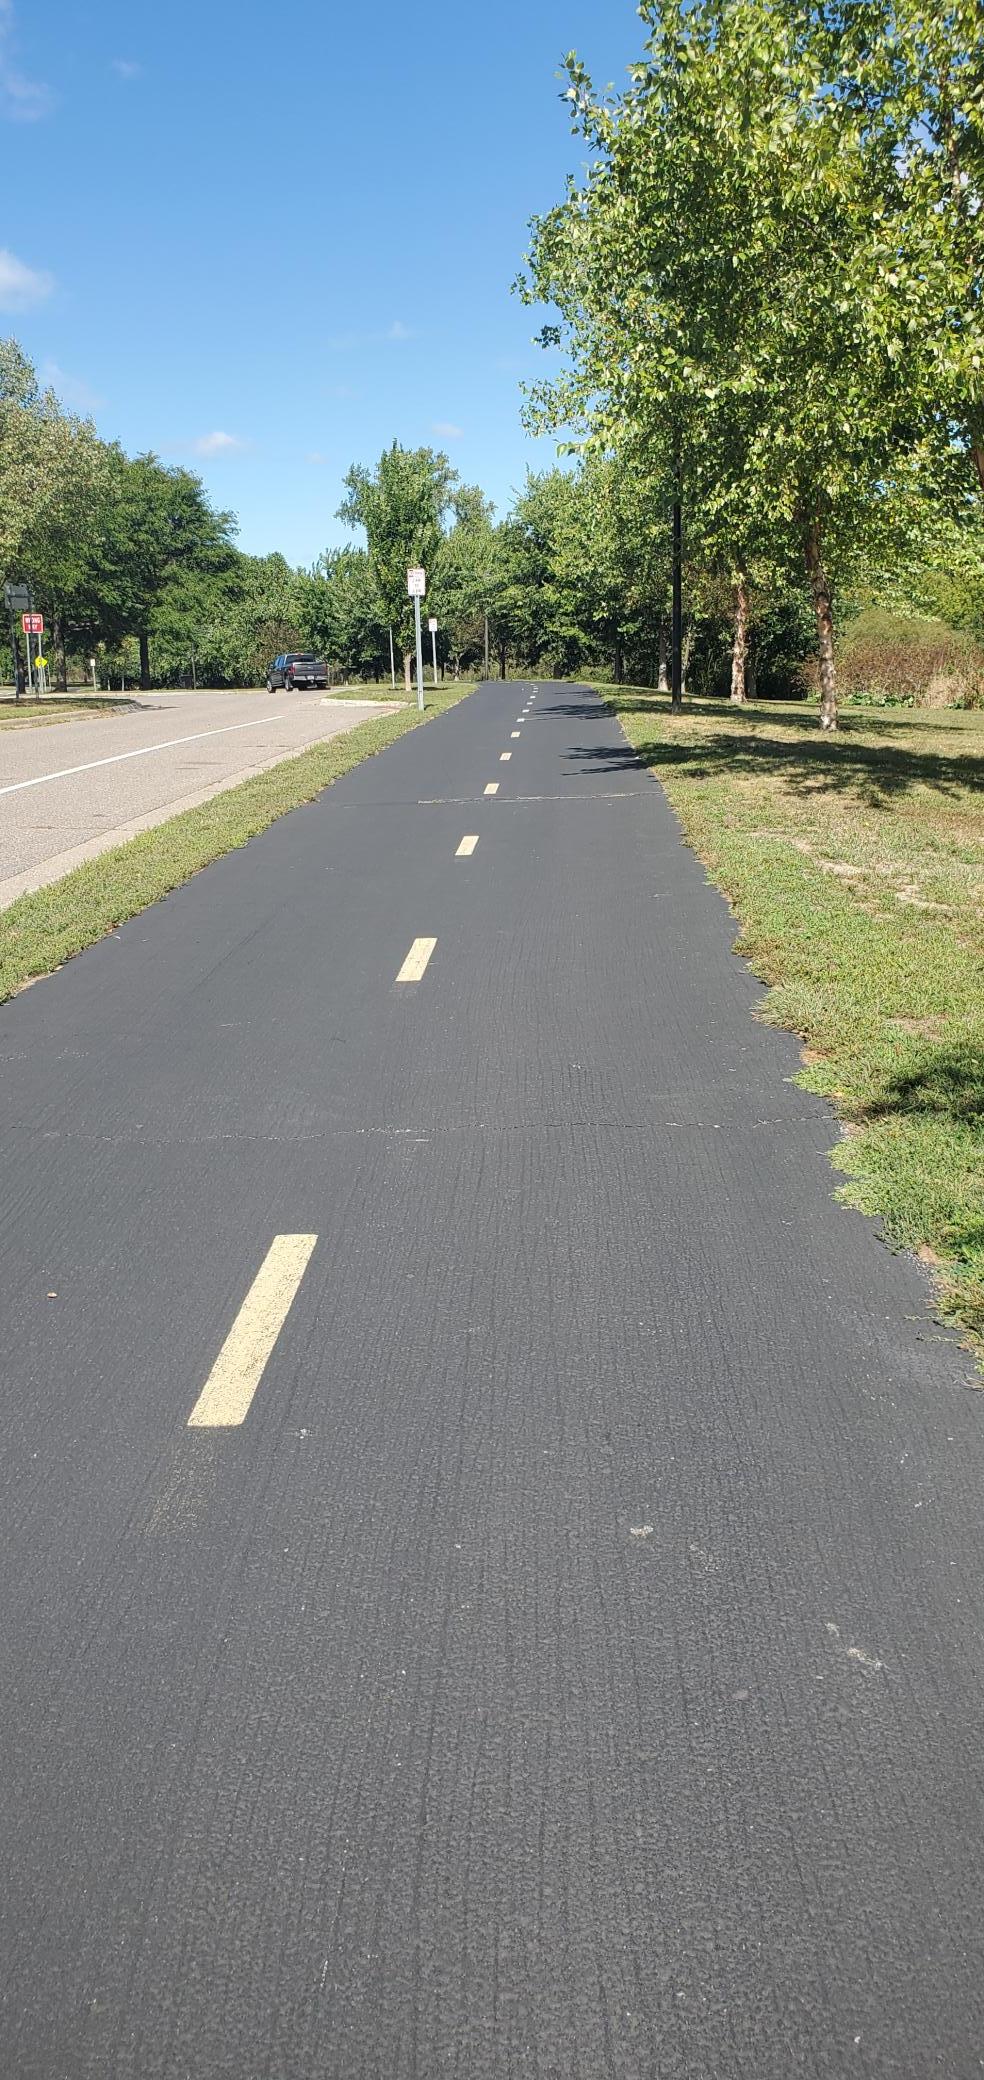
Paved trail with yellow center markings winding beside a tree-lined road.
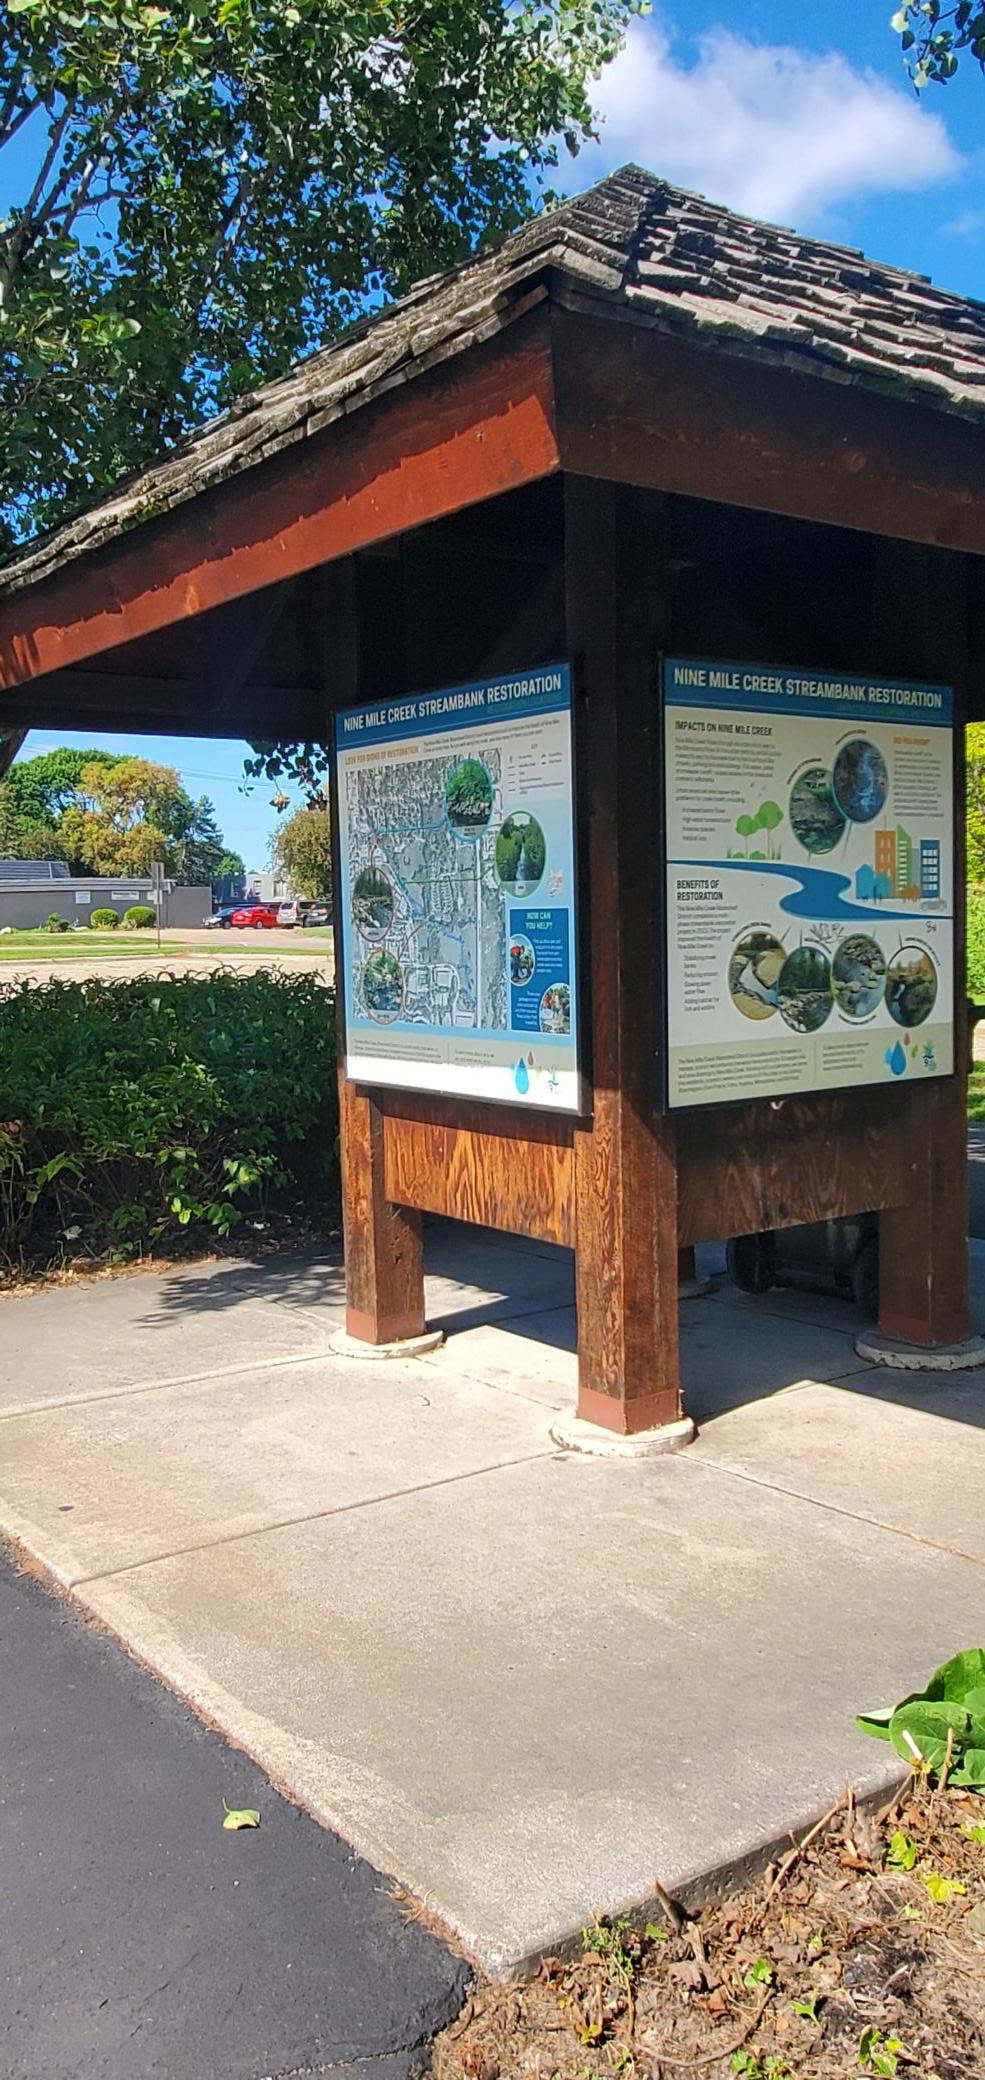
A wooden kiosk displays information panels about Nine Mile Creek streambank restoration.
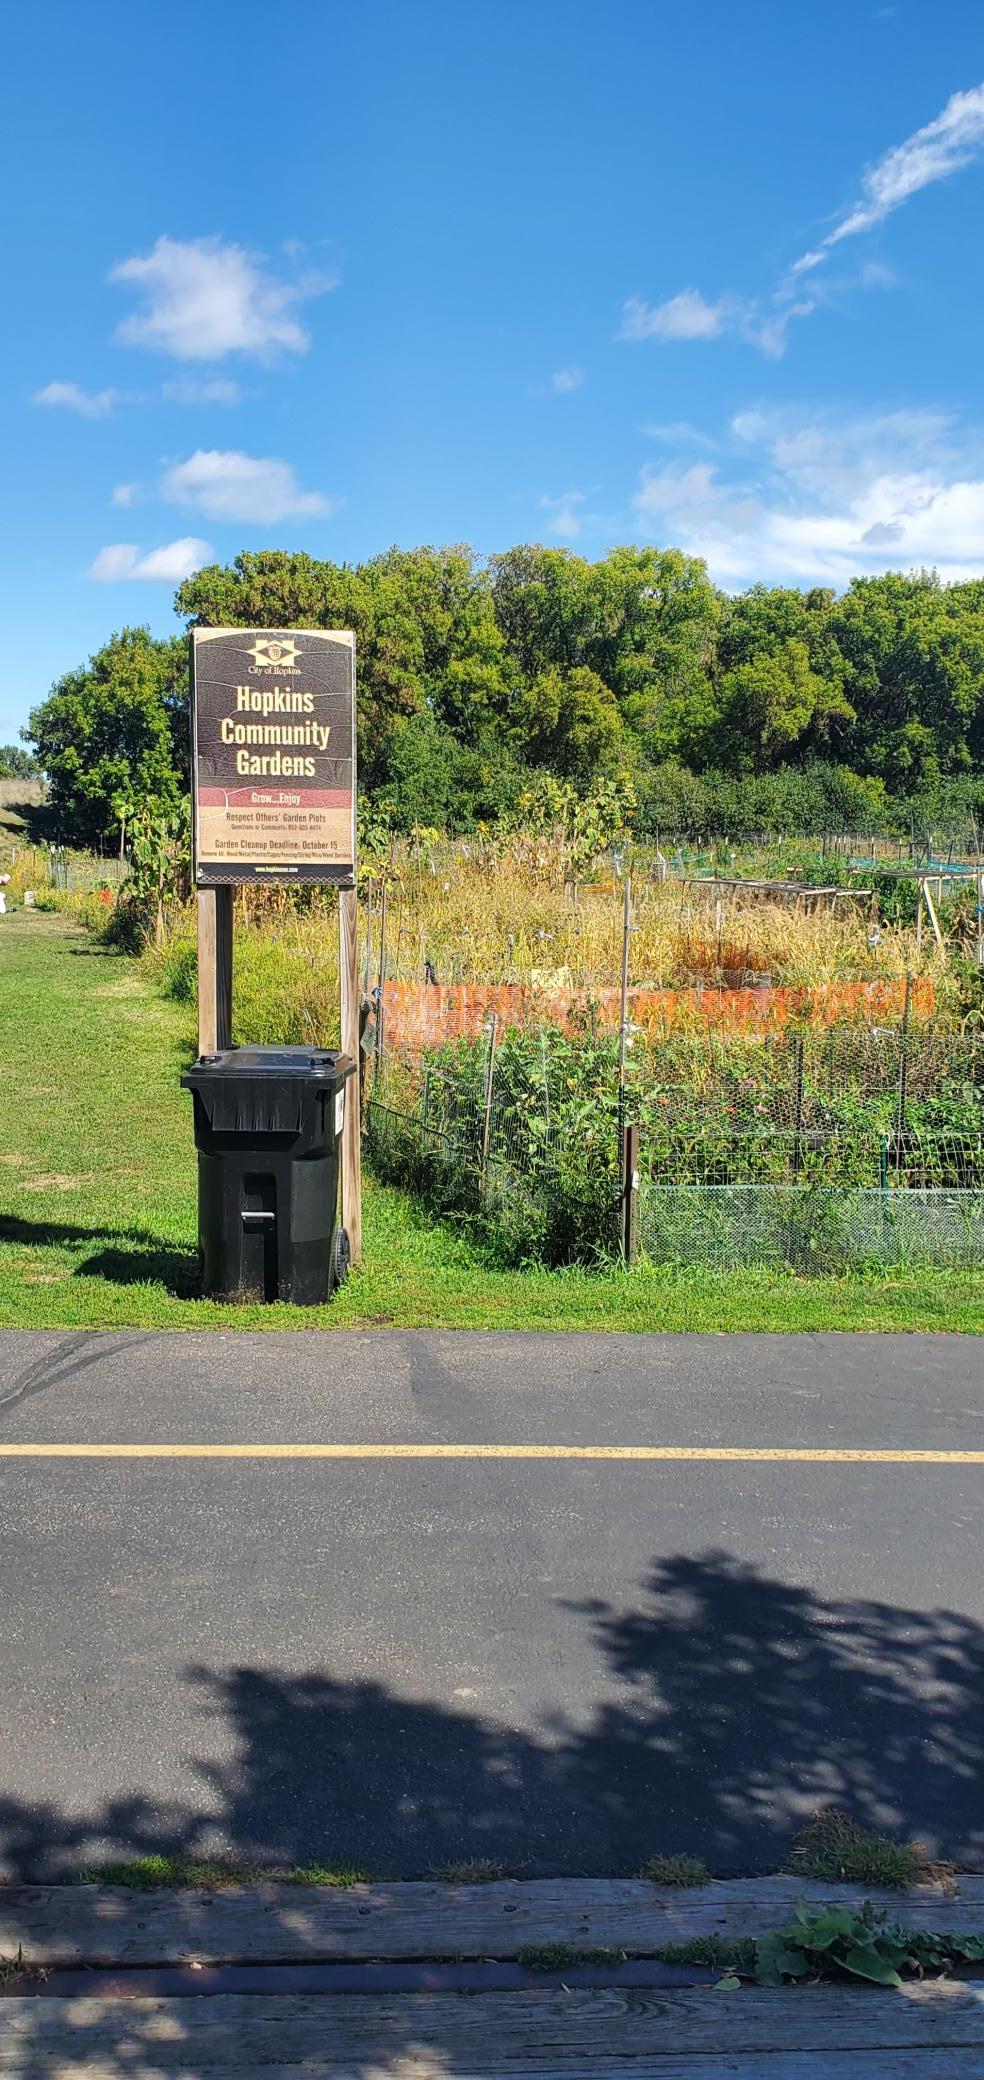
Hopkins Community Gardens sign beside fenced garden plots and a tree-lined backdrop.
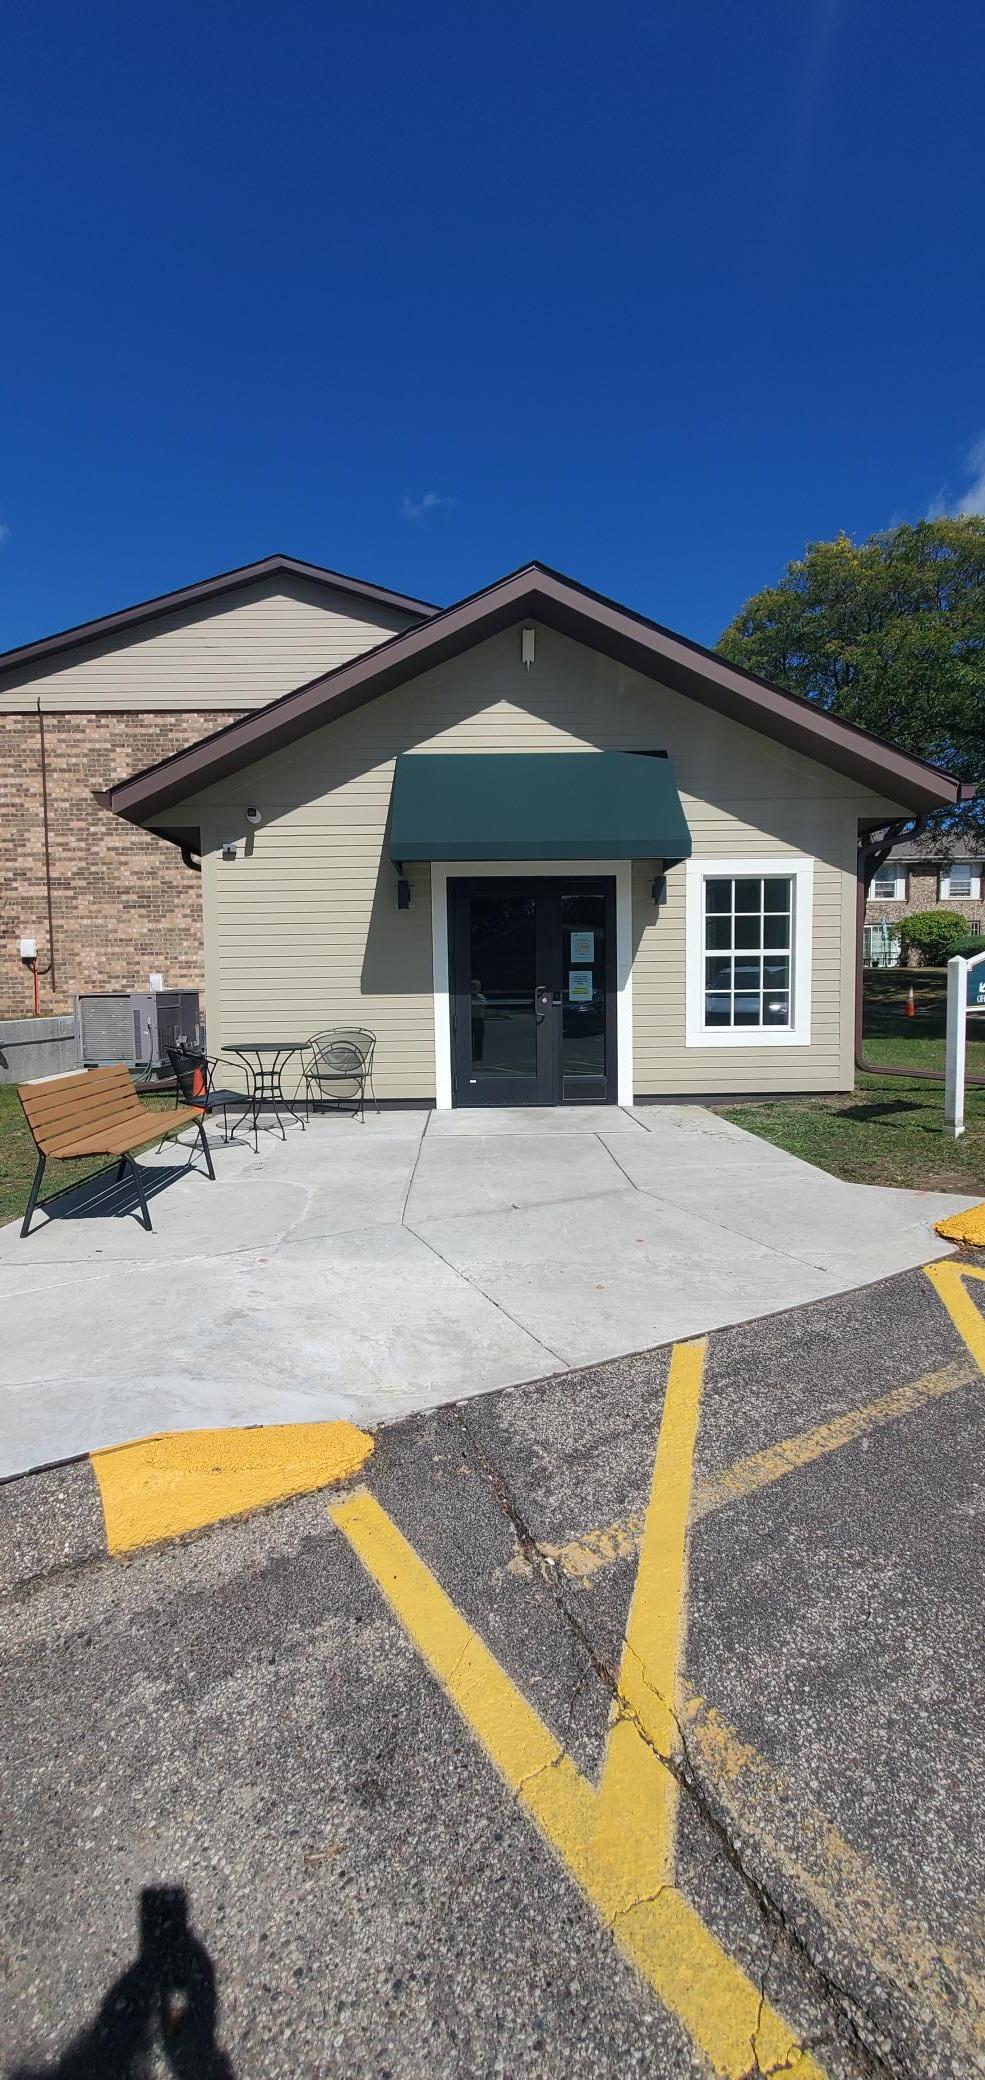
Building entrance with a dark green awning, glass door, outdoor seating, and yellow parking markings.
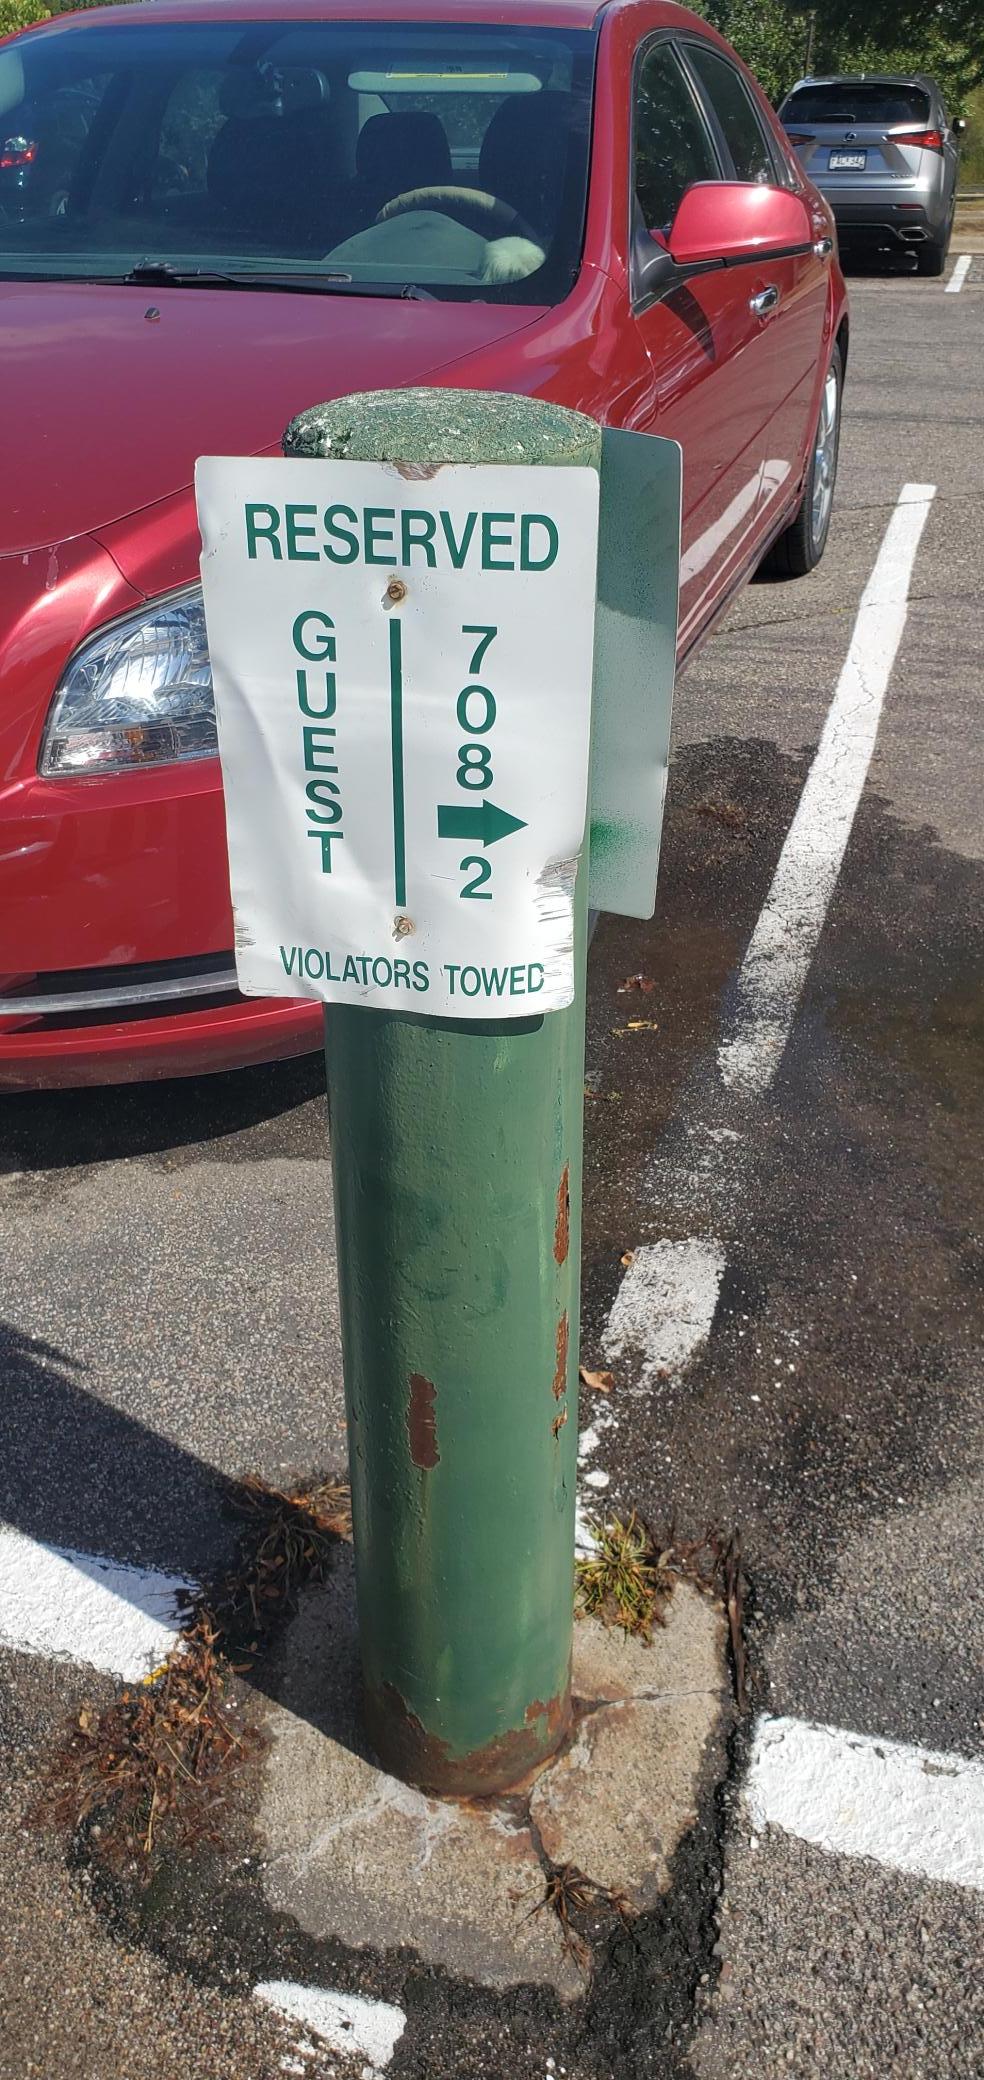
Reserved guest parking sign directing visitors to space 2 for unit 708, beside a red car.
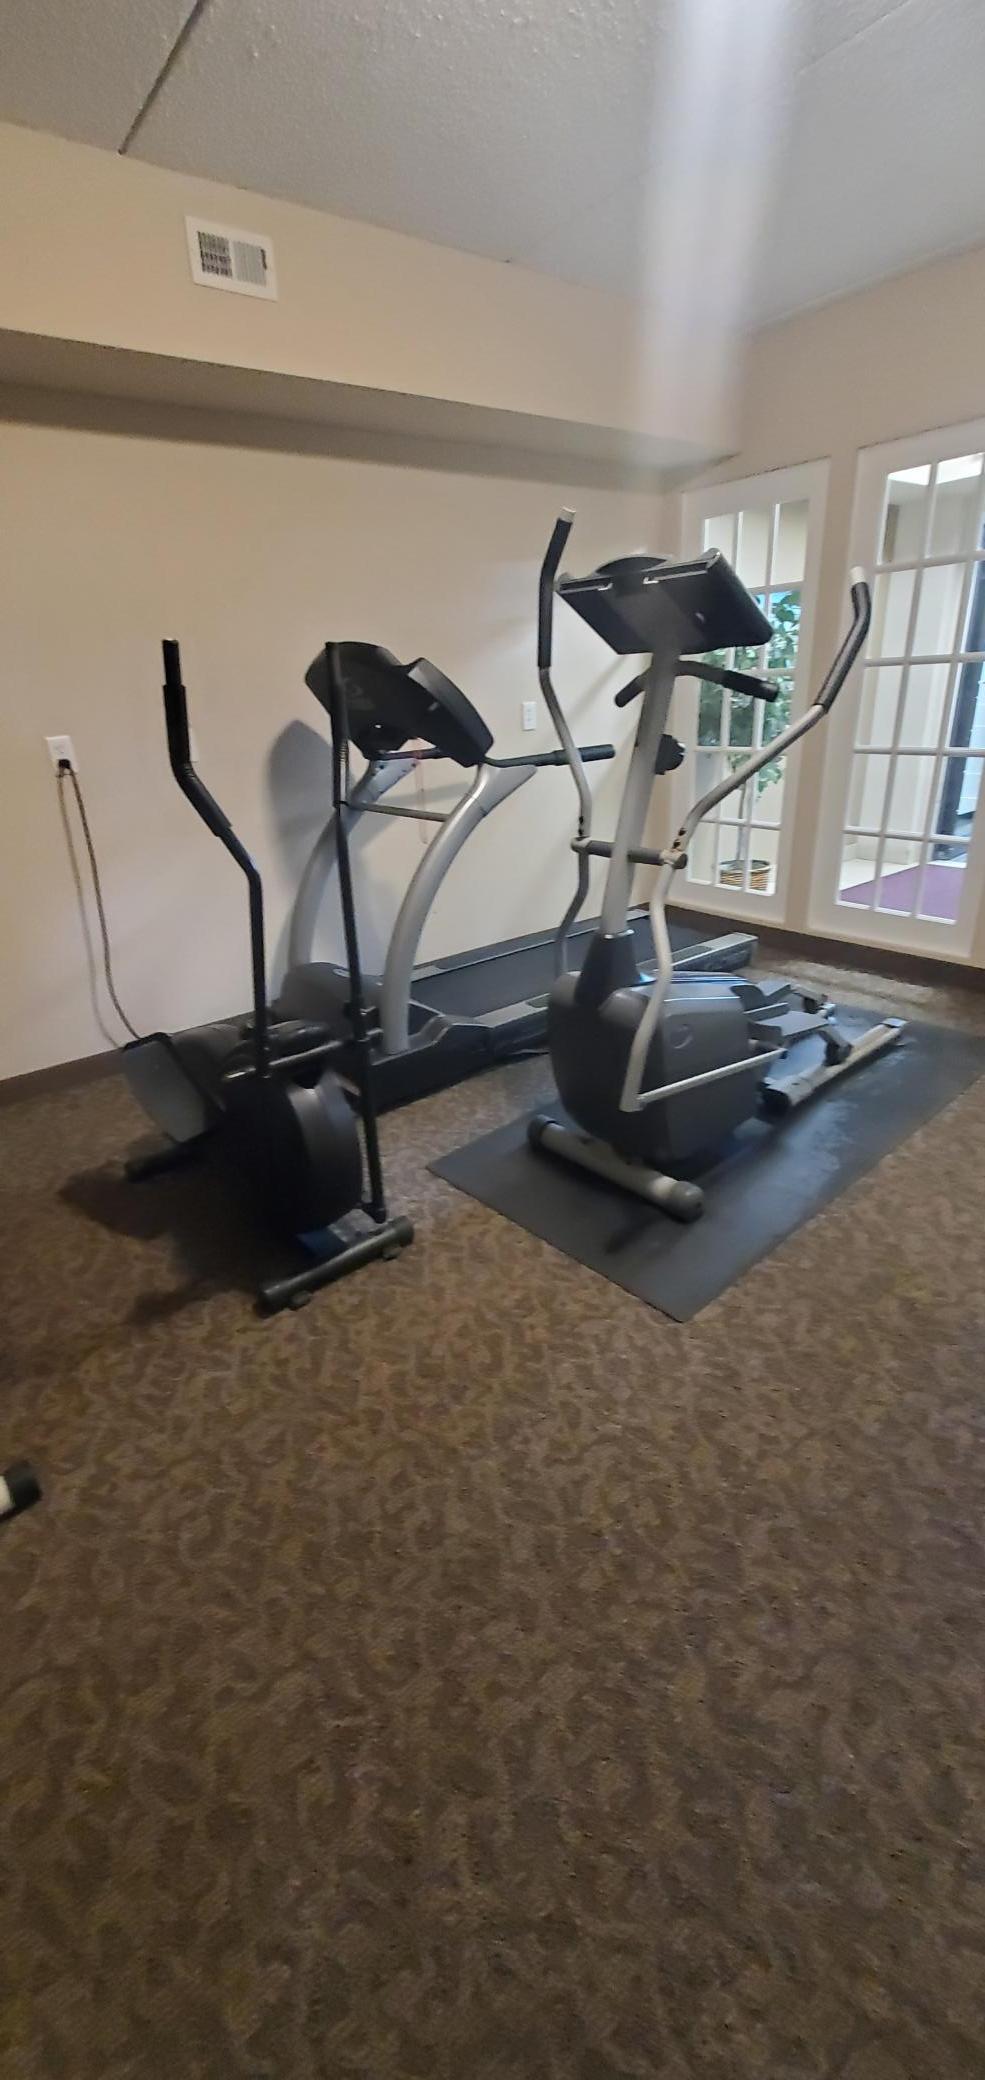
Fitness room with several cardio machines and glass-paneled doors.
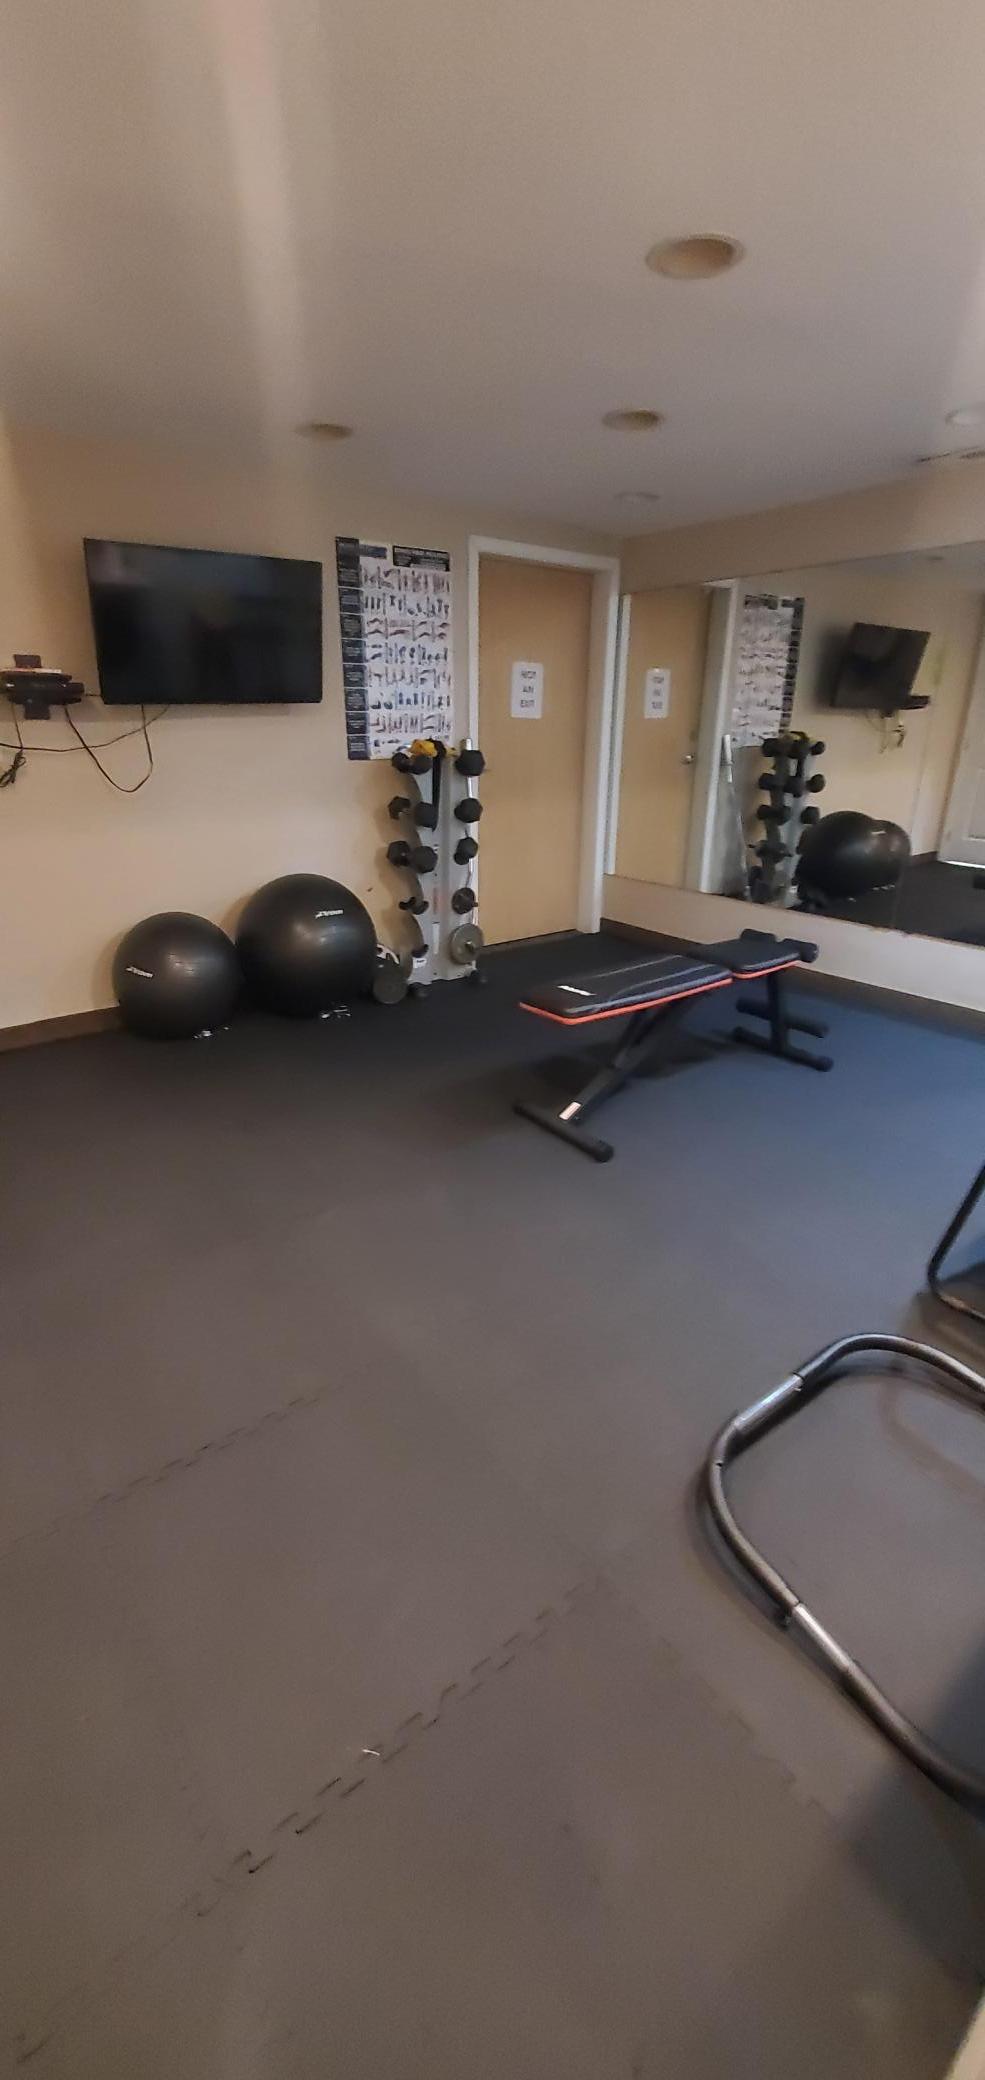
Fitness room with a mirrored wall, dumbbell rack, exercise balls, and workout bench.
SEE ALL PHOTOS
Red brick residential building with a dark entrance marked 708 and a walkway through leafy shrubs.
Vacant living area with light wood-look flooring, ceiling fan, and compact kitchen counter.
Vacant living room with light wood-look floors and a sliding glass door overlooking trees.
Empty living room with wood-look flooring, a wall-mounted air conditioner, and a baseboard heater.
Kitchen with white cabinets, long speckled countertops, and black appliances.
Outdoor patio with picnic tables, benches, closed umbrellas, and mature trees beside a brick building.
Pool under construction with an unfinished concrete basin and excavated soil beside brick residences.
Kitchen with white cabinets, stainless steel appliances, and dark wood doors.
Kitchen with white frosted-glass cabinets, granite counters, and a stainless steel sink.
Vacant living room with wood-look floors, a sliding glass door, and baseboard heating.
Kitchen with white cabinets, dark countertop, black appliances, and light wood flooring.
Empty room with light wood floors, a ceiling fan, baseboard heaters, and vertical blinds by a glass door.
Red-brick building entrance with glass double doors marked 708, shrubs, and a concrete walkway.
Empty condo entry hall opening to a living area with light wood floors and sliding glass doors.
Empty room with light wood floors, a window, and a baseboard heater.
Empty bedroom with light wood-look flooring and a large sliding-door closet.
Empty bedroom with sliding closet doors and sunlight across the wood-look floor.
Empty room with light wood-look flooring, a window, and a long baseboard heater.
Bathroom with a dark vanity and a brown-and-white geometric shower curtain.
Bathroom with a dark wood vanity, white countertop, large mirrors, and tiled walls.
Empty room with light wood-look flooring, a sunlit window, and a baseboard heater.
Empty room with light wood-look flooring, a wooden closet door, and an open doorway.
Empty bedroom with dark sliding closet doors and sunlight on light wood-look flooring.
Red brick building exterior with a sliding glass door, concrete patio, and white-trimmed windows.
Hallway with white sliding closet doors and a bathroom visible through the open doorway.
Laundry room with a washer and dryer, deep utility sink, and glass-paneled exterior door.
Residential grounds with a broad lawn, curving sidewalk, mature trees, and a pergola-covered patio.
Brick residential building behind a concrete courtyard with outdoor seating, umbrellas, and mature trees.
Empty outdoor pool under construction beside a brick building and wooden fence.
Meadow Creek Condominiums entrance sign between tall evergreens.
Grassy lawn bordered by mature trees, with three small wooden structures on posts.
Archery range rules sign listing safety requirements in a grassy outdoor area.
Valley Park sign beside a paved path and footbridge in leafy surroundings.
Valley Park sign for the City of Hopkins, standing on a grassy lawn beneath leafy trees.
Paved path with a yellow center line winding through trees past a blue-framed shelter.
Wooden pedestrian bridge leading toward the Hopkins Community Gardens sign, surrounded by leafy trees.
Steiner Park Preserve sign in a grassy, tree-lined setting.
Paved trail with yellow center markings winding beside a tree-lined road.
A wooden kiosk displays information panels about Nine Mile Creek streambank restoration.
Hopkins Community Gardens sign beside fenced garden plots and a tree-lined backdrop.
Building entrance with a dark green awning, glass door, outdoor seating, and yellow parking markings.
Reserved guest parking sign directing visitors to space 2 for unit 708, beside a red car.
Fitness room with several cardio machines and glass-paneled doors.
Fitness room with a mirrored wall, dumbbell rack, exercise balls, and workout bench.
Courtesy of Edina Realty, Inc., Ann E. Kent Listing Contact:  
Pending

708 Old Settlers Trail Unit: 2

708 Old Settlers Trail Unit: 2, Hopkins, MN 55343

$137,000
Updated, Affordable & Easy Living! This beautifully updated main-floor condo offers comfortable, stair-free living with a fresh, move-in-ready feel throughout. Enjoy the peace of mind of new flooring, fresh paint and new appliances, creating a clean and modern space at an affordable price. The location offers plenty to enjoy just outside your door, with neighborhood parks, walking trails, a community garden and a new pool nearby. Whether you're looking for an easy place to call home, a low-maintenance option, or an investment opportunity, this condo offers flexibility and value. Investors are welcome--a great opportunity to add an affordable rental property to your portfolio, subject to association rules and rental restrictions. Move right in and enjoy all the updates, convenience and amenities this wonderful condo community has to offer! Pets are allowed.

2
beds

1
bath

918 Sq.Ft. LIVING AREA

34.2 Acres lot

Ann Kent

Ann Kent

Max Kent

Max Kent

Features & Amenities

Interior

  • total bedrooms2
  • Total bathroom1
  • full bathroom1
  • Laundry room Common Area
  • APPLIANCES Dishwasher, Disposal, Microwave, Range, Refrigerator

Area & Lot

  • Status Pending
  • Living Area918 Sq.Ft.
  • Total Area918 Sq.Ft.
  • Lot Area34.2 Acres
  • MLS® ID7144034
  • TypeResidential
  • YEAR BUILT1970
  • School DistrictHopkins

Exterior

  • STORIES1
  • water SourceCity Water/Connected
  • PoolBelow Ground, Outdoor, Shared
  • parkingNone
  • HEAT TYPEHot Water
  • AIR CONDITIONINGWall Unit(s)
  • sewerCity Sewer/Connected
  • Disability FeaturesNone

Financial

  • Sales Price$137,000
  • Real Estate Tax $2,082/yr
  • HOA $385/mo
Vacant living area with light wood-look flooring, ceiling fan, and compact kitchen counter.

Schedule a Showing

We would love to show you our beautiful property. Please select your preferred date and time below. An agent will be in touch shortly to confirm your appointment.

Schedule a Showing

We would love to show you our beautiful property. Please select your preferred date and time below. An agent will be in touch shortly to confirm your appointment.

Thank you for your interest in 708 Old Settlers Trail Unit: 2, Hopkins, MN 55343. We are reviewing your request and will be in touch shortly!

Mortgage Calculator

Estimate your monthly mortgage payment, including the principal and interest, property taxes, and HOA. Adjust the values to generate a more accurate rate.

All estimates are provided for informational purposes only. Actual amounts may vary.
$0,000 Your Payment 20 15 65
$0,000 Your Payment

Ready When You Are

Backed by more than 40 years of combined experience, The Kent Group is committed to making every real estate journey smooth, informed, and stress-free. From strategic marketing and skilled negotiation to personalized guidance and responsive service, every step is focused on helping clients achieve exceptional results with confidence.

Follow Me on Instagram