
Leave a Message

Thank you for your message. We will be in touch with you shortly.

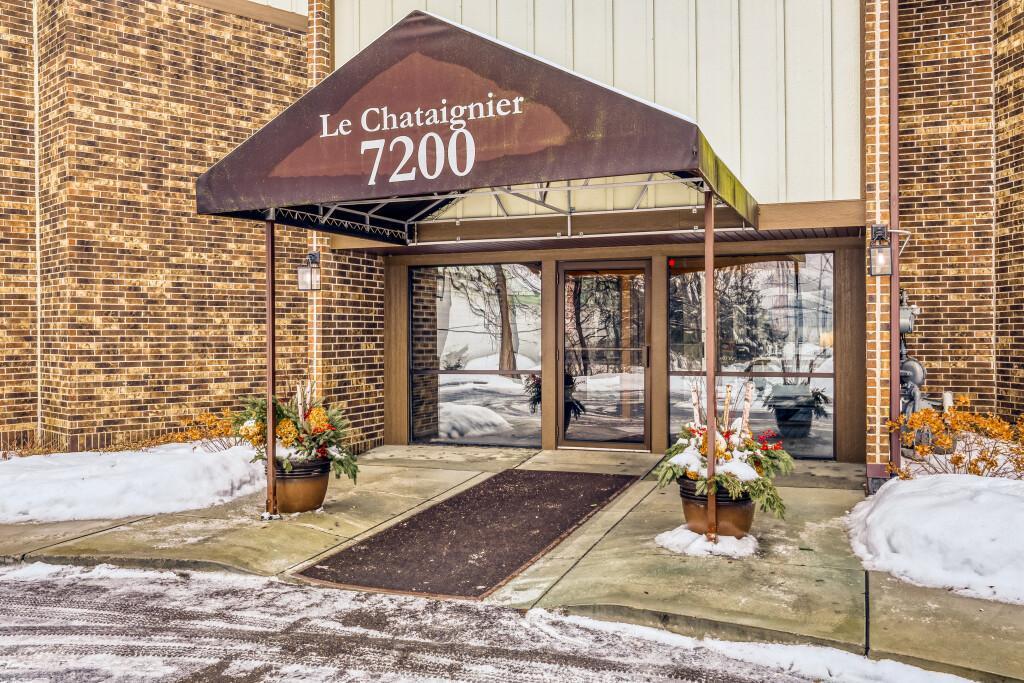
7200 Cahill Road Unit: 104
SEE ALL PHOTOS
7200 Cahill Road Unit: 104
Courtesy of Edina Realty, Inc., Ann E. Kent Listing Contact:  
Sold

7200 Cahill Road Unit: 104

7200 Cahill Road Unit: 104, Edina, MN 55439

$243,900
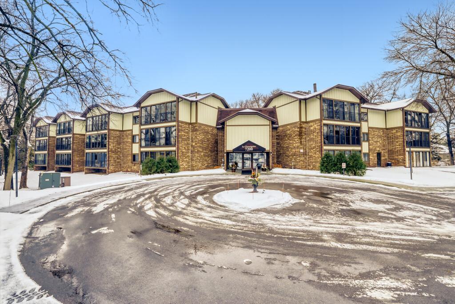
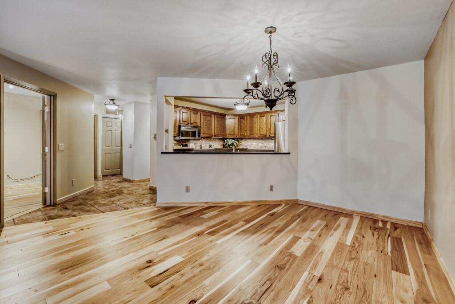
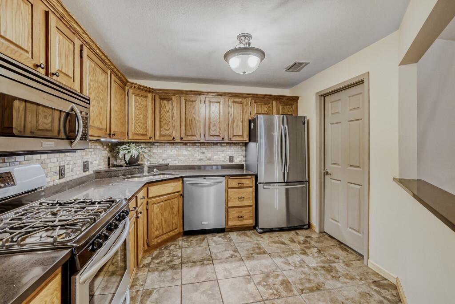
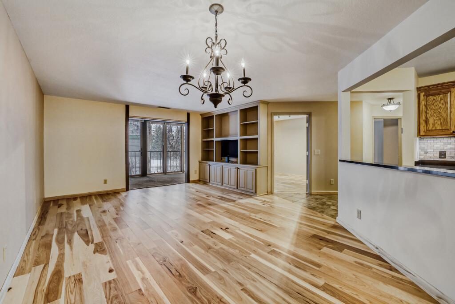
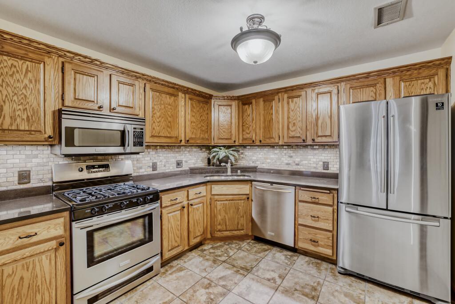
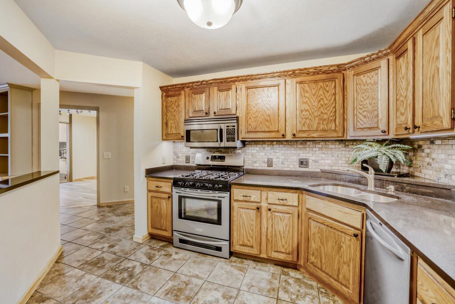
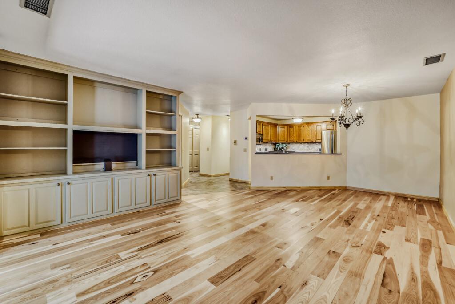
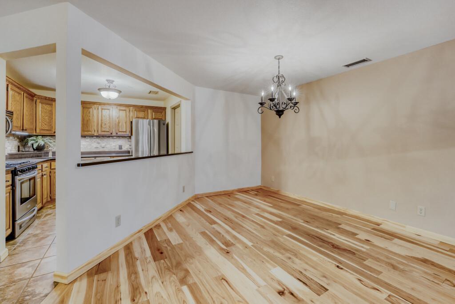
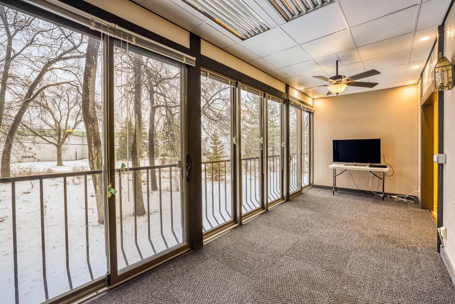
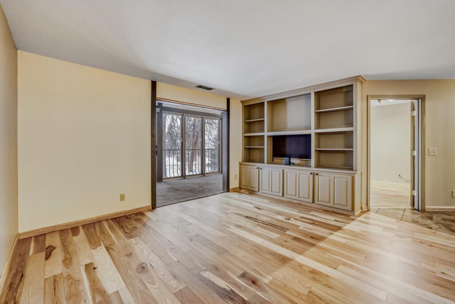
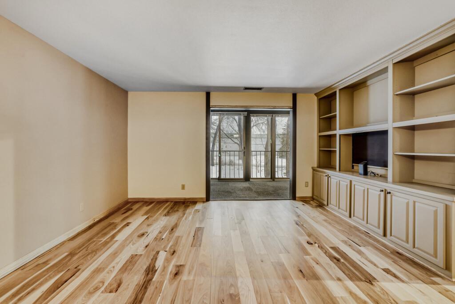
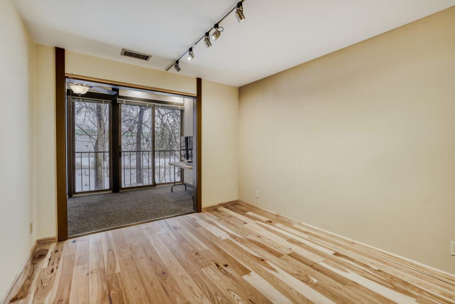
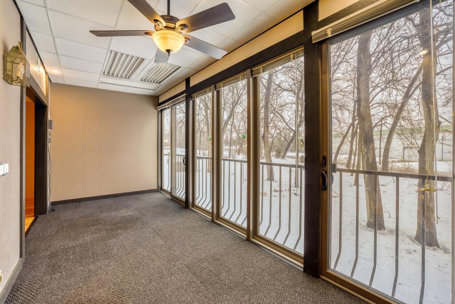
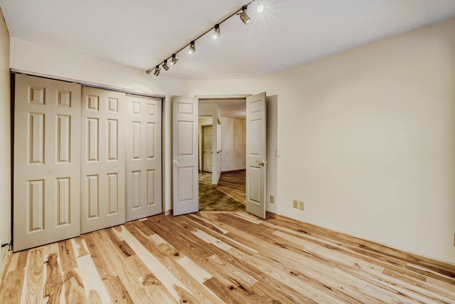
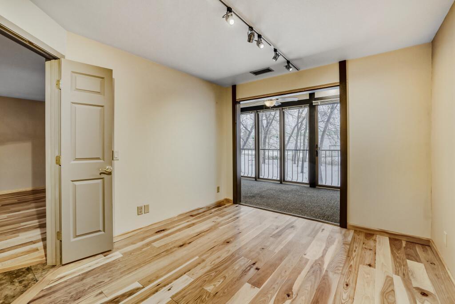
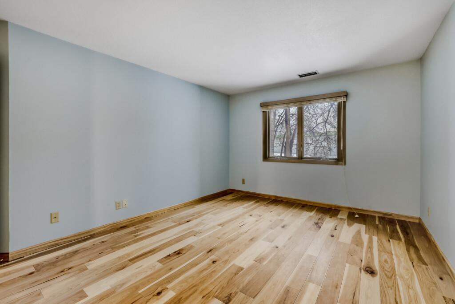
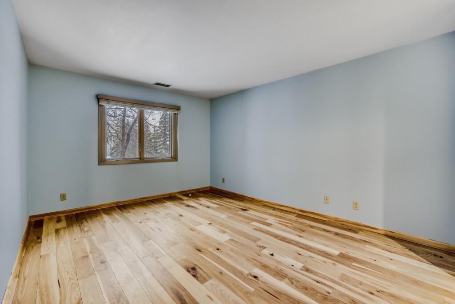
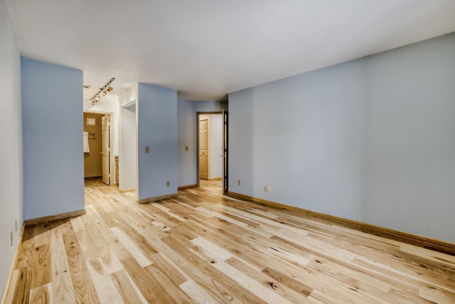
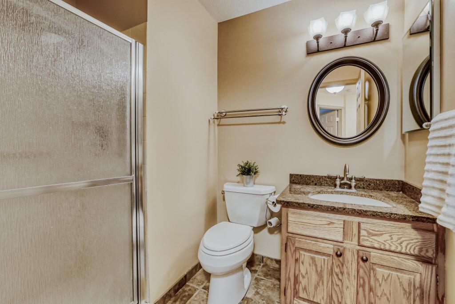
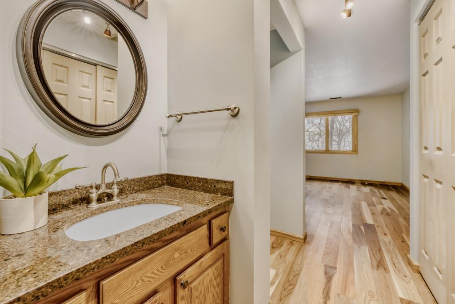
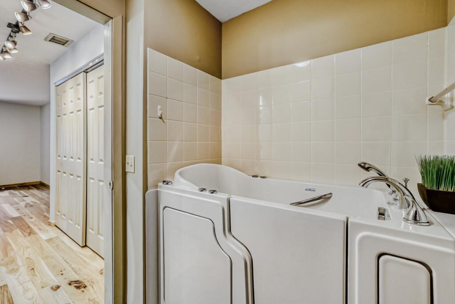
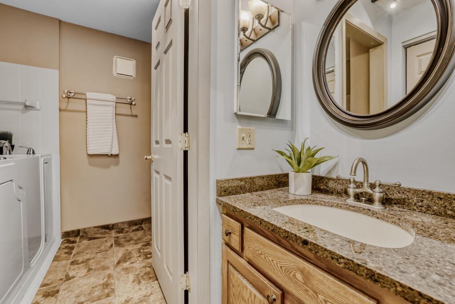
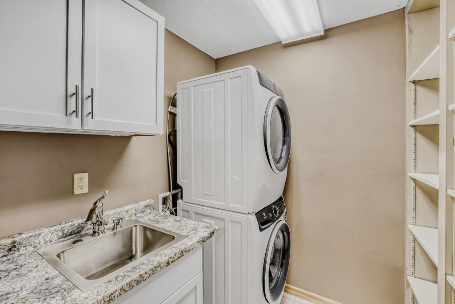
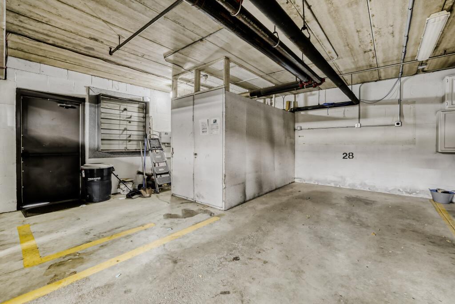
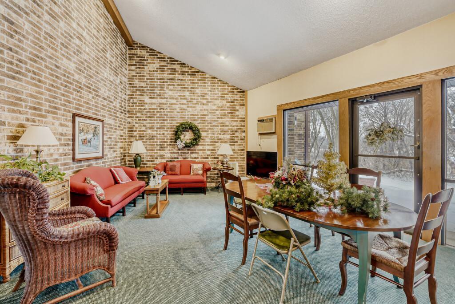
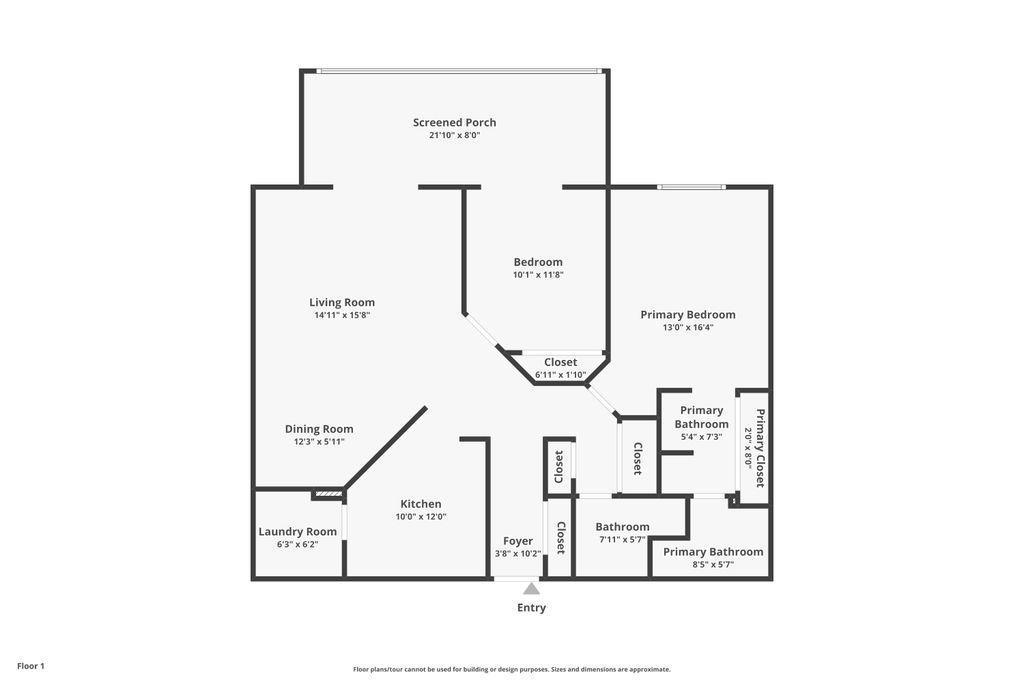
Beautifully updated 2-bedroom, 2 bathroom condo in a highly desirable Edina location. Thoughtfully designed with rich Hickory wood floors & a stunning sunroom filled with natural light-perfect for relaxing & entertaining year-round. Special lighting in sun-room perfect for growing plants! Large primary suite with private bath, including walk-in tub. The kitchen features top-of-the-line appliances, granite counters & quality finishes, while in-unit laundry adds everyday convenience. Enjoy the security of a heated, secured garage with electric car charging station & storage room. Fantastic location close to shopping, dining, parks, and easy commuter routes. A truly move-in-ready home in one of Edina's most sought-after areas.

2
beds

2
baths

1,230 Sq.Ft. LIVING AREA

Ann Kent

Ann Kent

Features & Amenities

Interior

  • total bedrooms2
  • Total bathrooms2
  • full bathroom1
  • three quarter bathroom1
  • Laundry room In Unit
  • APPLIANCES Dishwasher, Disposal, Dryer, Gas Water Heater, Microwave, Range, Refrigerator, Washer

Area & Lot

  • Status Sold
  • Date Sold April 15, 2026
  • Living Area1,230 Sq.Ft.
  • Total Area1,230 Sq.Ft.
  • MLS® ID7005013
  • TypeResidential
  • YEAR BUILT1983
  • School DistrictEdina

Exterior

  • STORIES1
  • Garage Space1.0
  • water SourceCity Water/Connected
  • PoolNone
  • roofAge 8 Years or Less
  • lot featuresTree Coverage - Medium
  • parkingAssigned, Electric Vehicle Charging Station(s), Guest Parking, Heated Garage, Secured, Underground
  • HEAT TYPEForced Air
  • AIR CONDITIONINGCentral Air
  • sewerCity Sewer/Connected
  • Disability FeaturesAccessible Elevator Installed, No Stairs Internal, Soaking Tub
  • HOA AmenitiesElevator(s), Security Building

Financial

  • Sales Price$243,900
  • Real Estate Tax $2,868/yr
  • HOA $572/mo

Ready When You Are

Backed by more than 40 years of combined experience, The Kent Group is committed to making every real estate journey smooth, informed, and stress-free. From strategic marketing and skilled negotiation to personalized guidance and responsive service, every step is focused on helping clients achieve exceptional results with confidence.

Follow Me on Instagram