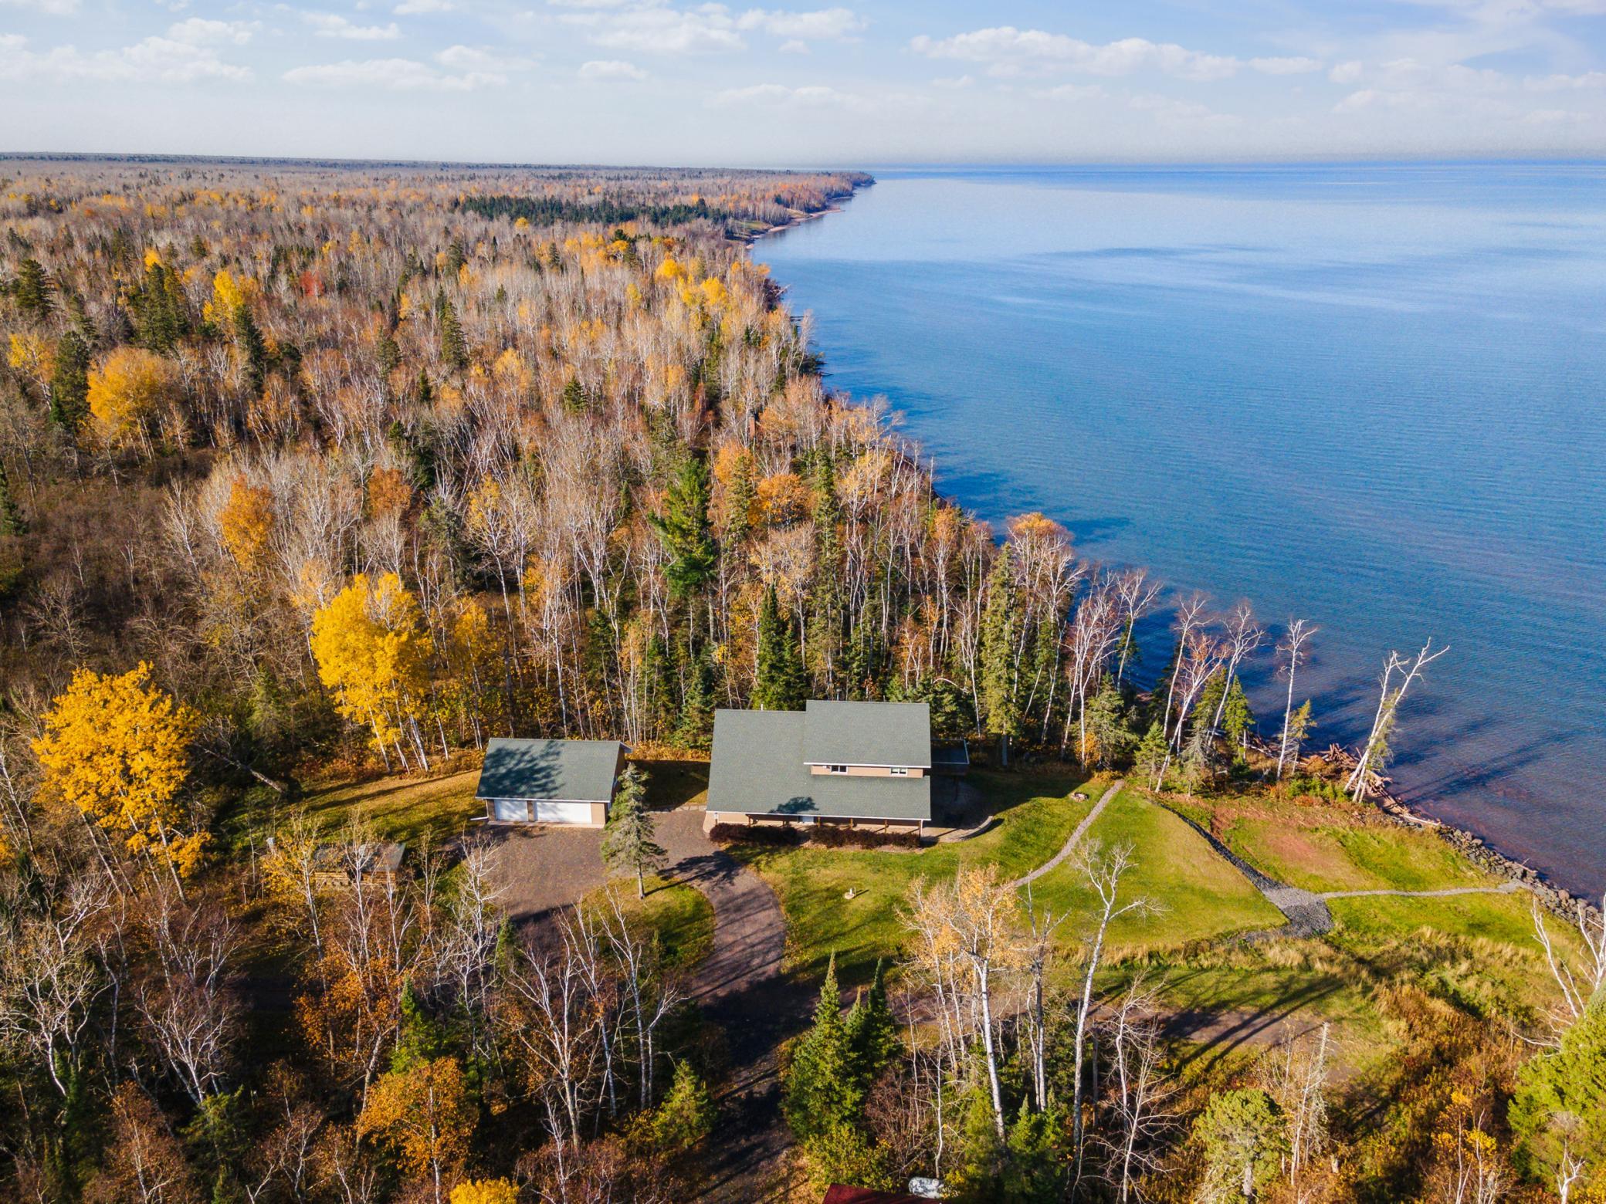
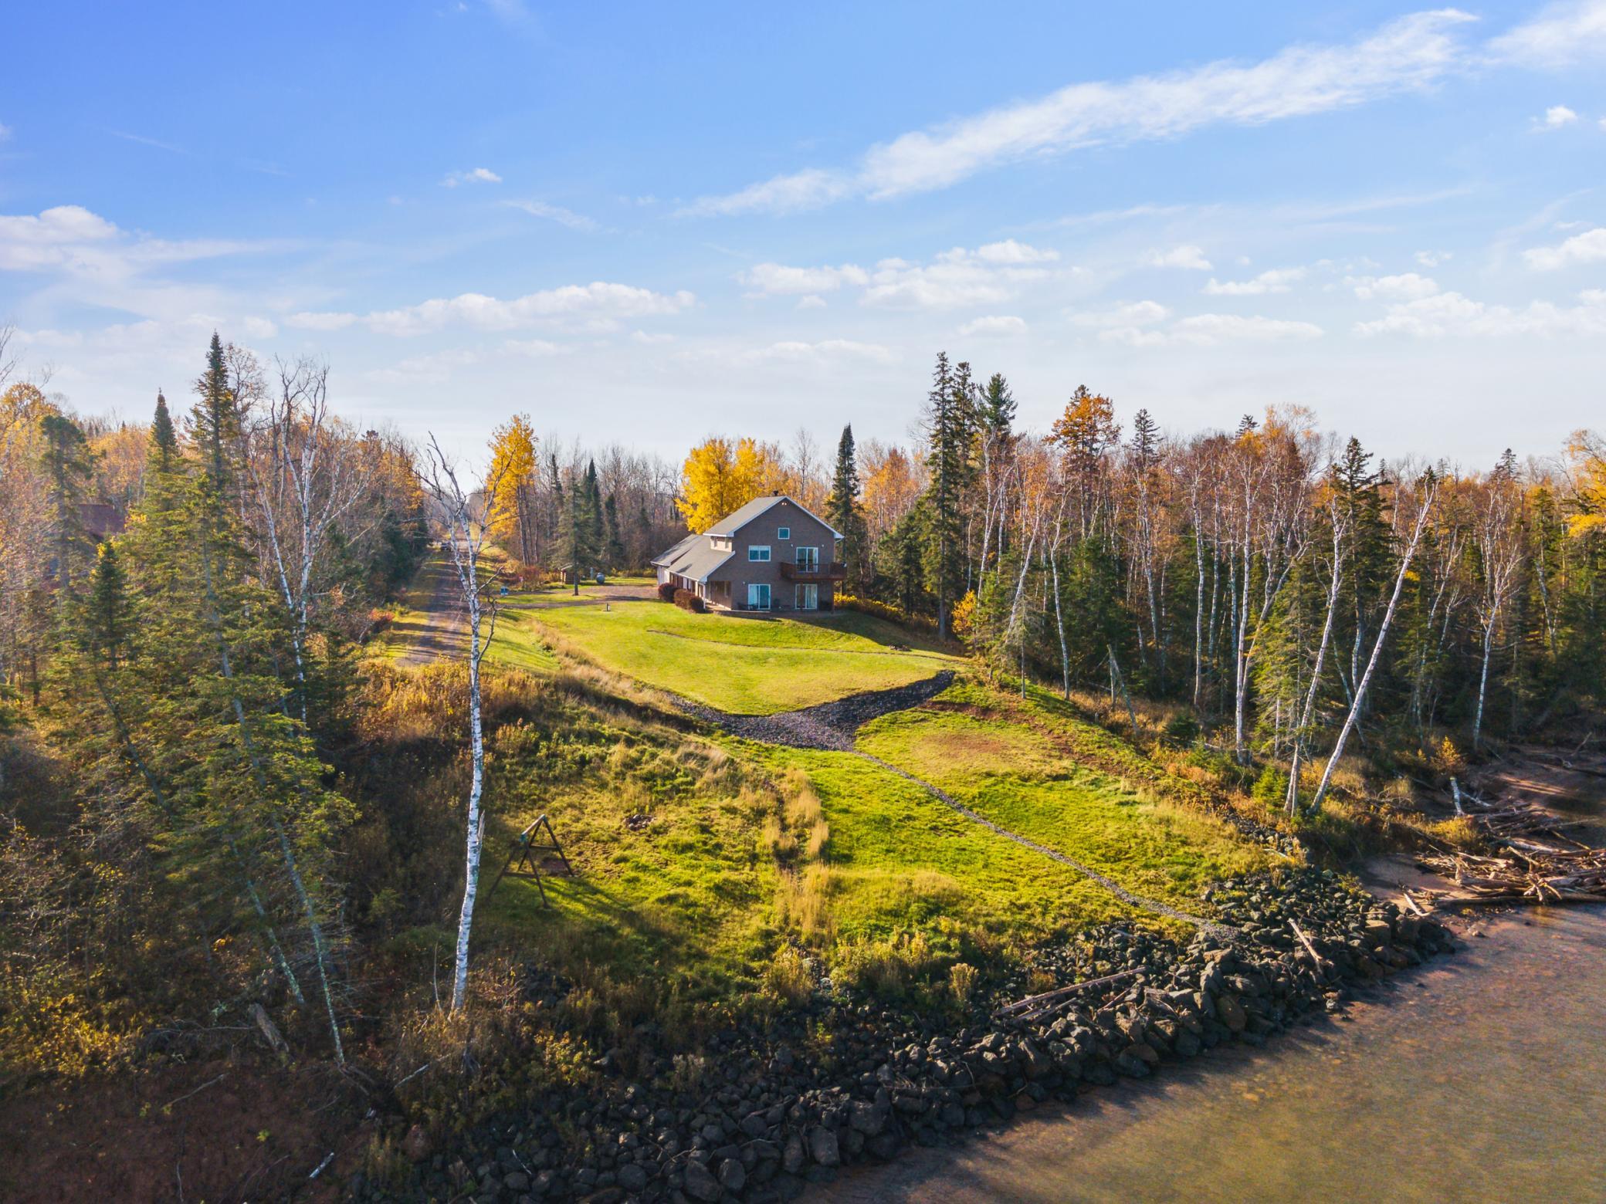
Aerial view of a lakeside home amid autumn trees, with a detached garage and broad shoreline.
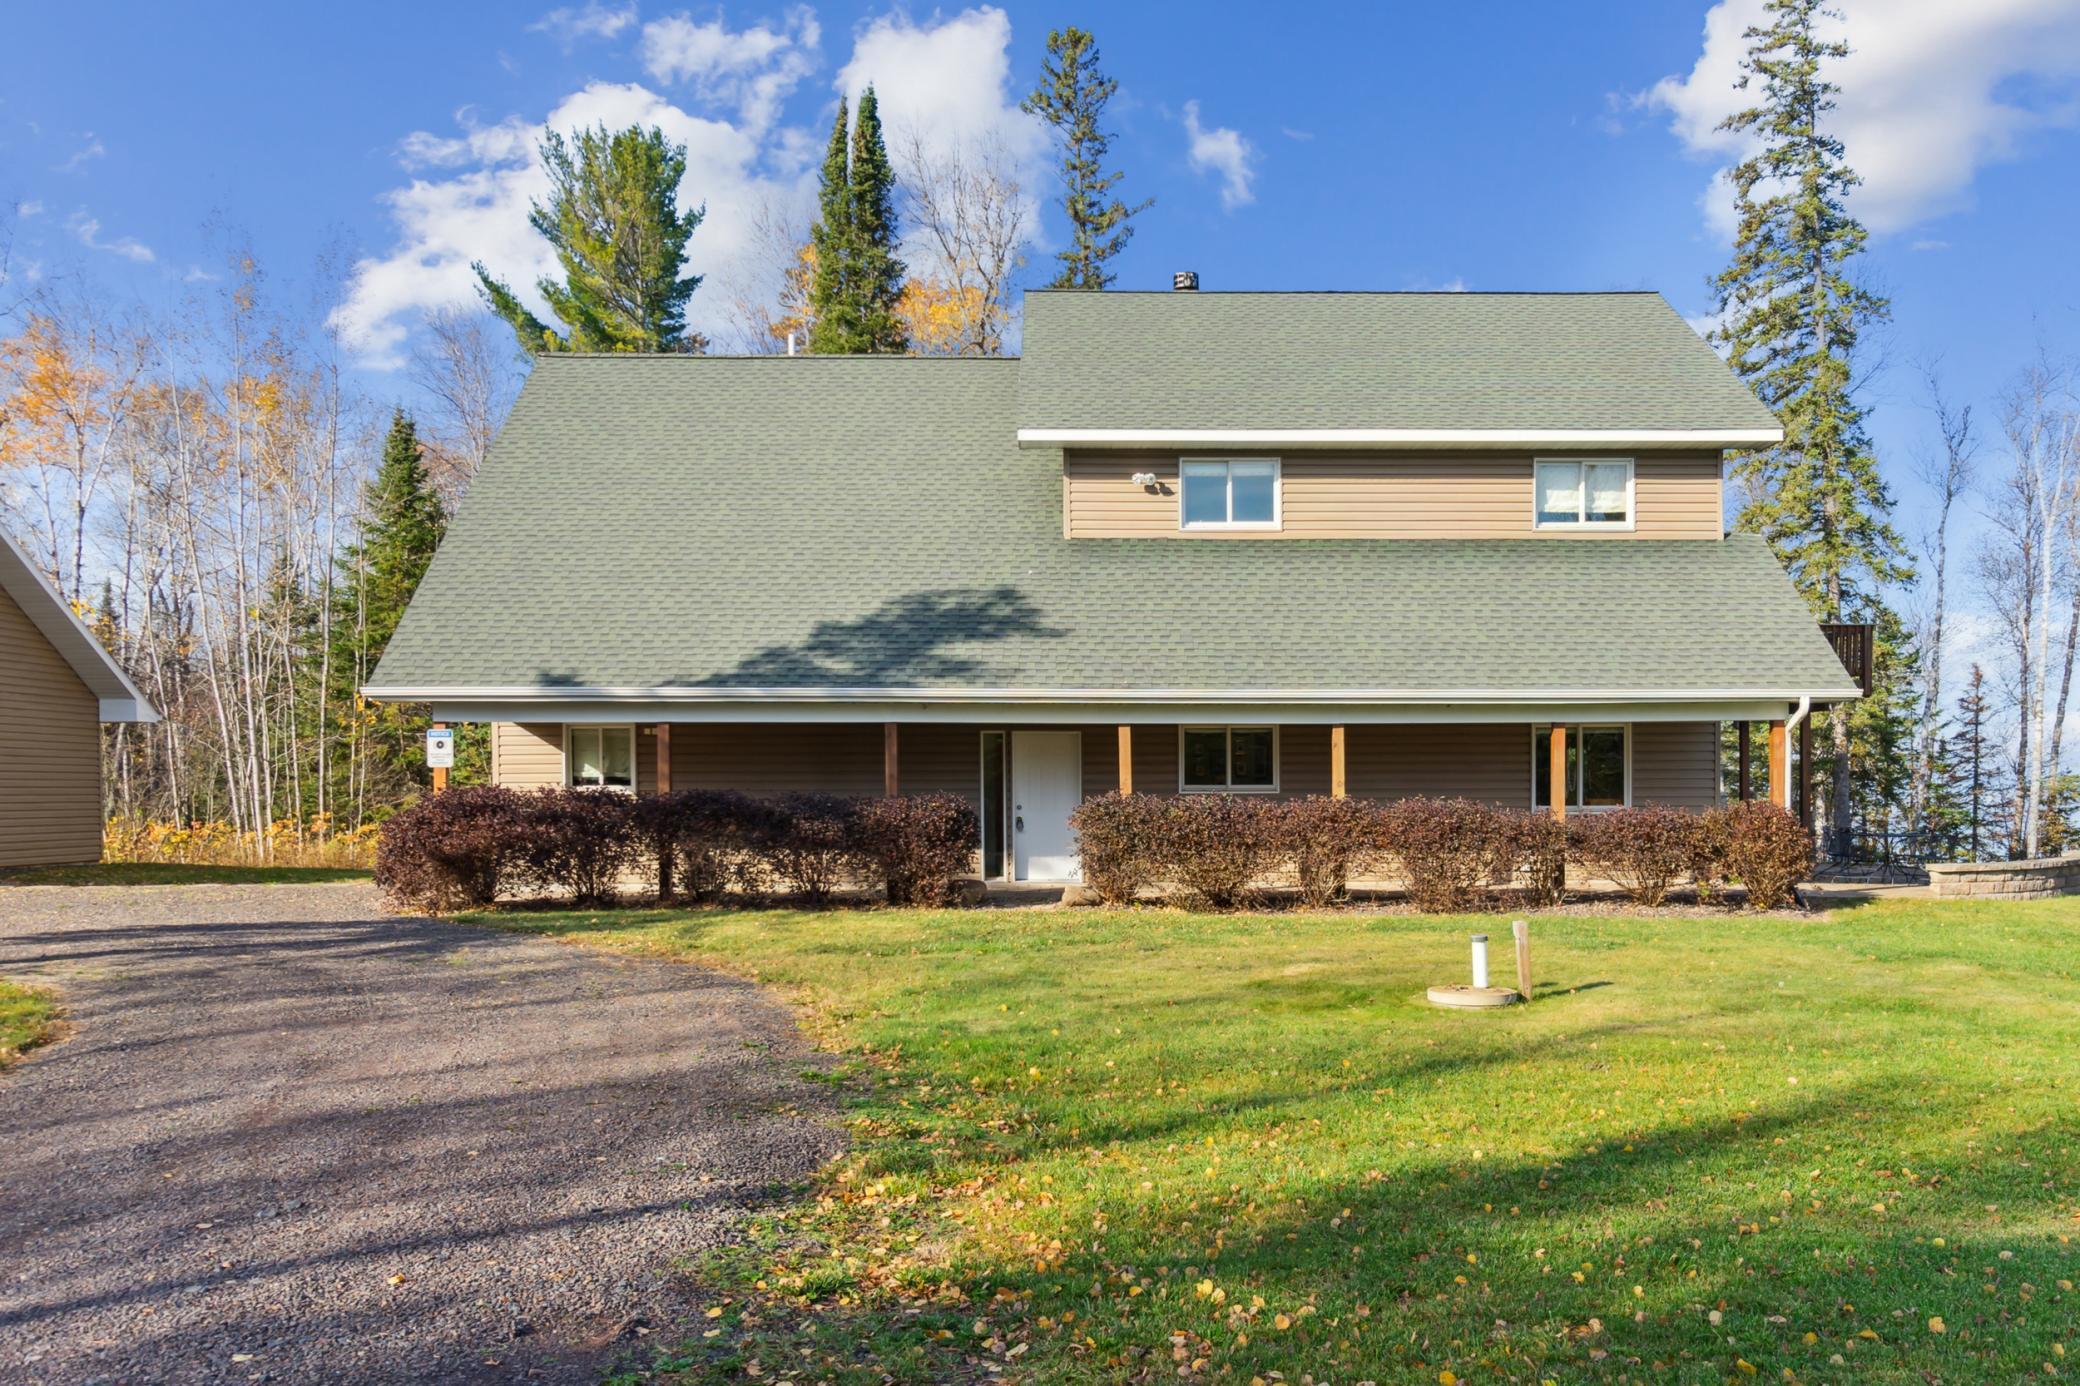
Two-story home with a broad green roof, covered porch, trimmed shrubs, and gravel driveway.
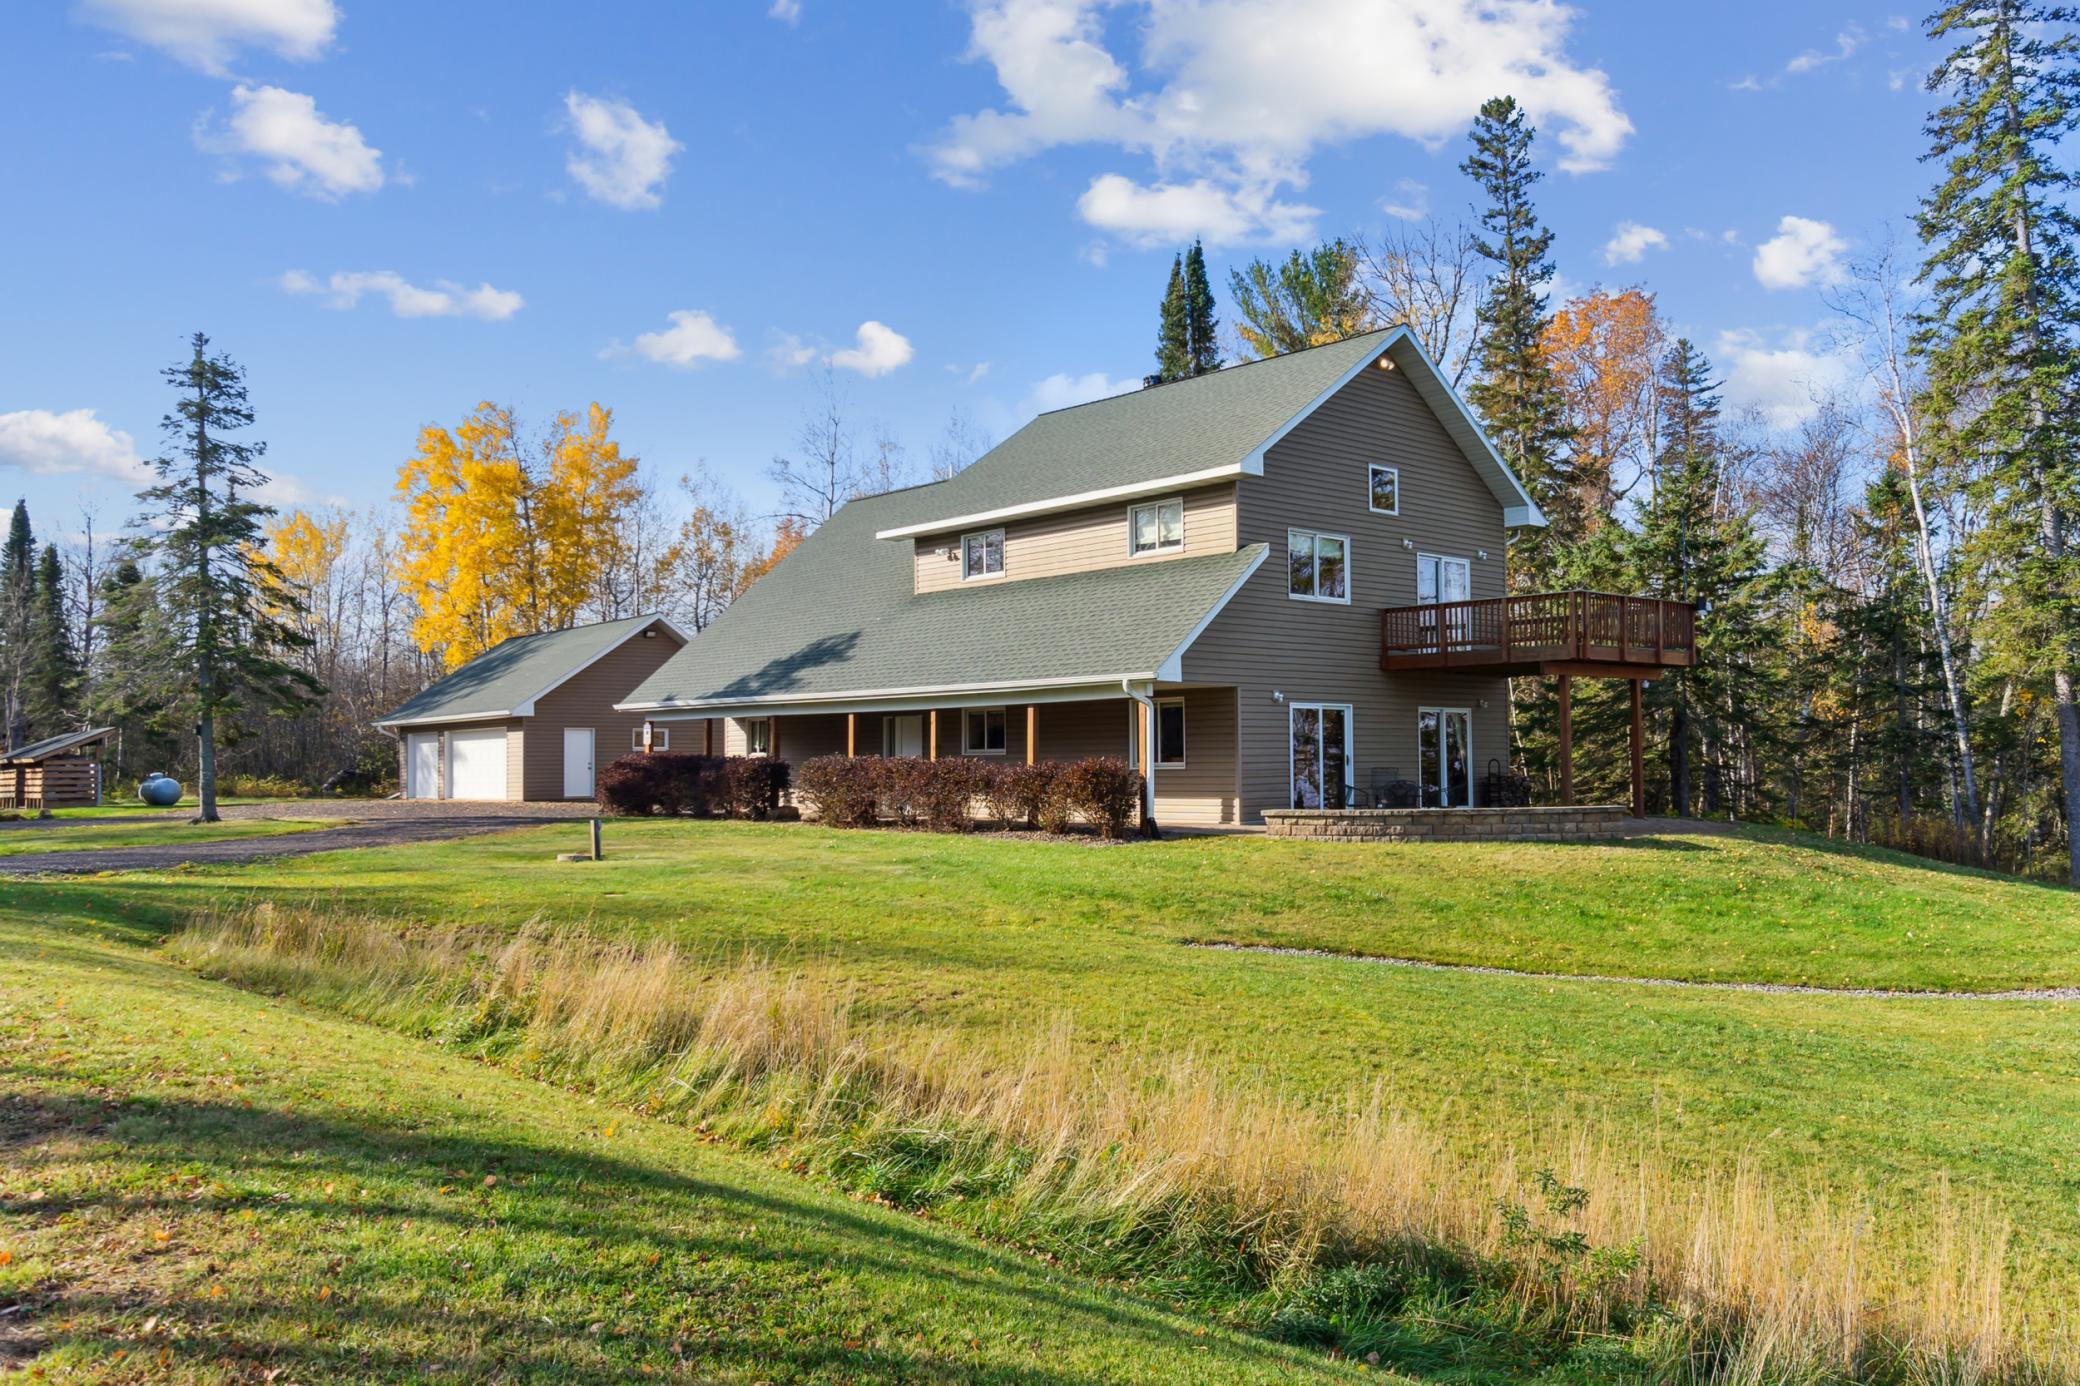
Brown two-story home with an attached garage and elevated deck, surrounded by a grassy yard and autumn trees.
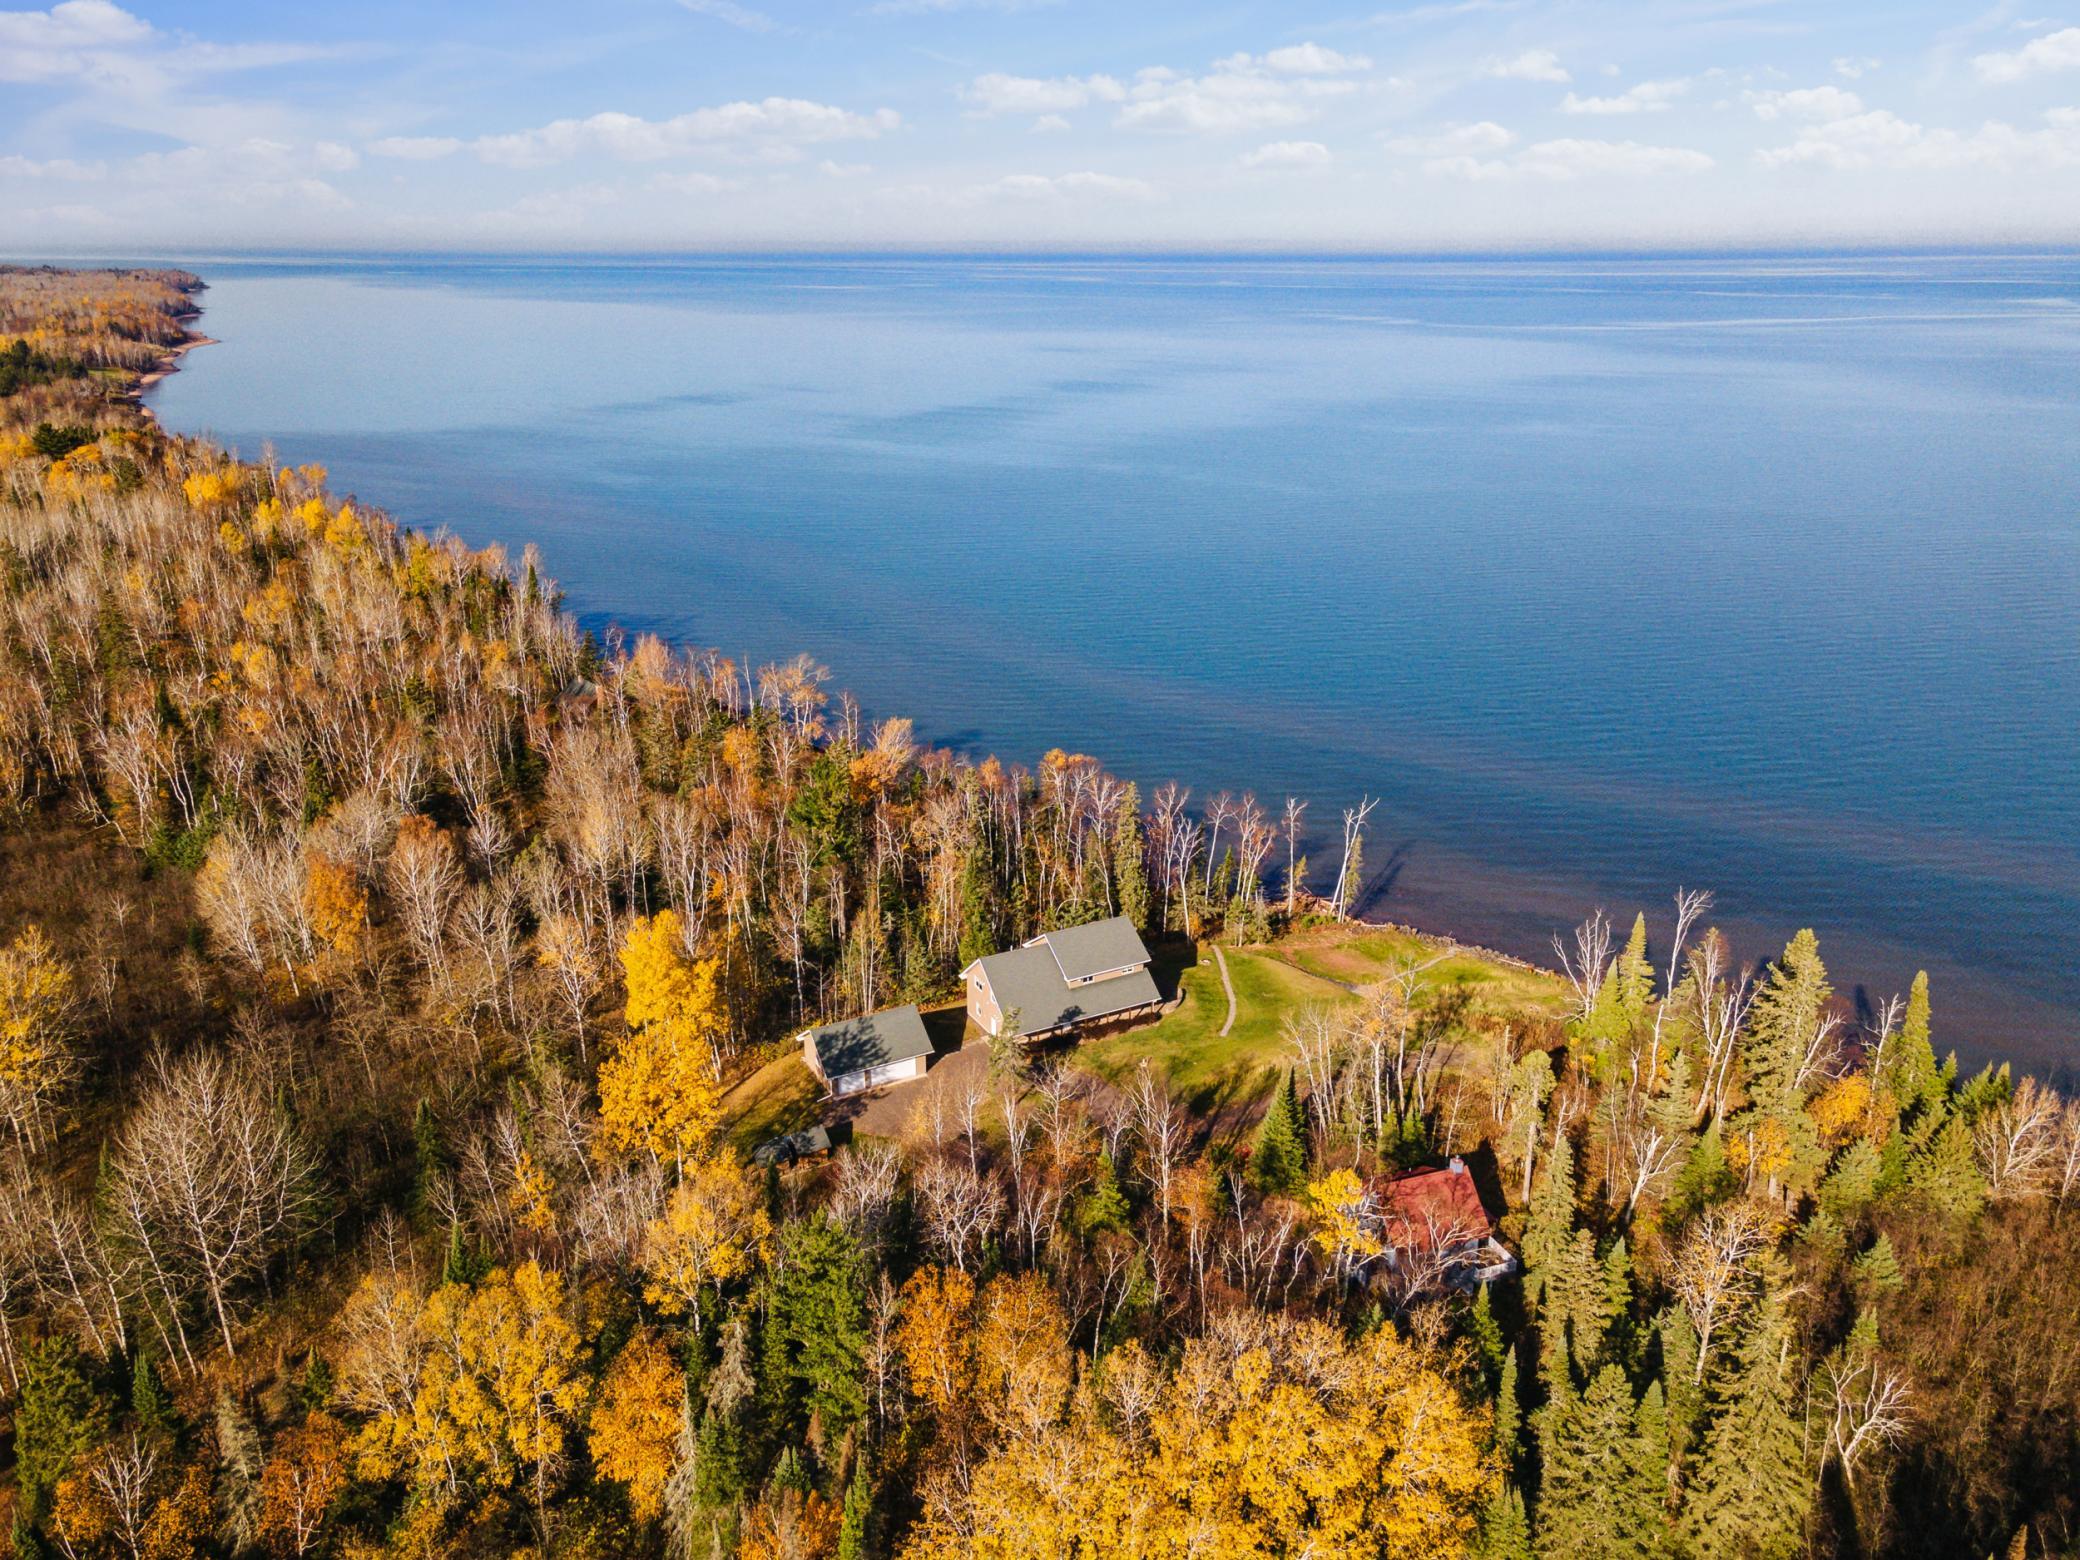
Aerial view of a wooded lakeside property with a house and outbuildings along the autumn shoreline.
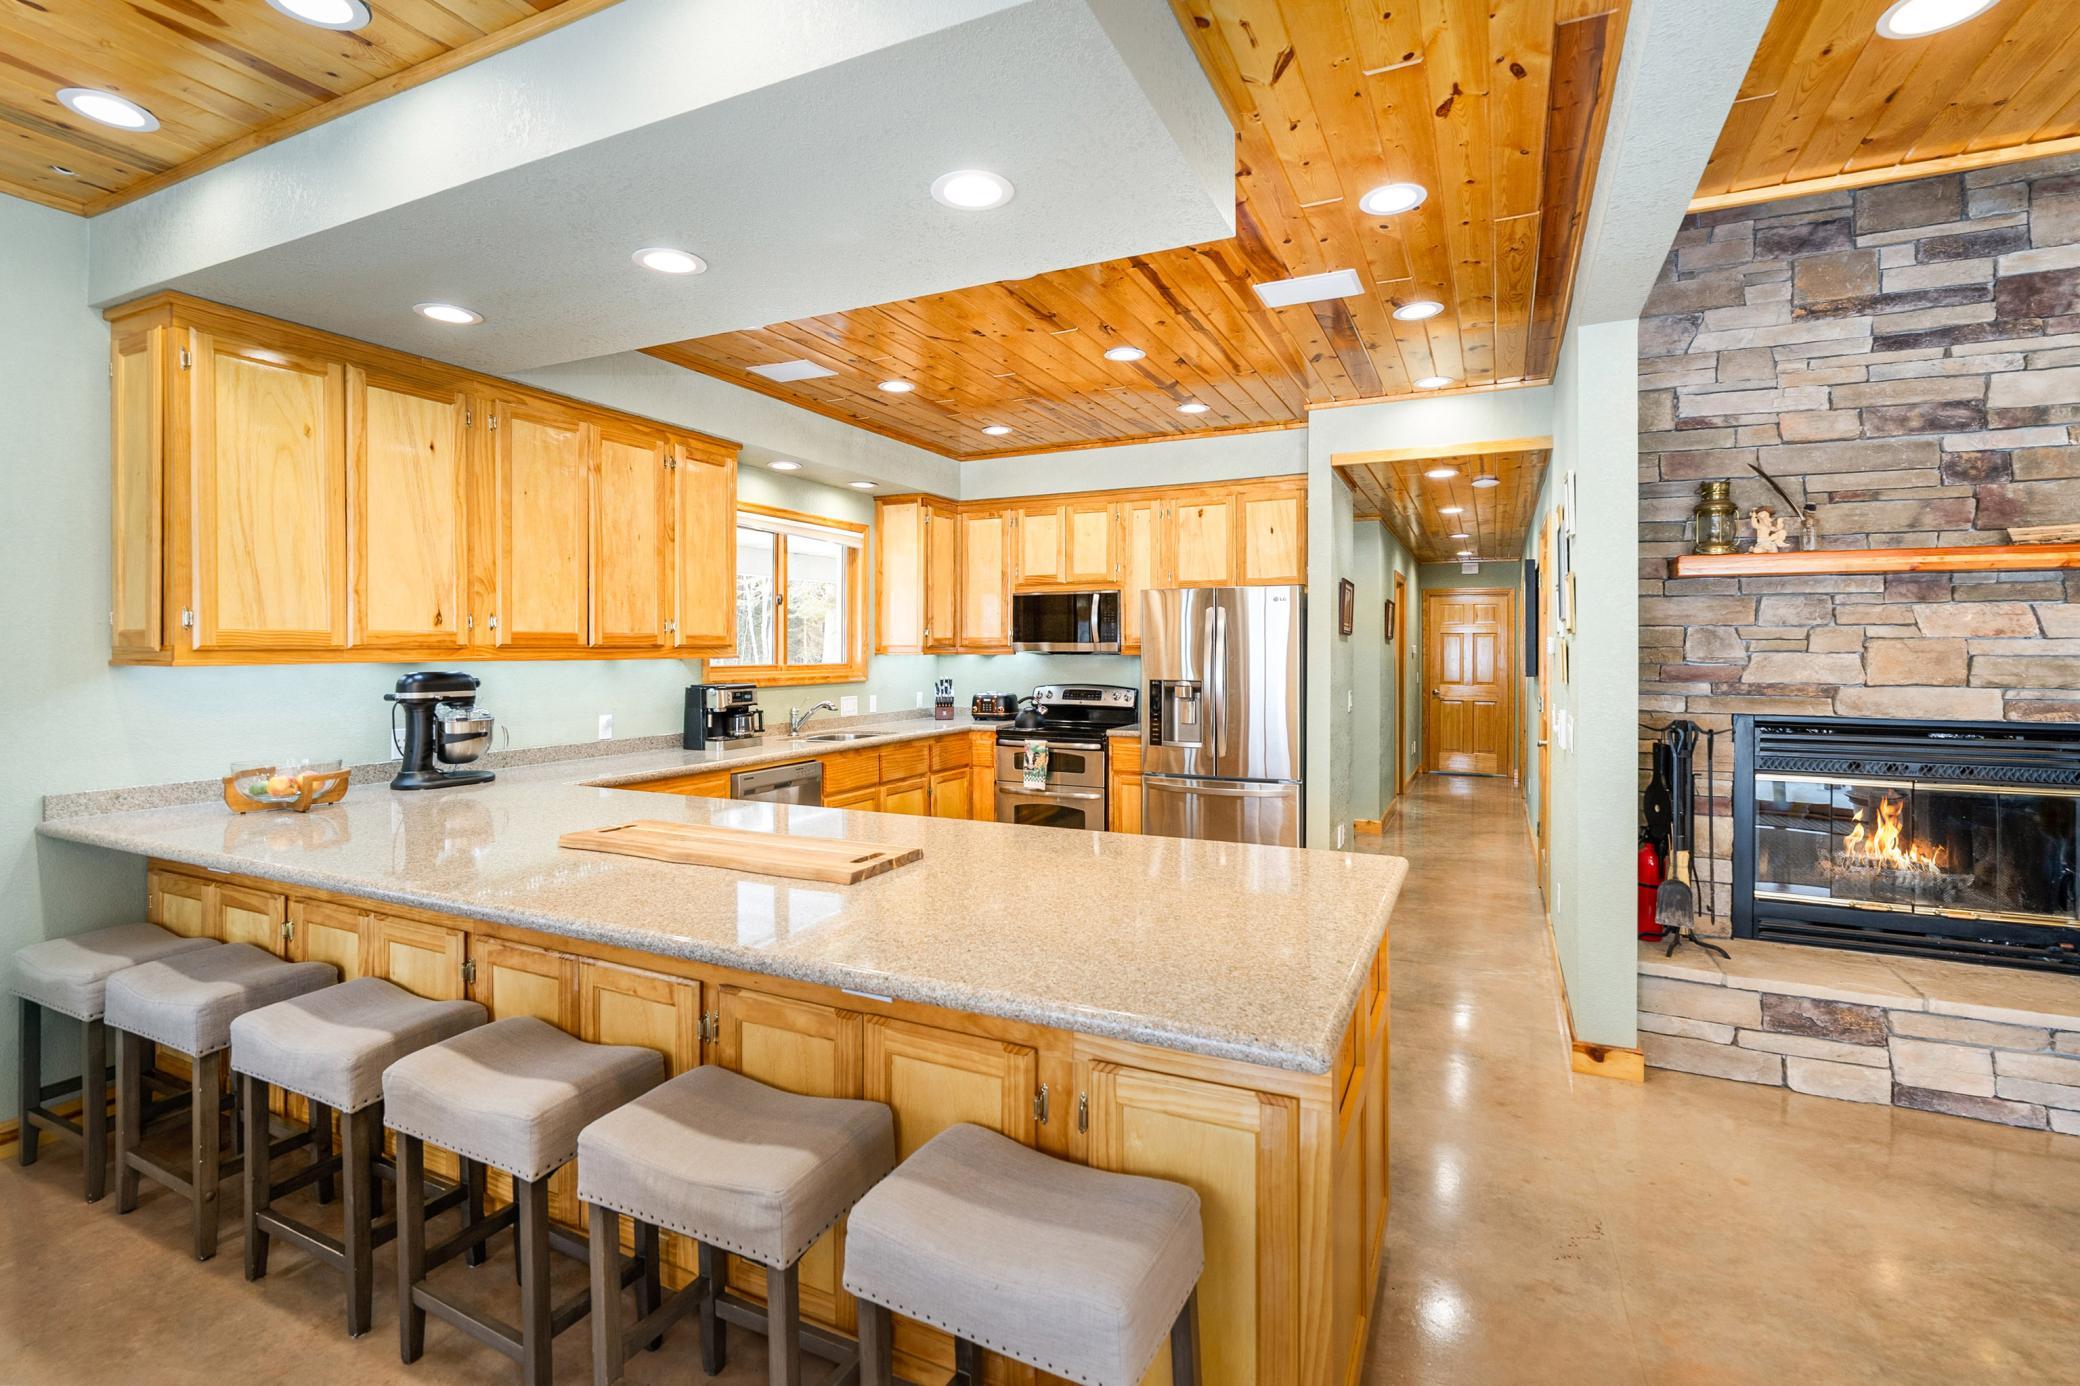
Kitchen with a large granite island, wood cabinetry, and a stone fireplace
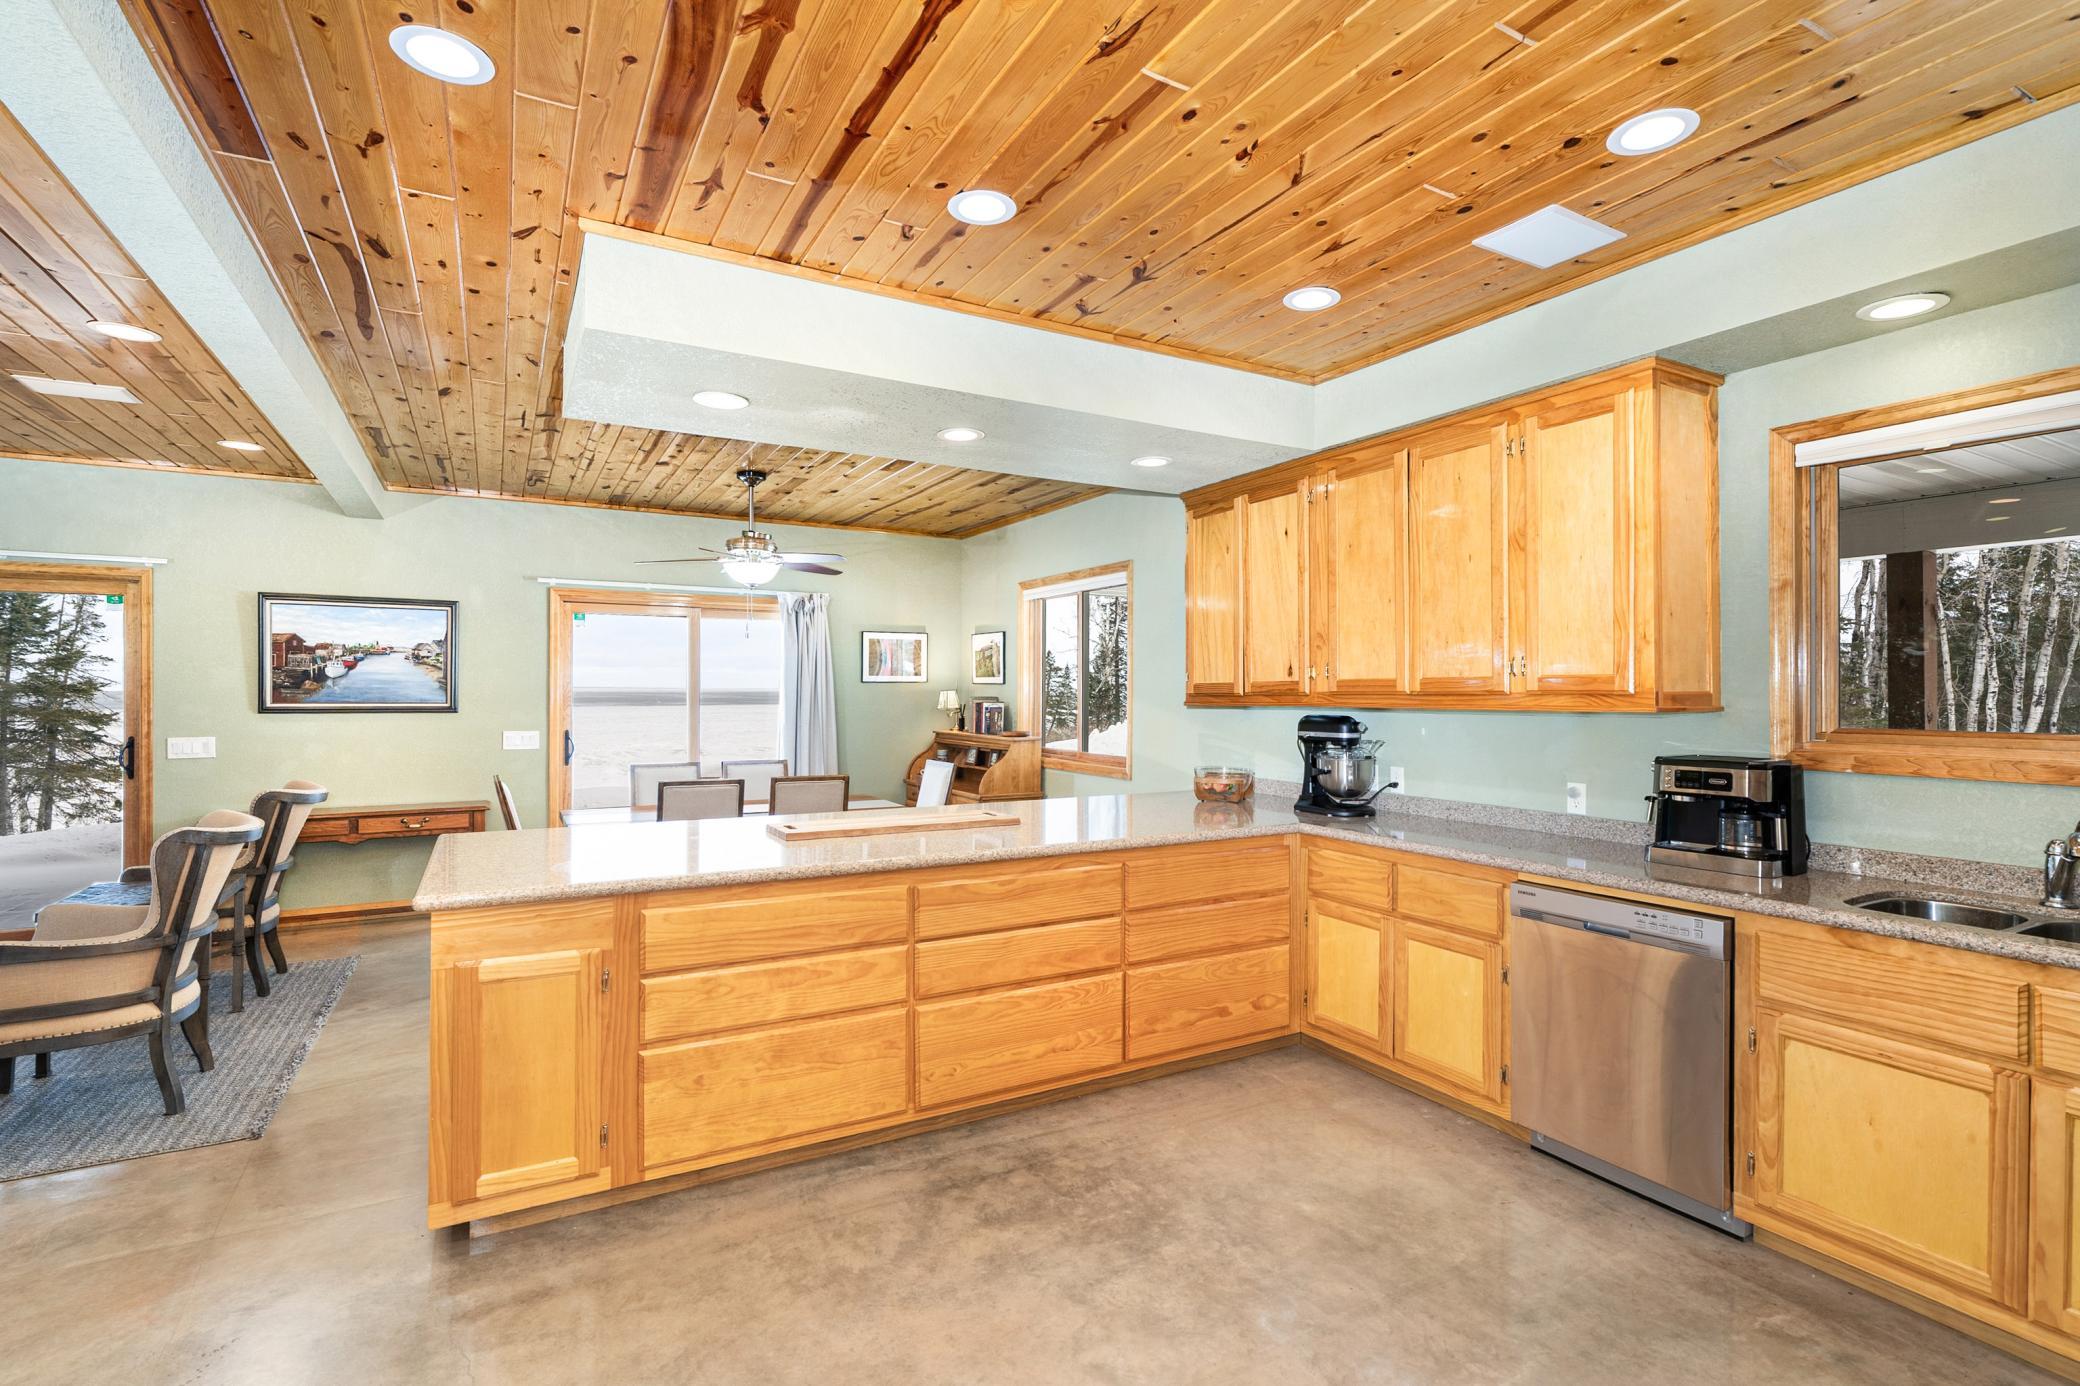
Open-plan kitchen with a large wood island, vaulted plank ceiling, and windows overlooking snowy trees and water.
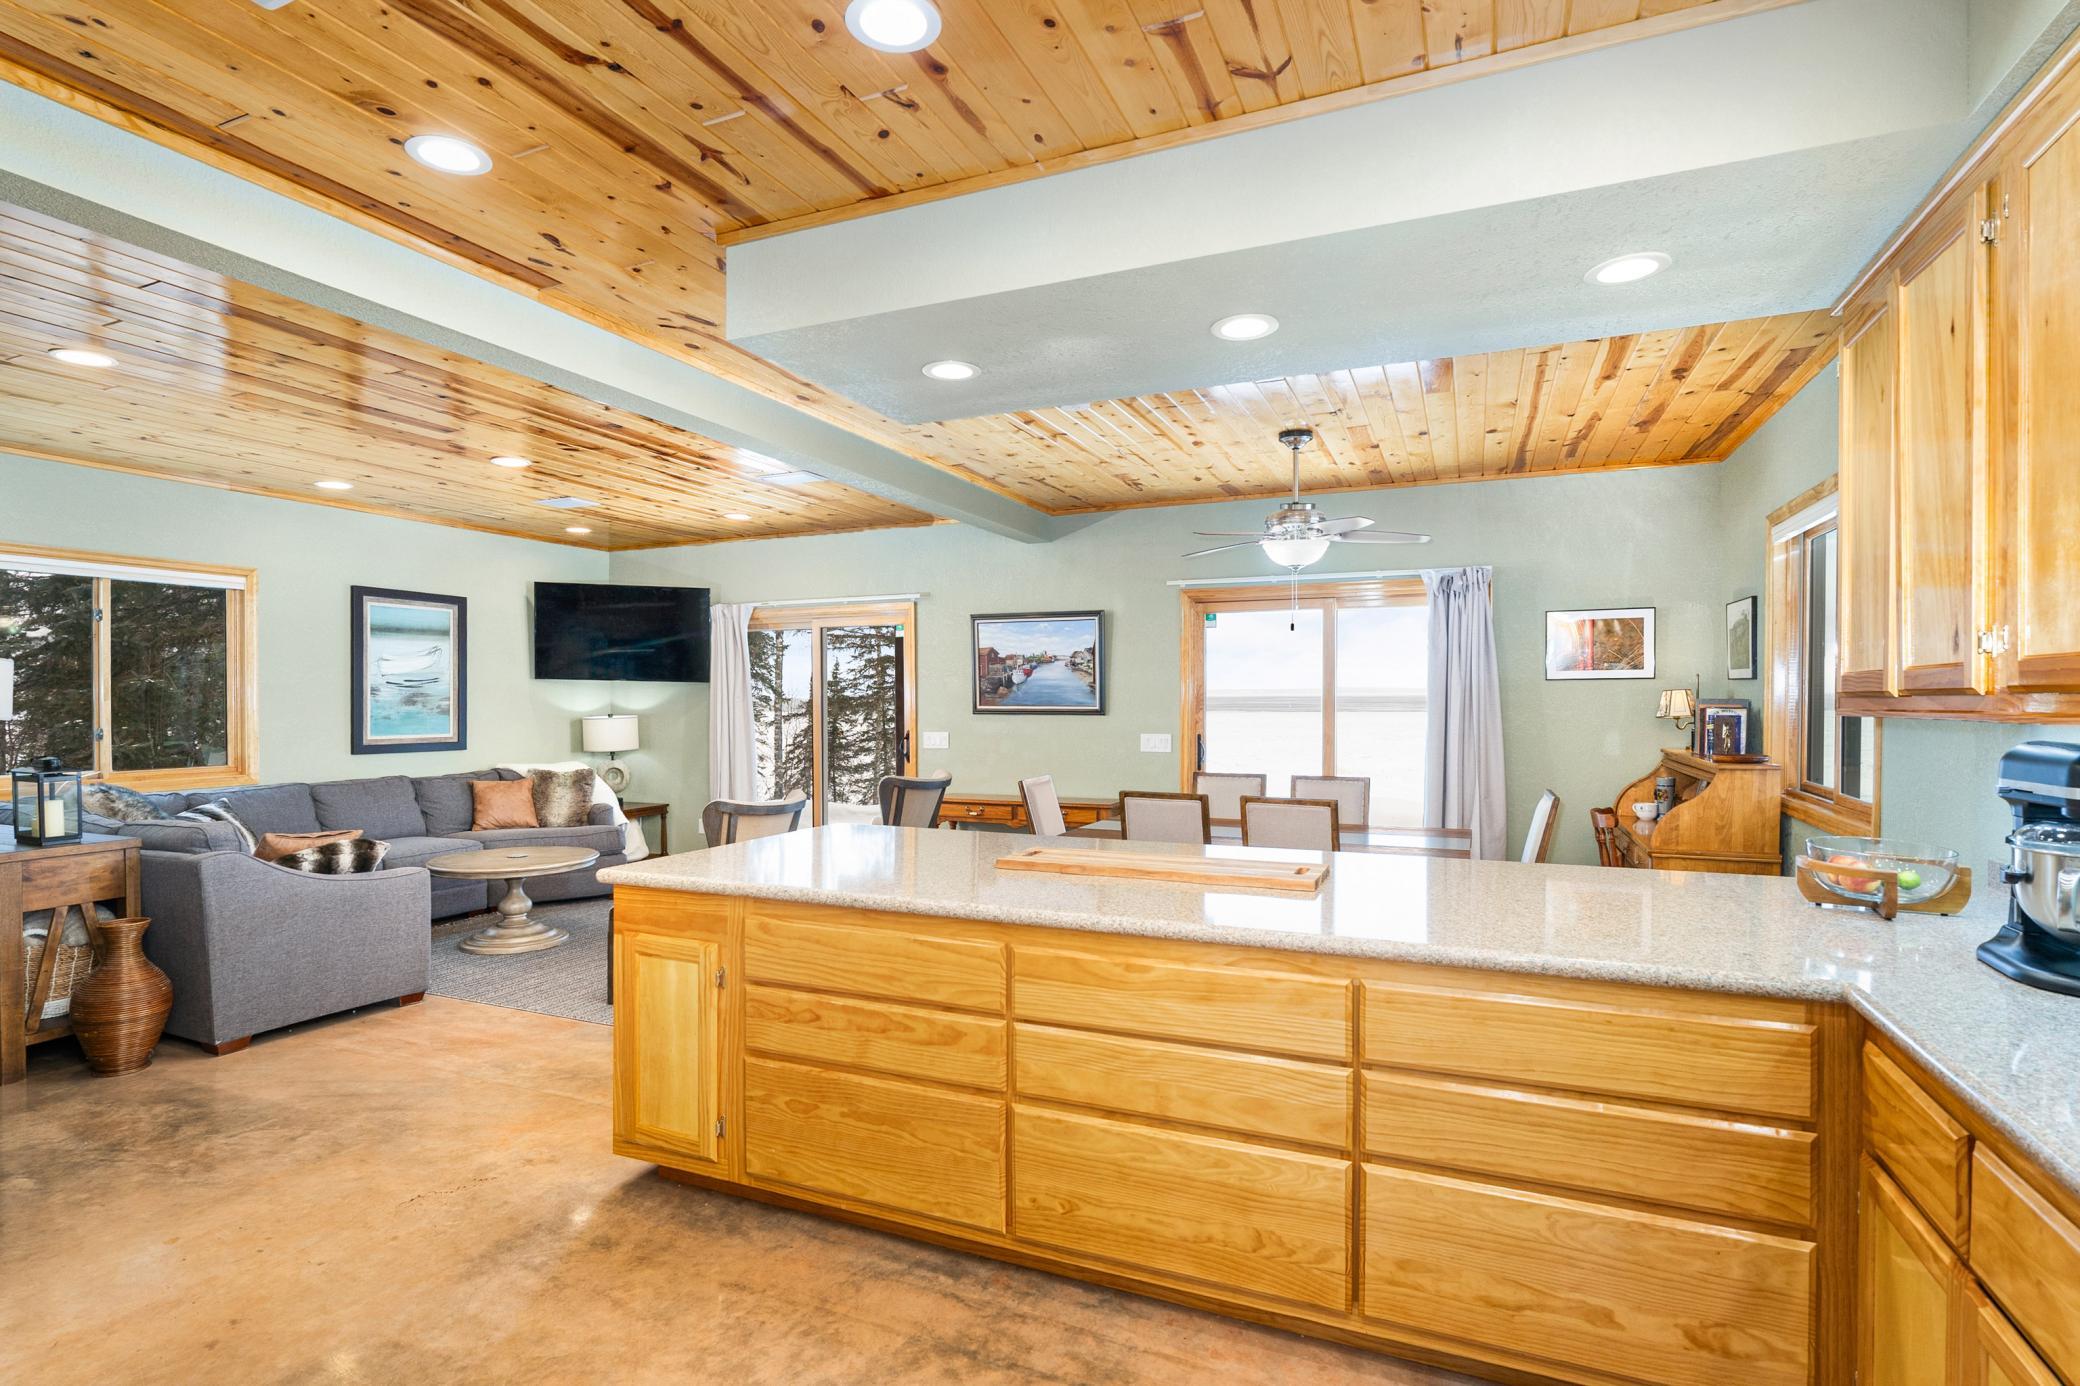
Open kitchen and living area with a large wood island, vaulted wood ceiling, and lake views through the windows.
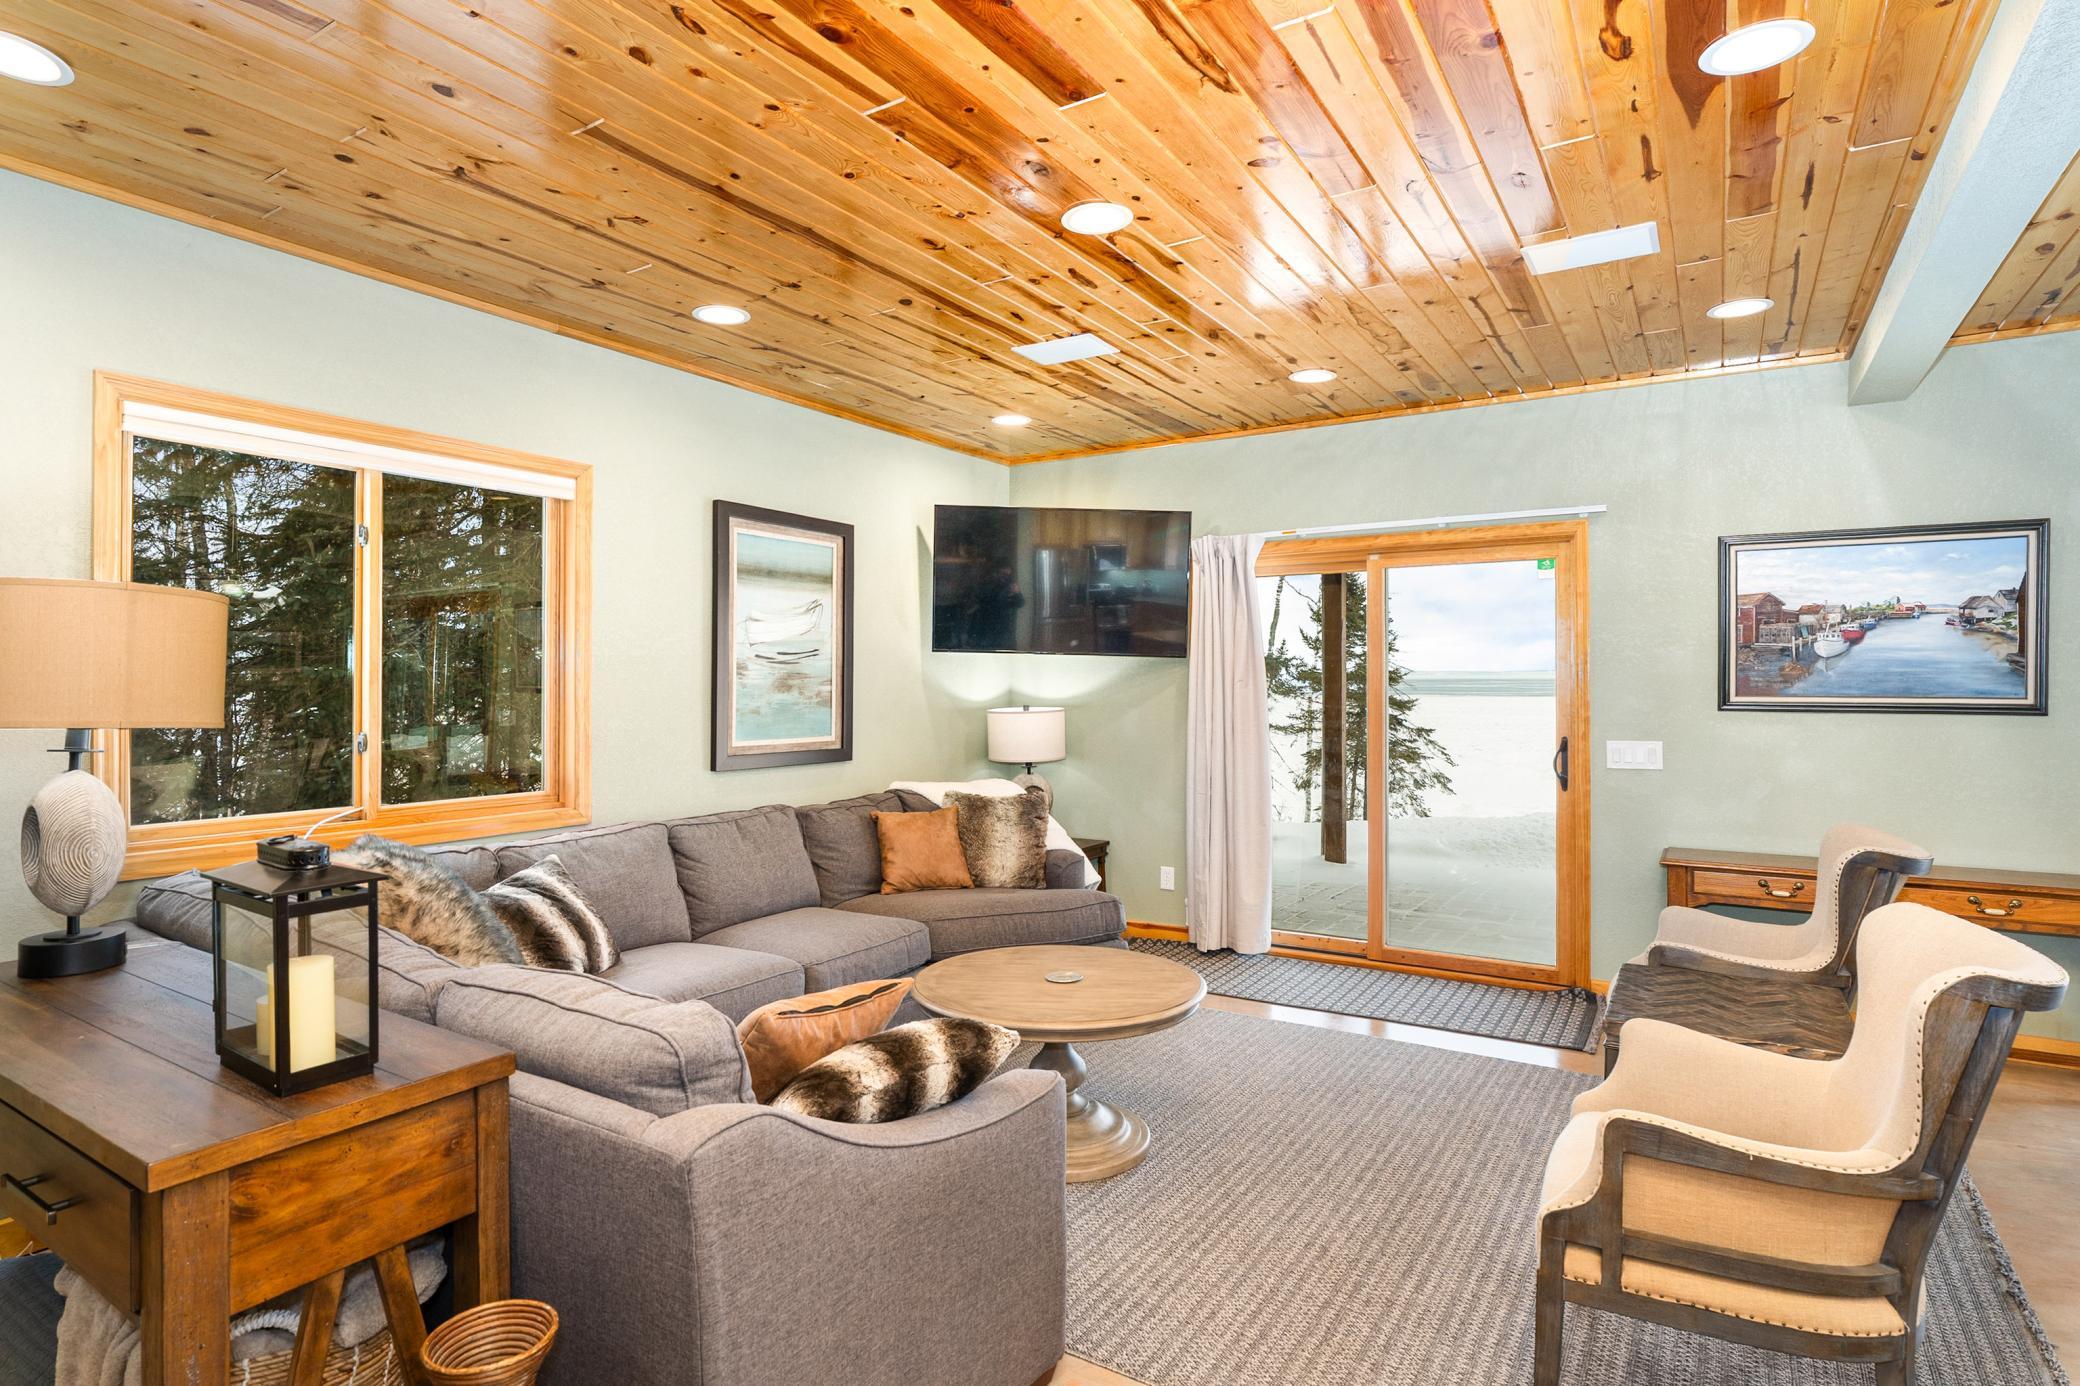
Living room with a wood-plank ceiling, gray sectional, and sliding door overlooking a snowy lake.
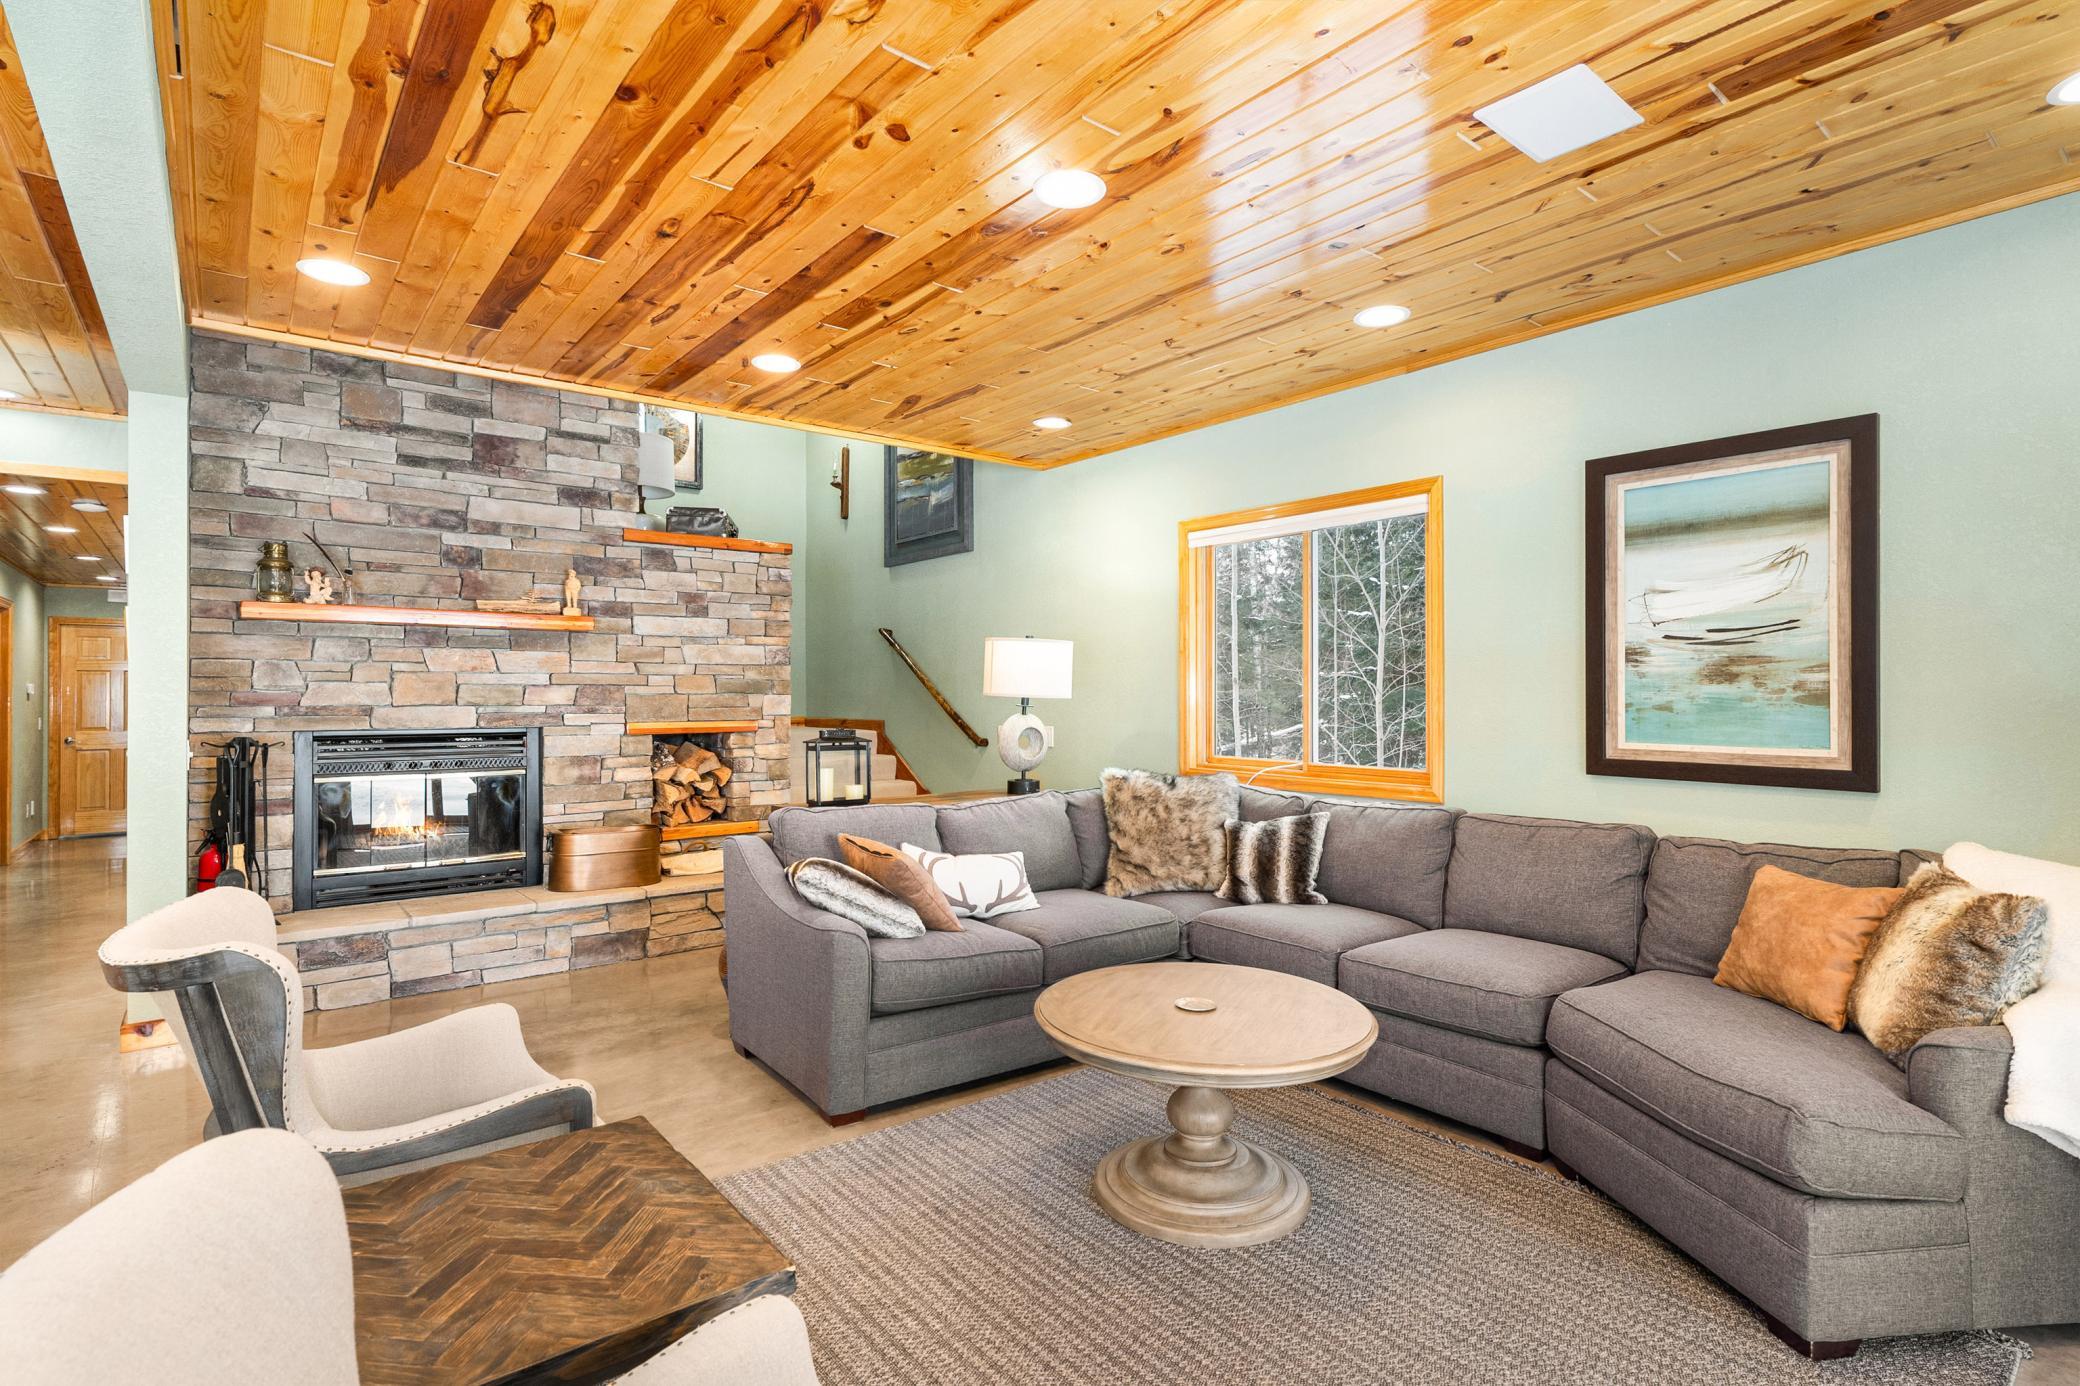
Living room with a gray sectional, stone fireplace, and vaulted wood-plank ceiling.
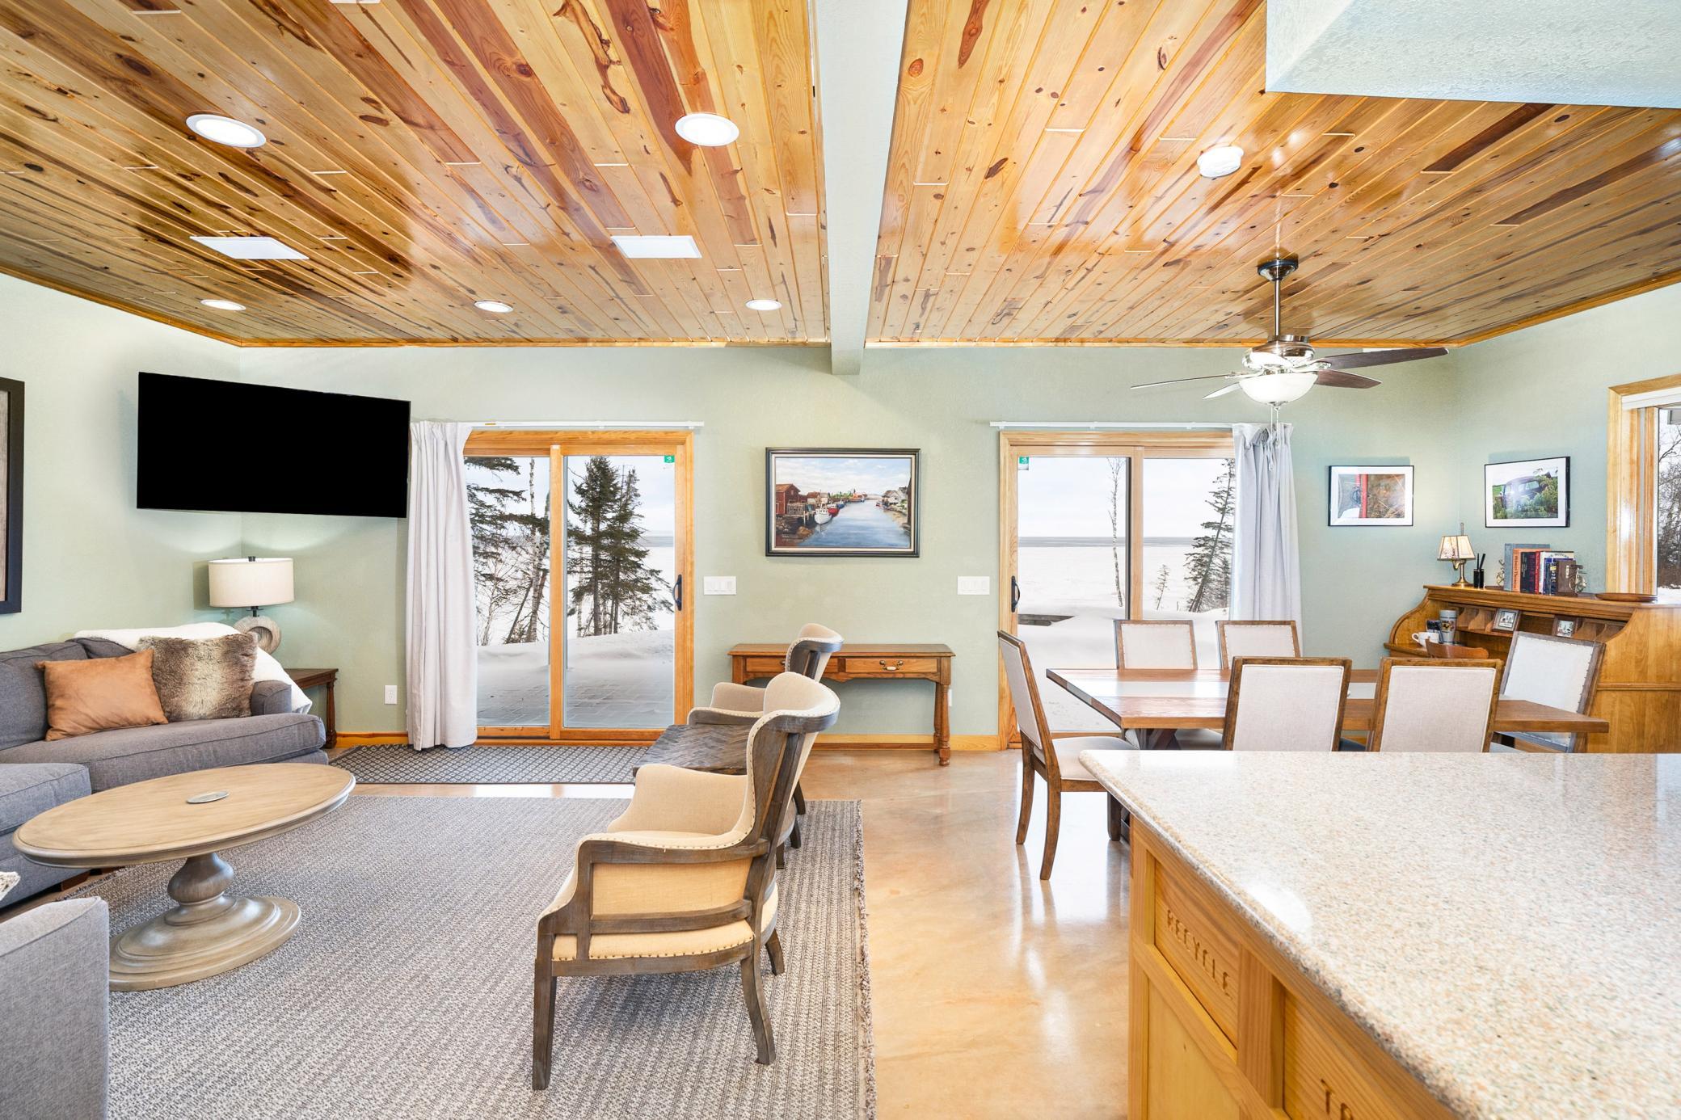
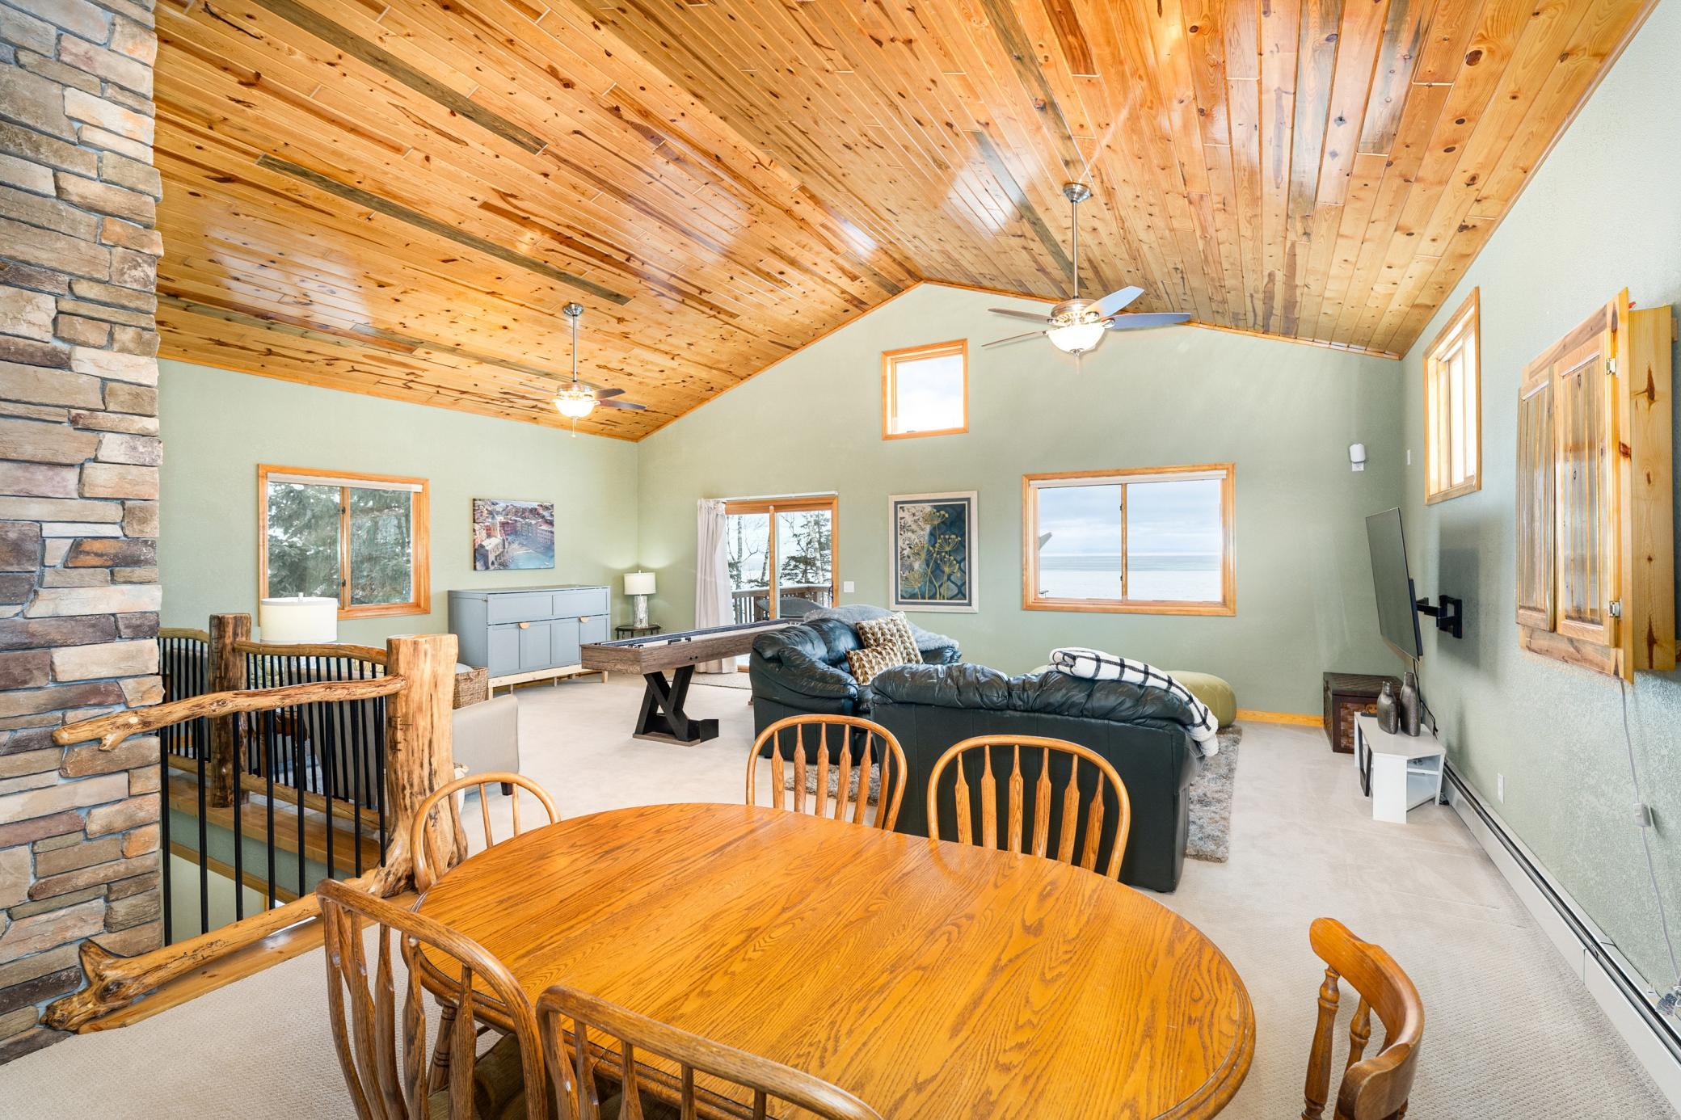
Open-plan living and dining room with a pine ceiling and windows overlooking a snowy lakeshore.
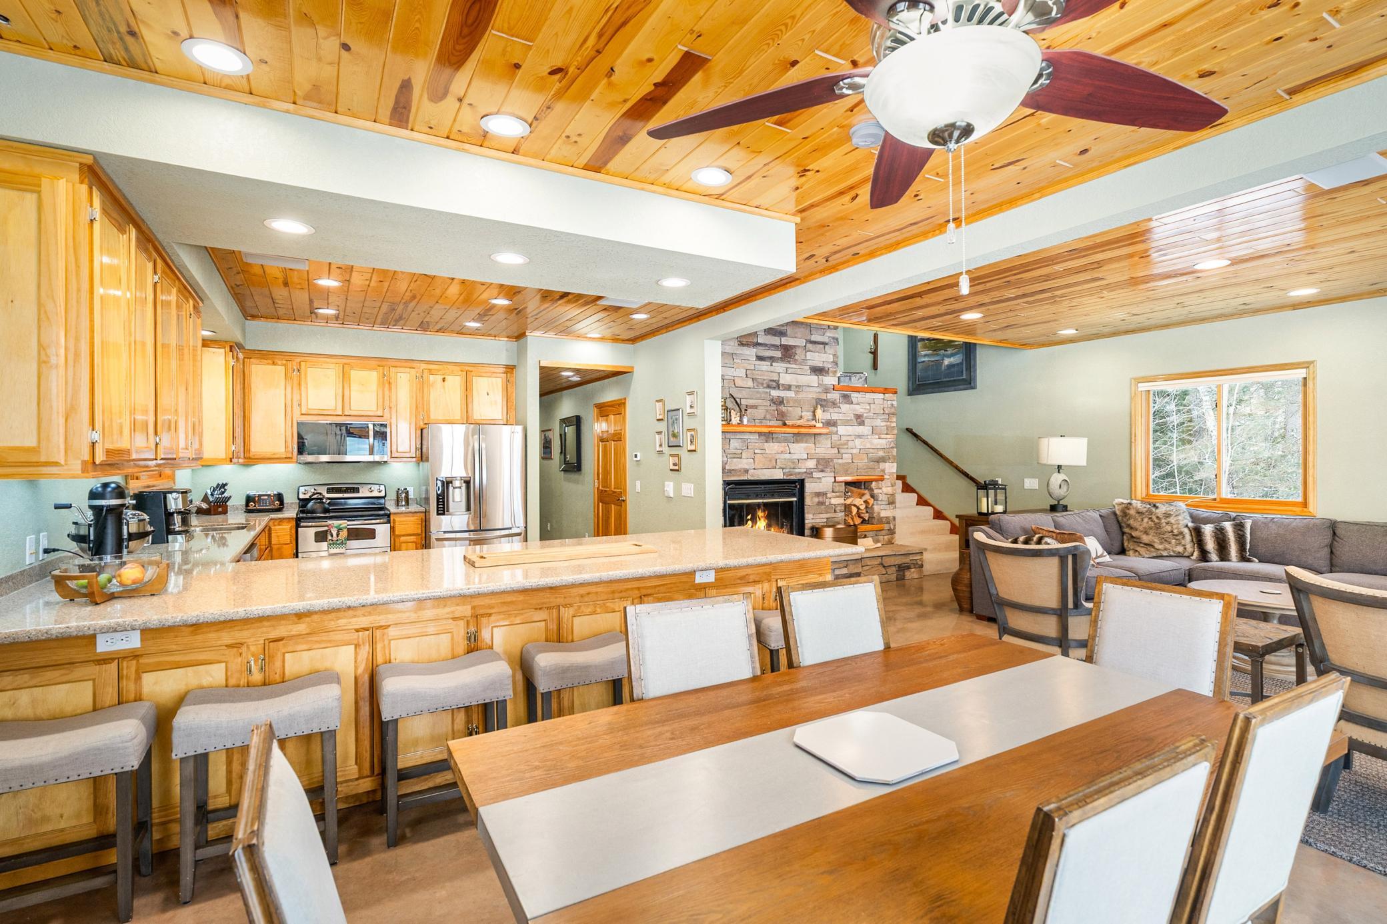
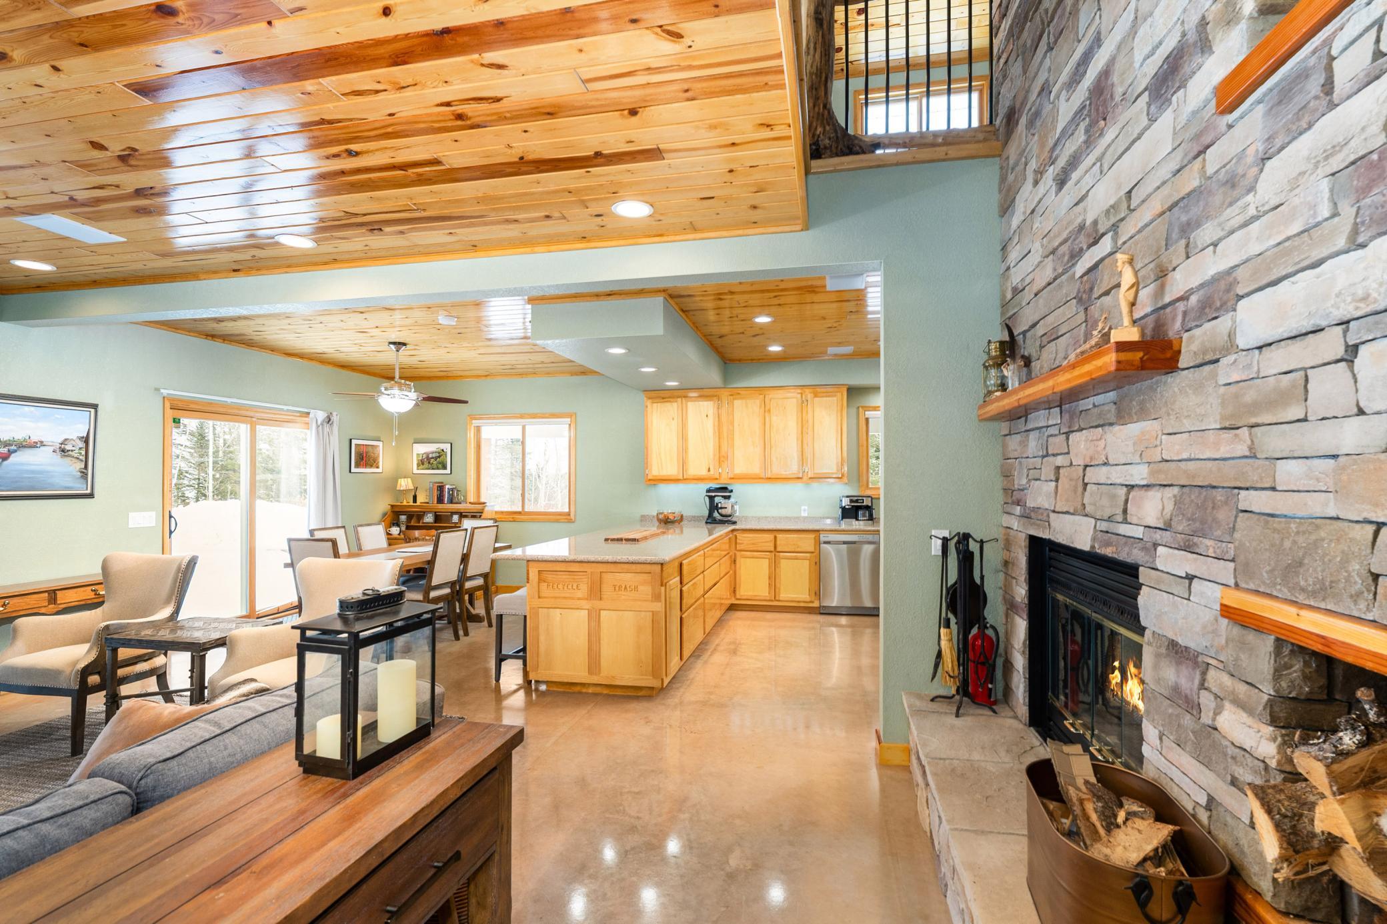
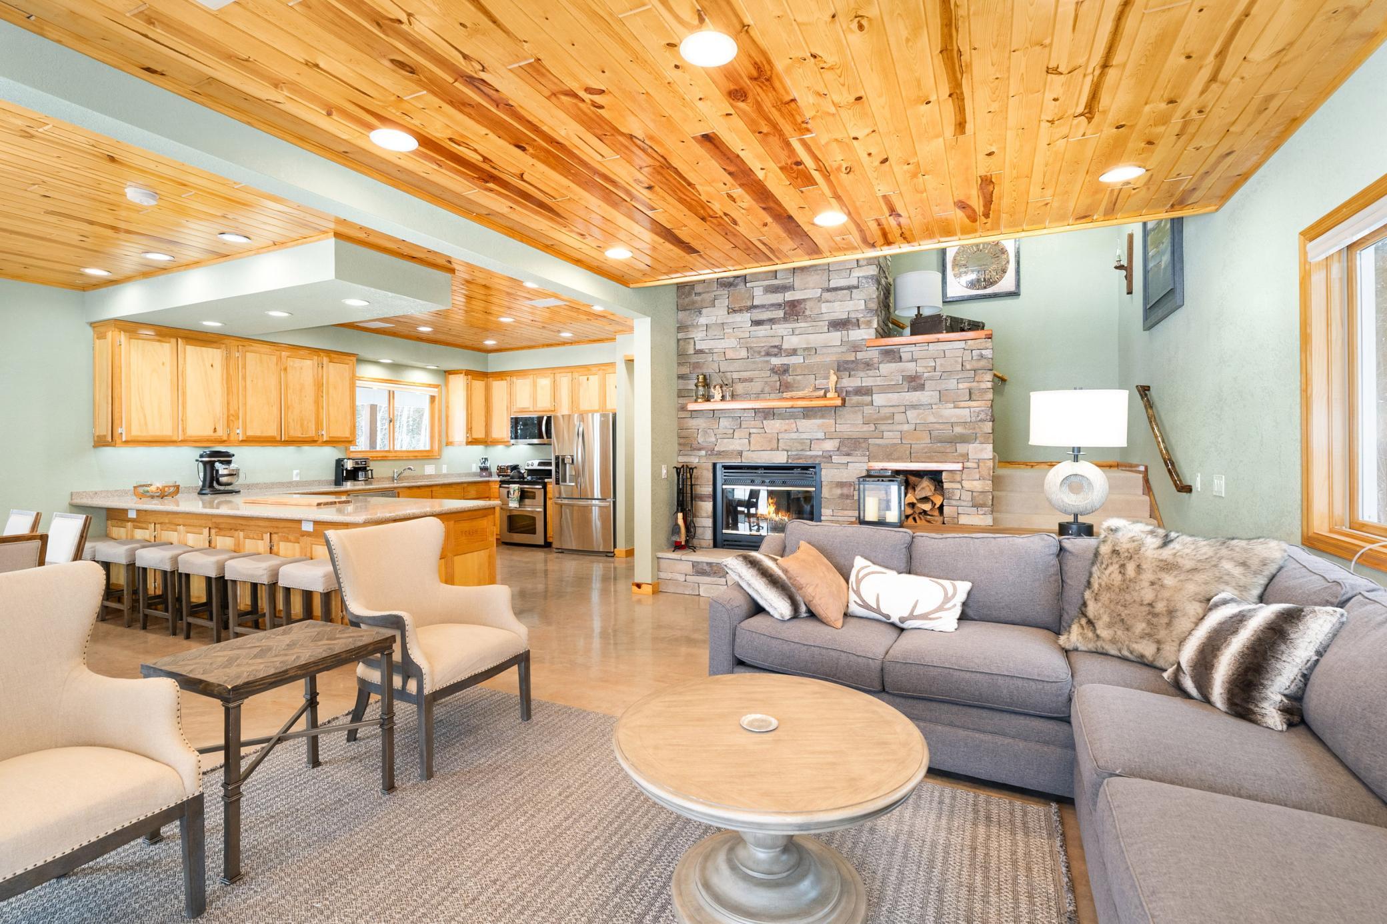
Open kitchen and living area with wood cabinetry, a stone fireplace, and dining table.
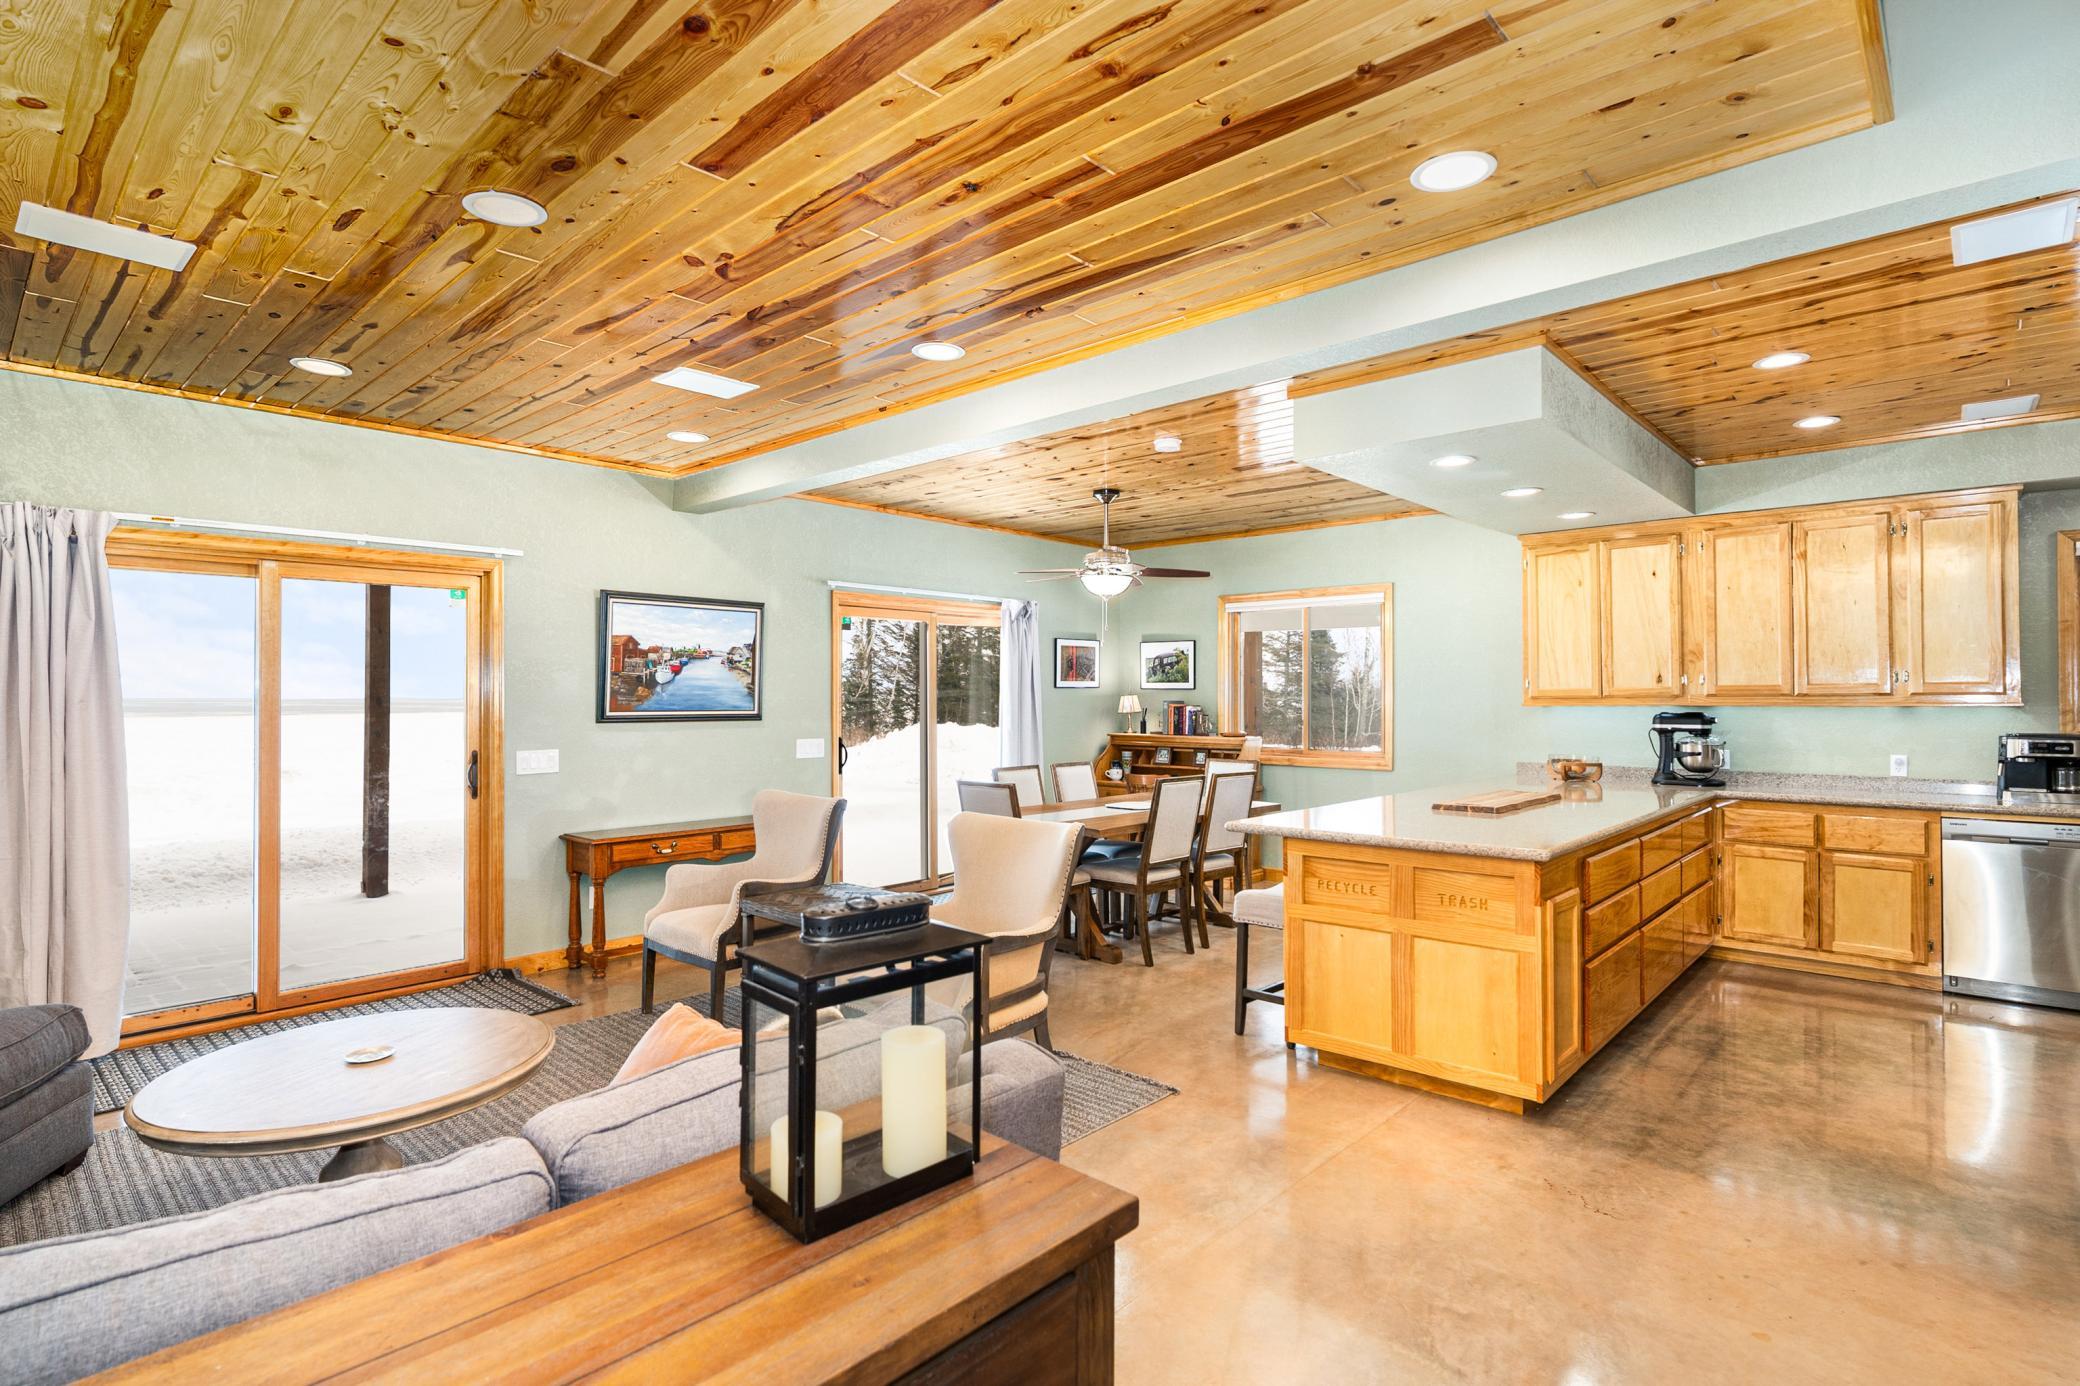
Open-plan living room and kitchen with a vaulted pine ceiling, wood island, and sliding doors overlooking snow.
Open-plan kitchen and living area with a wood island, plank ceiling, and stone fireplace.
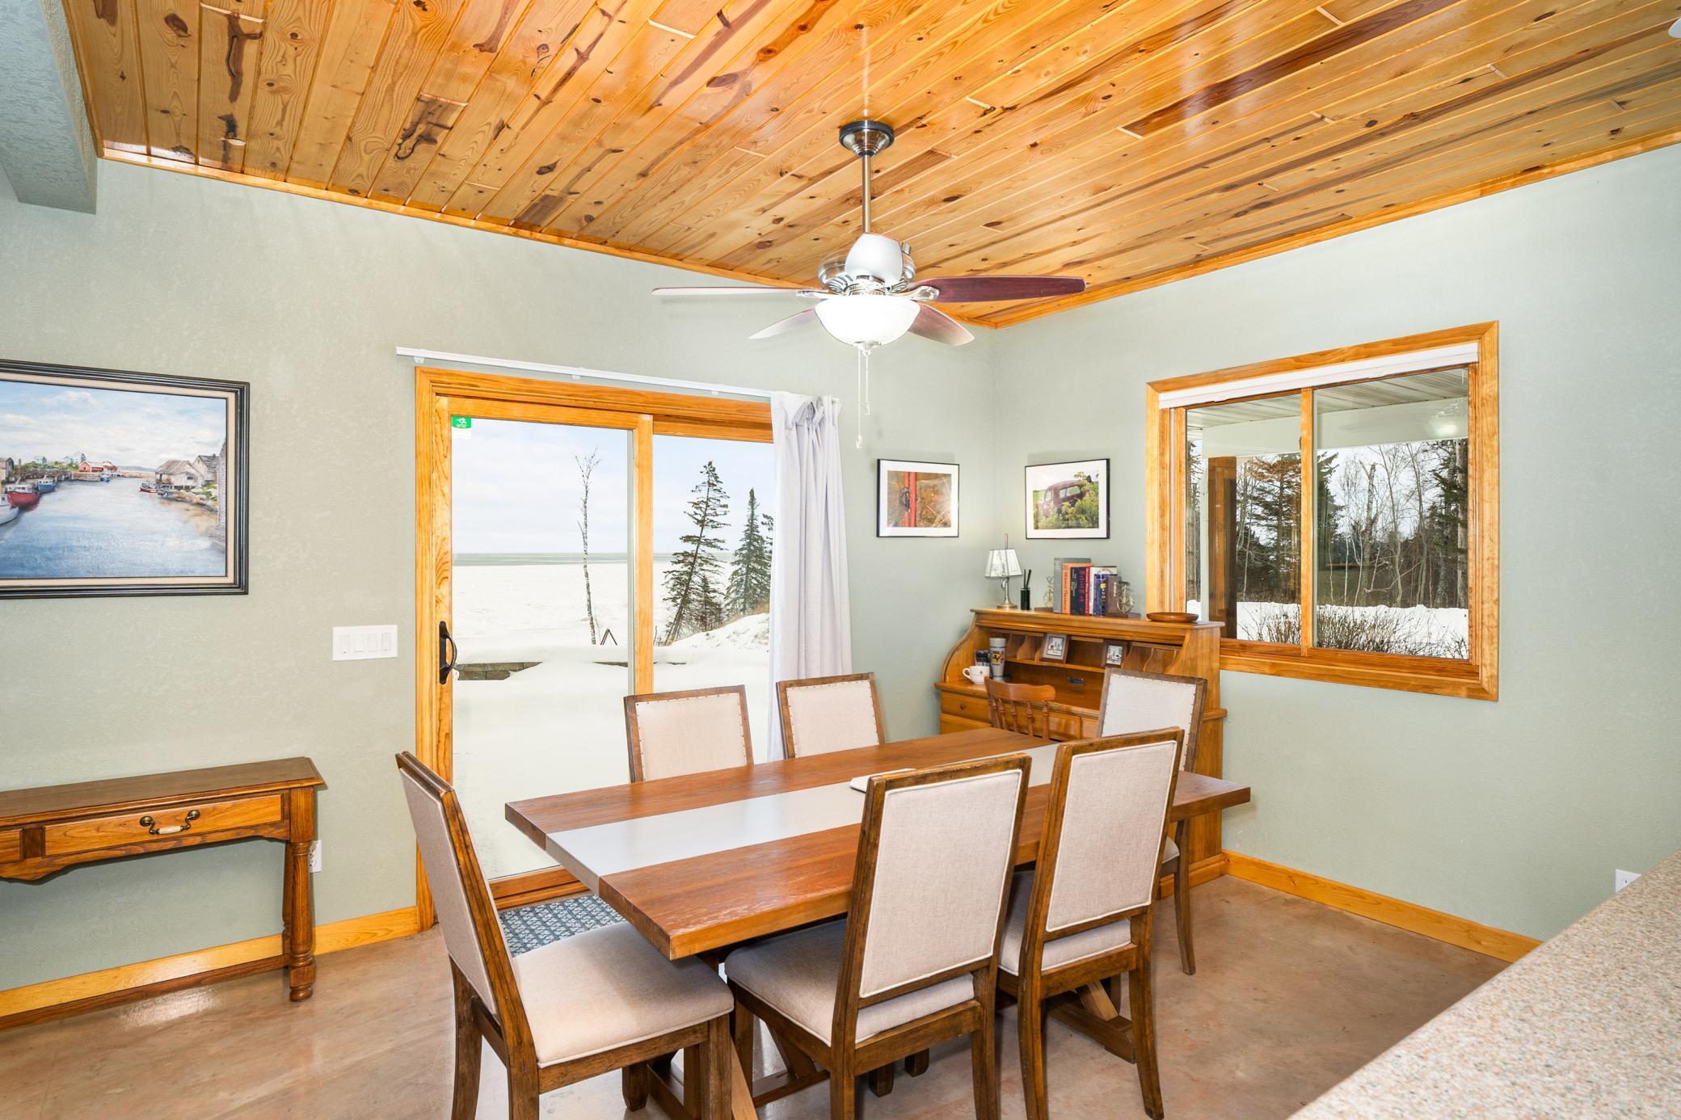
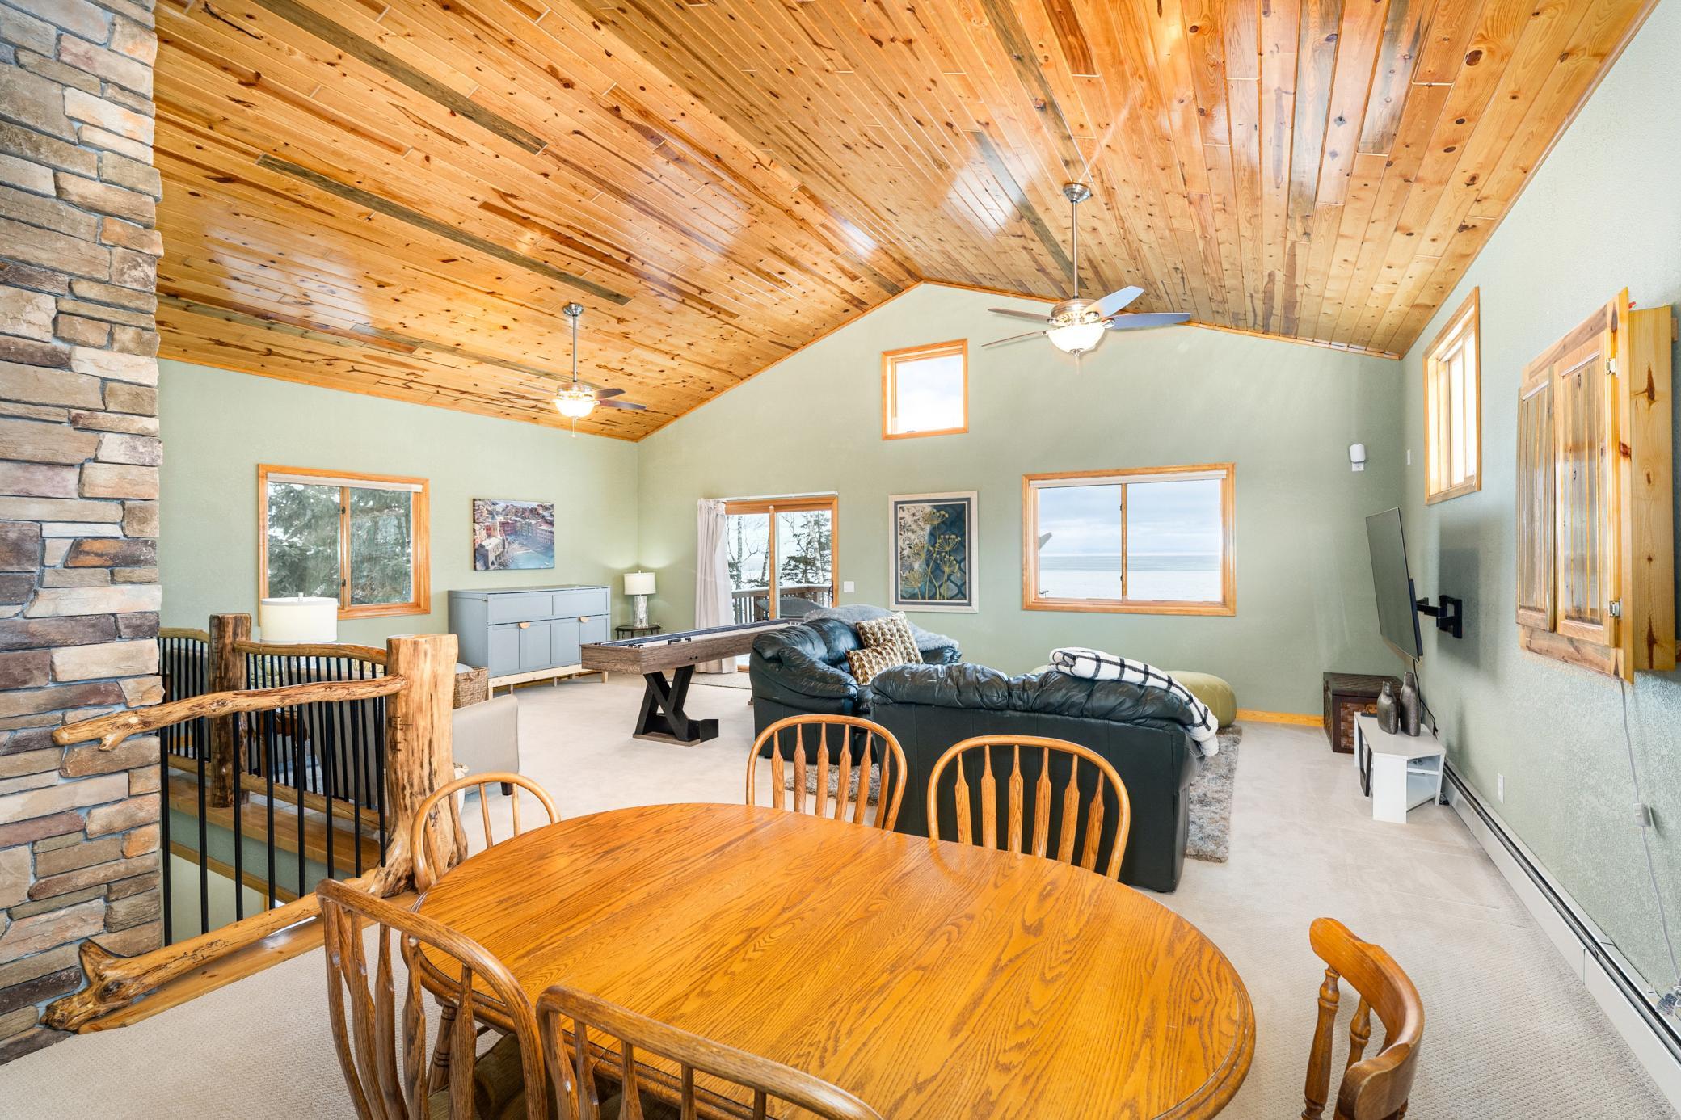
Dining room with a pine ceiling, wood table, and sliding door overlooking a snowy lakeshore.
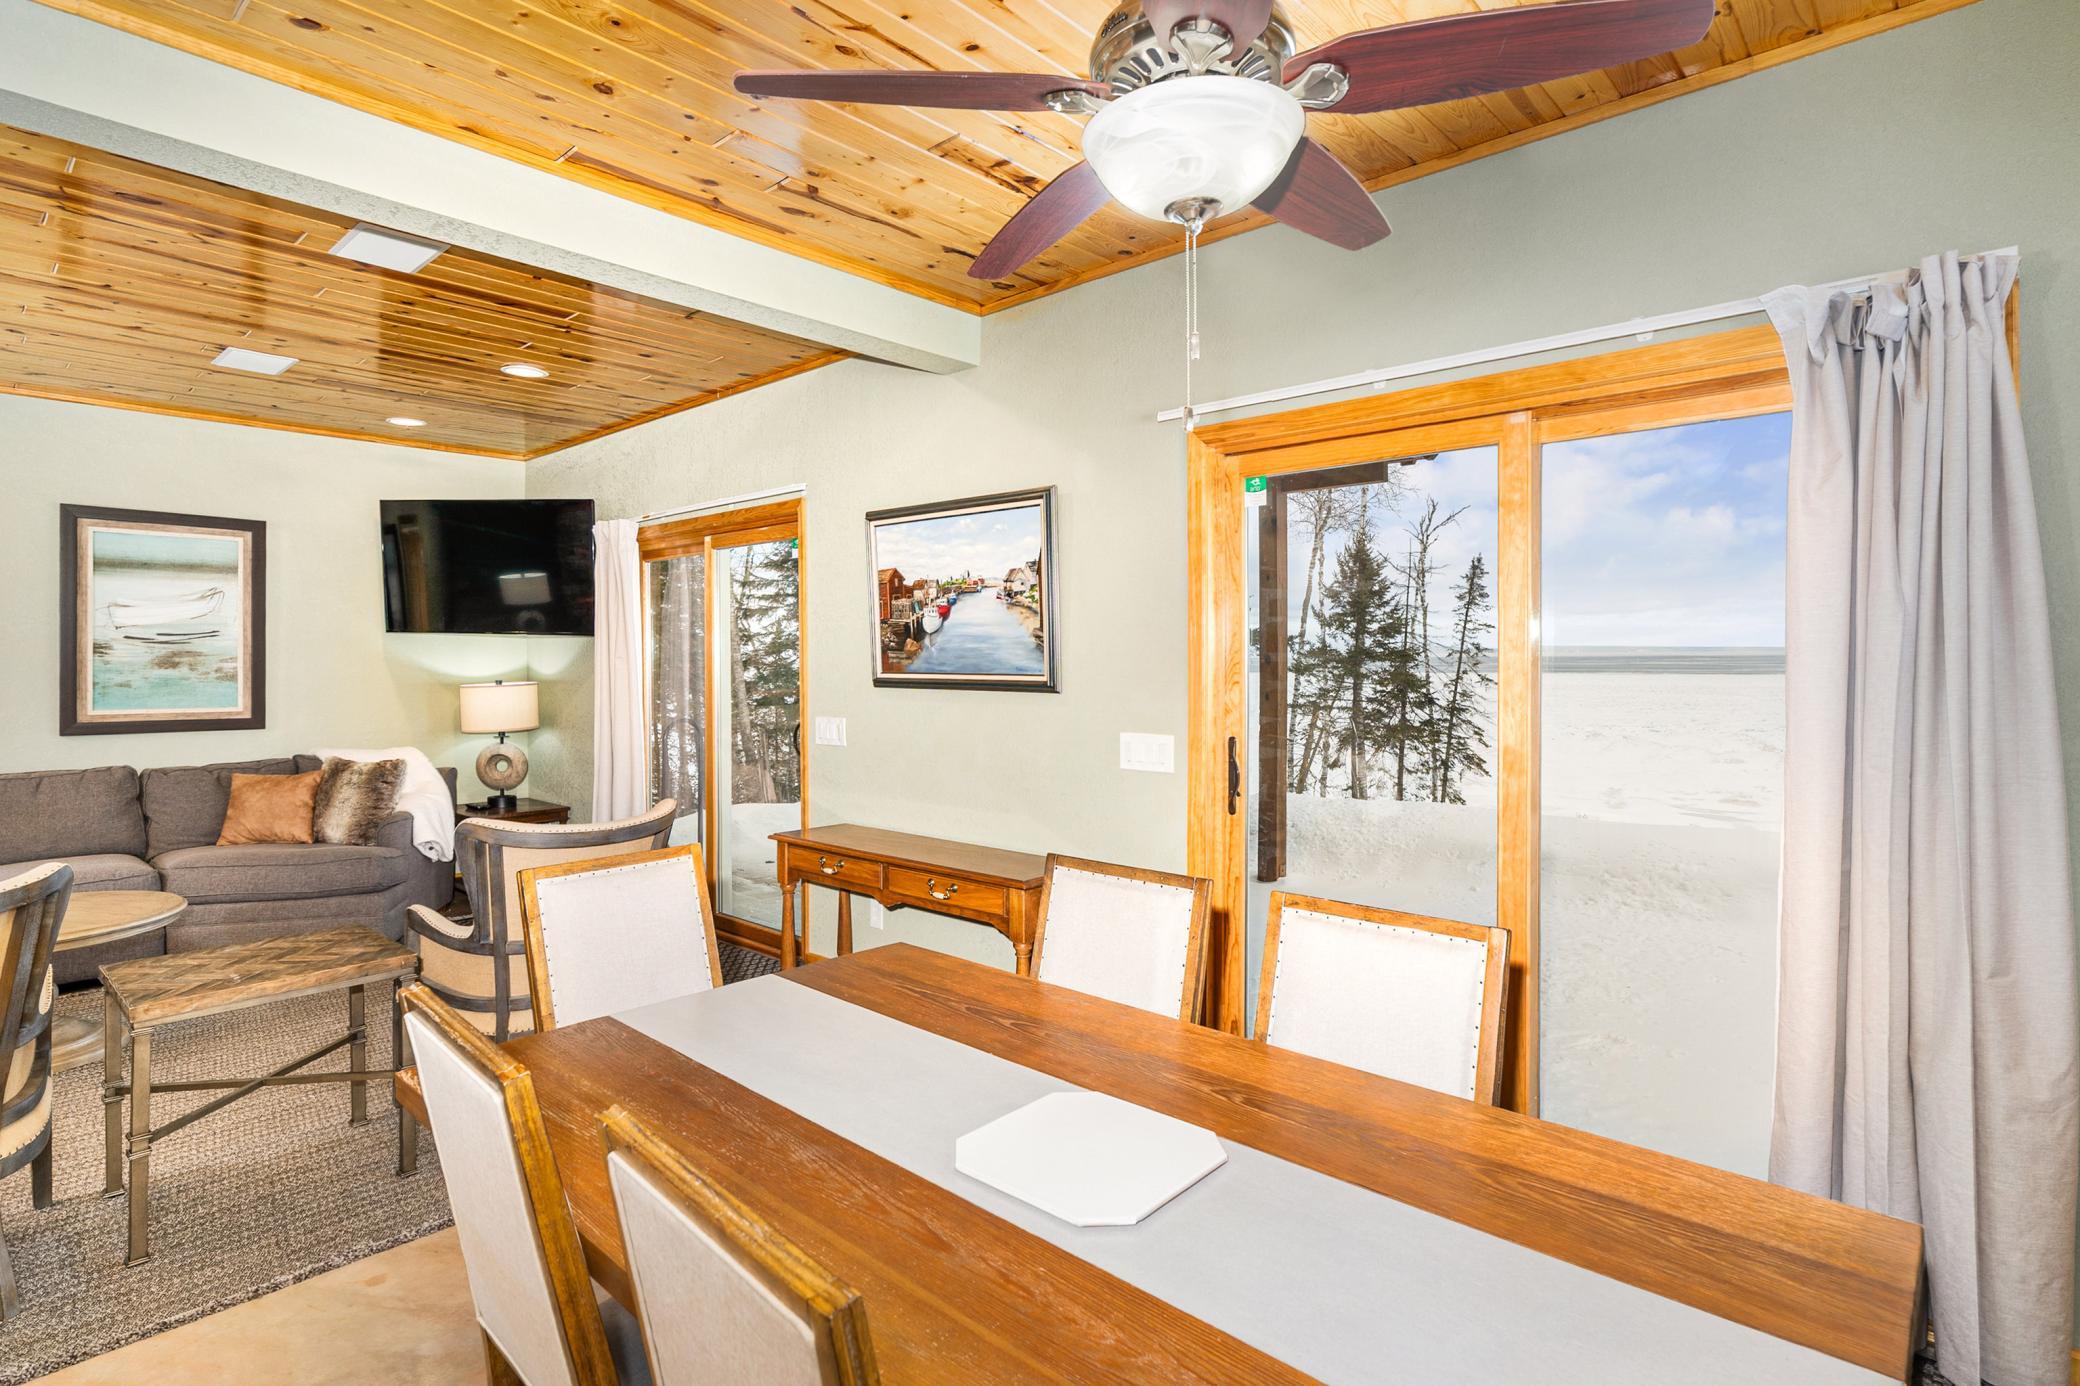
Dining and living area with a wood-plank ceiling and sliding doors overlooking a snowy lakeshore.
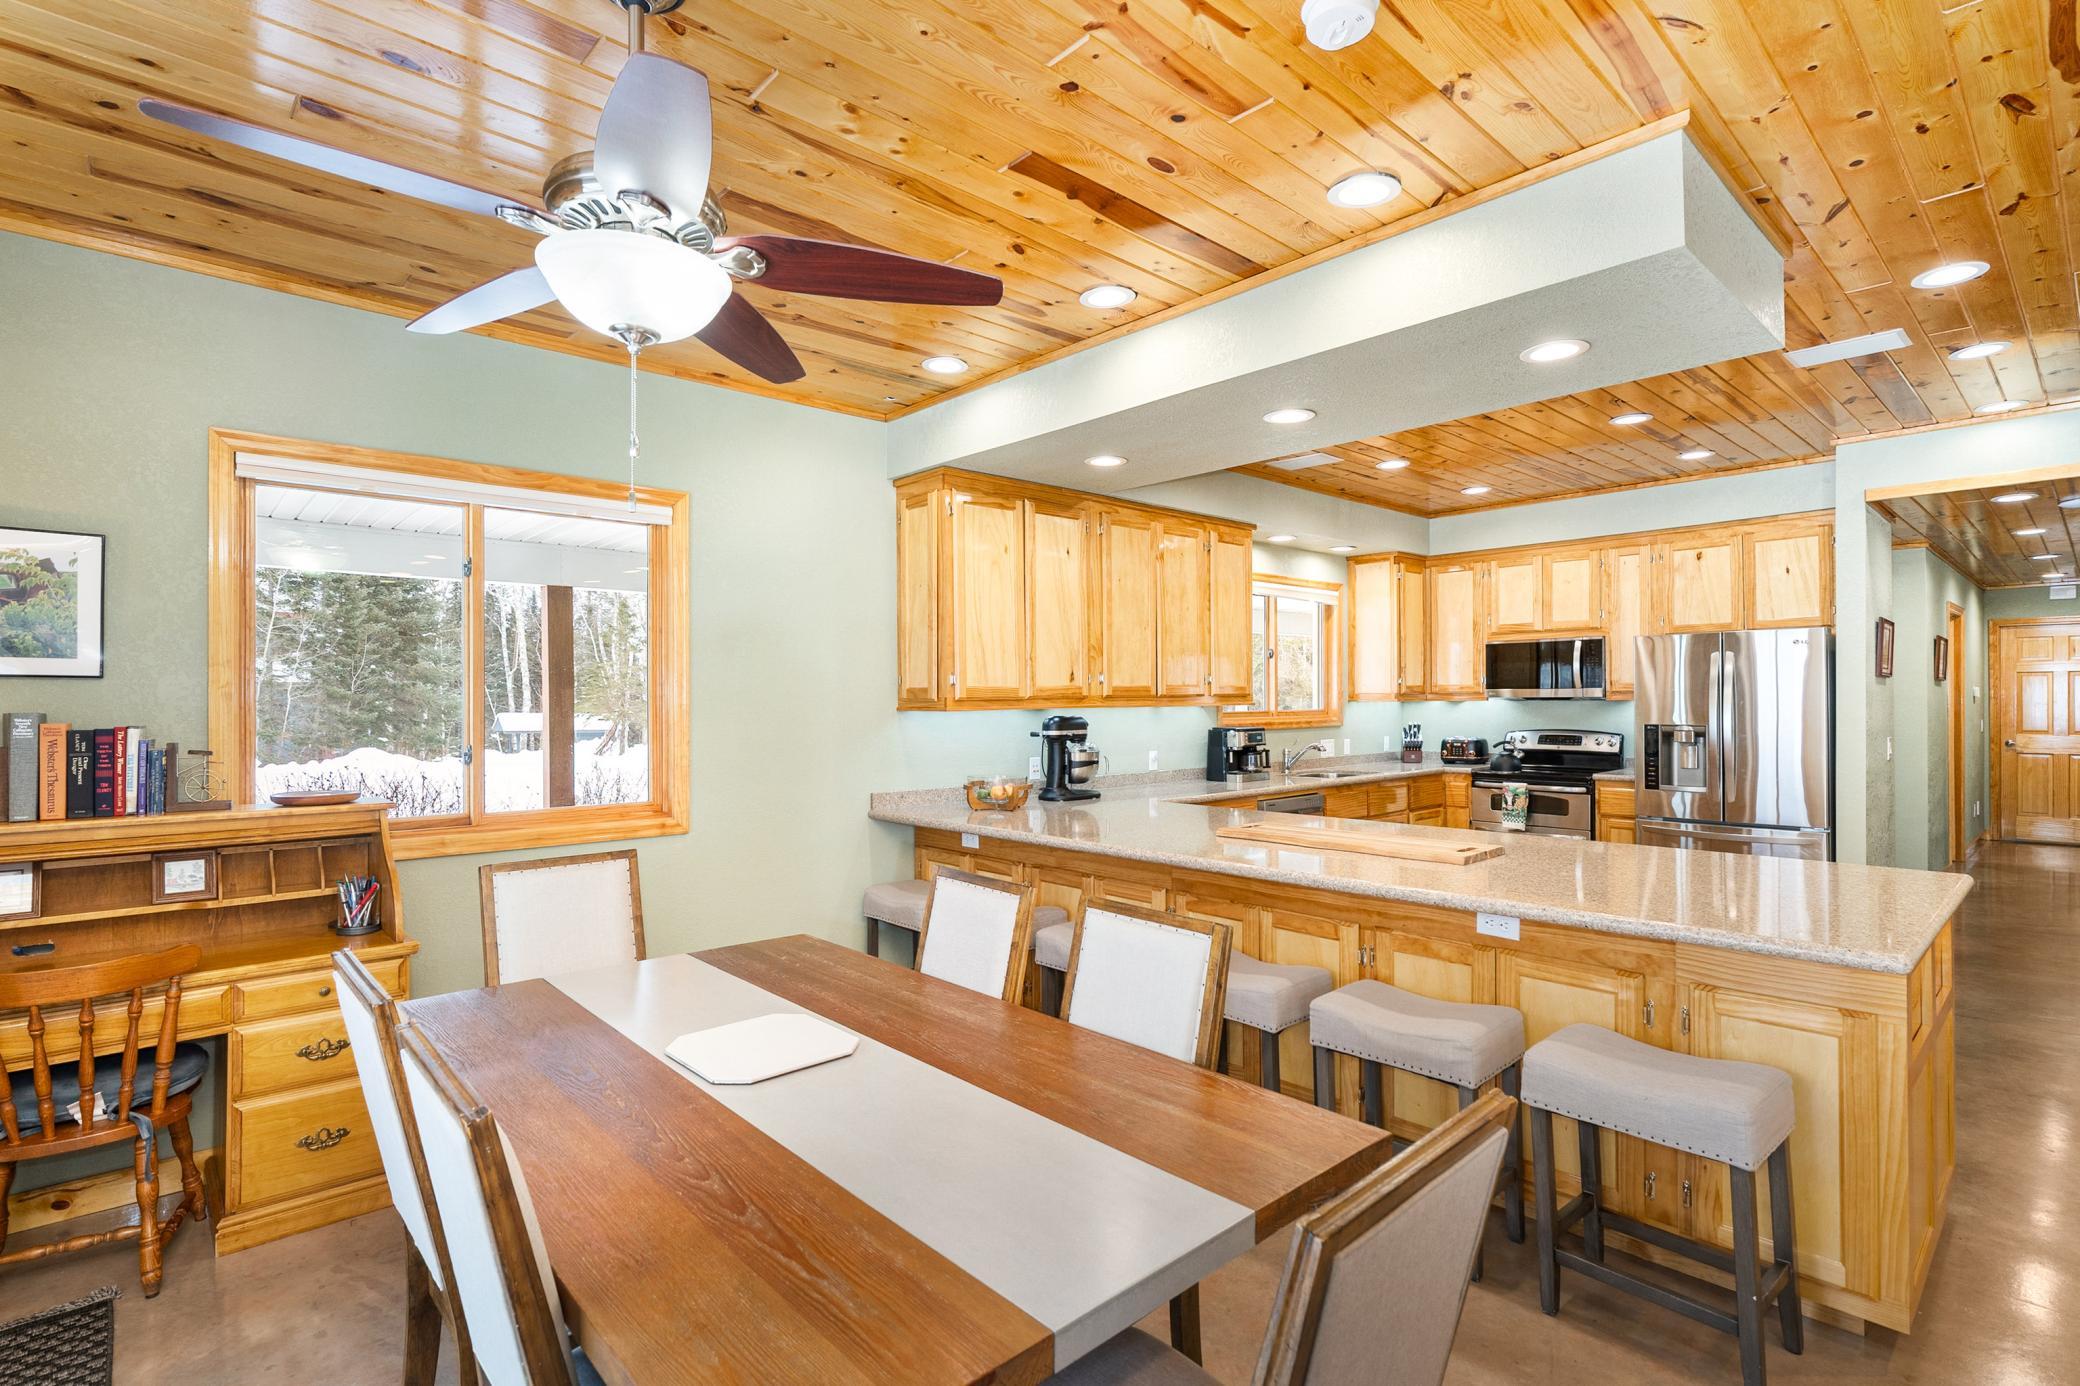
Open kitchen and dining area with a granite island, wood-plank ceiling, and snowy view outside.
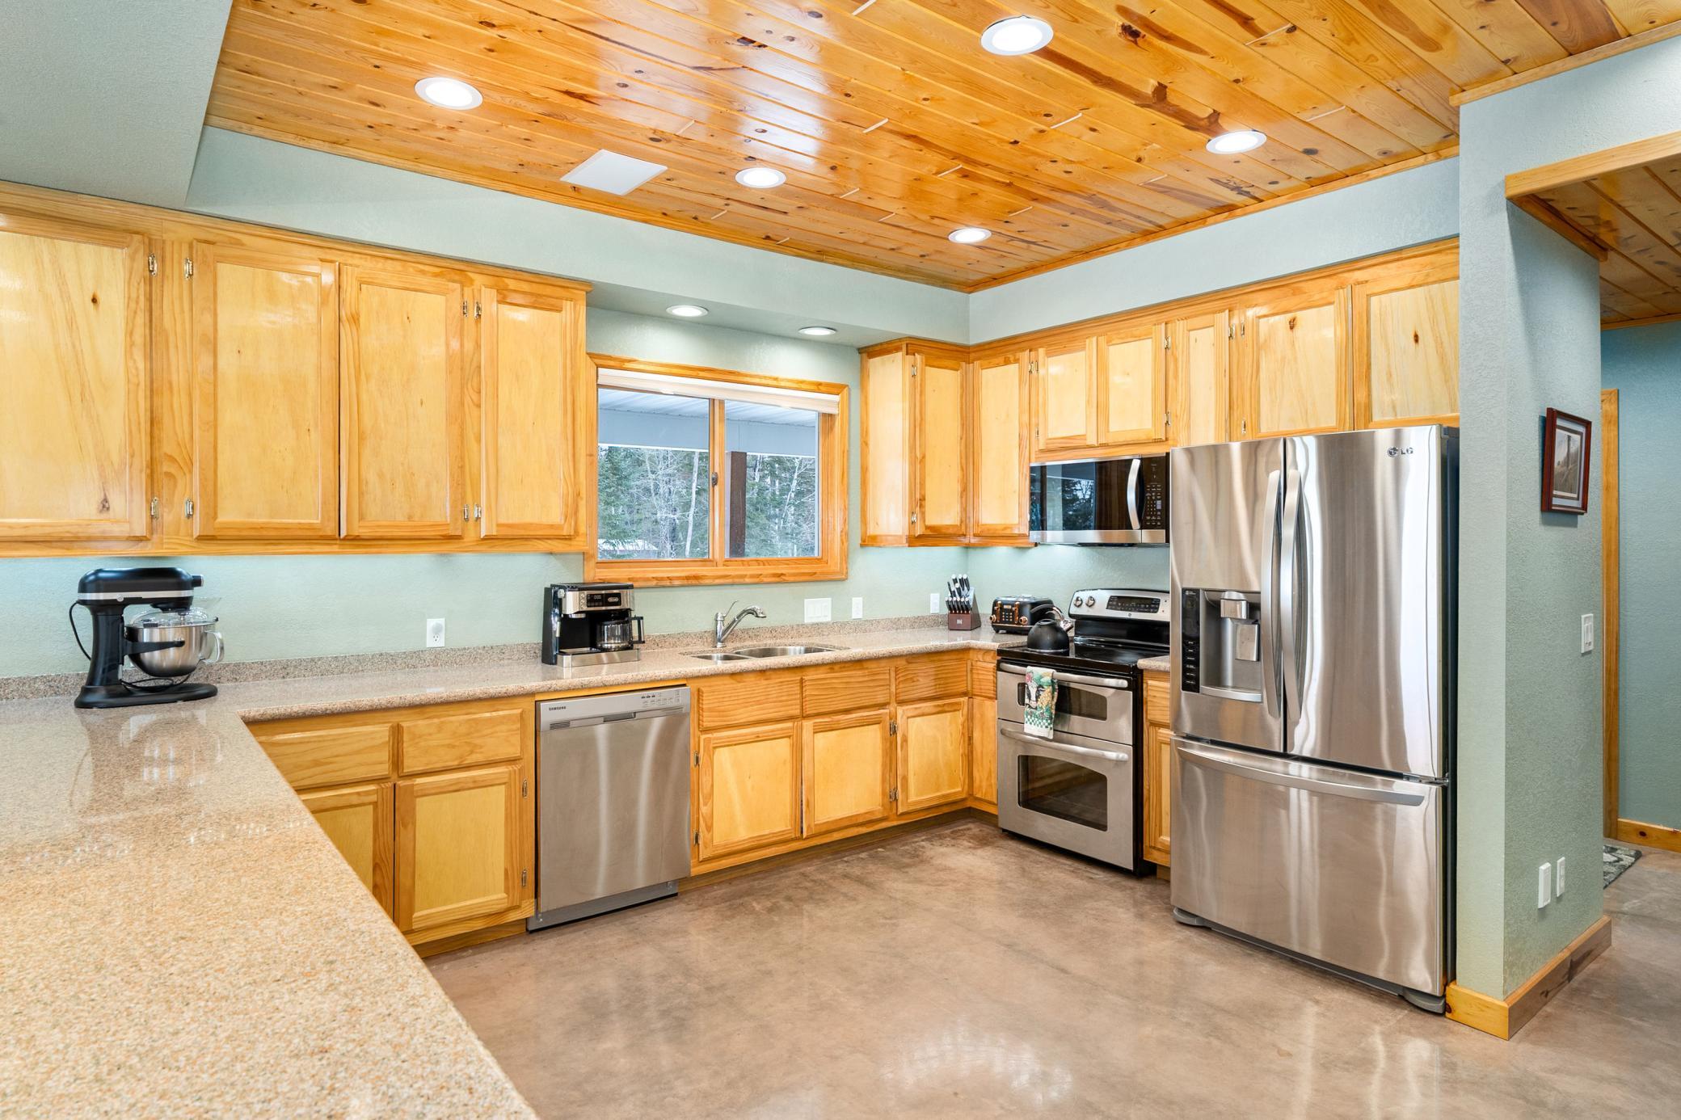
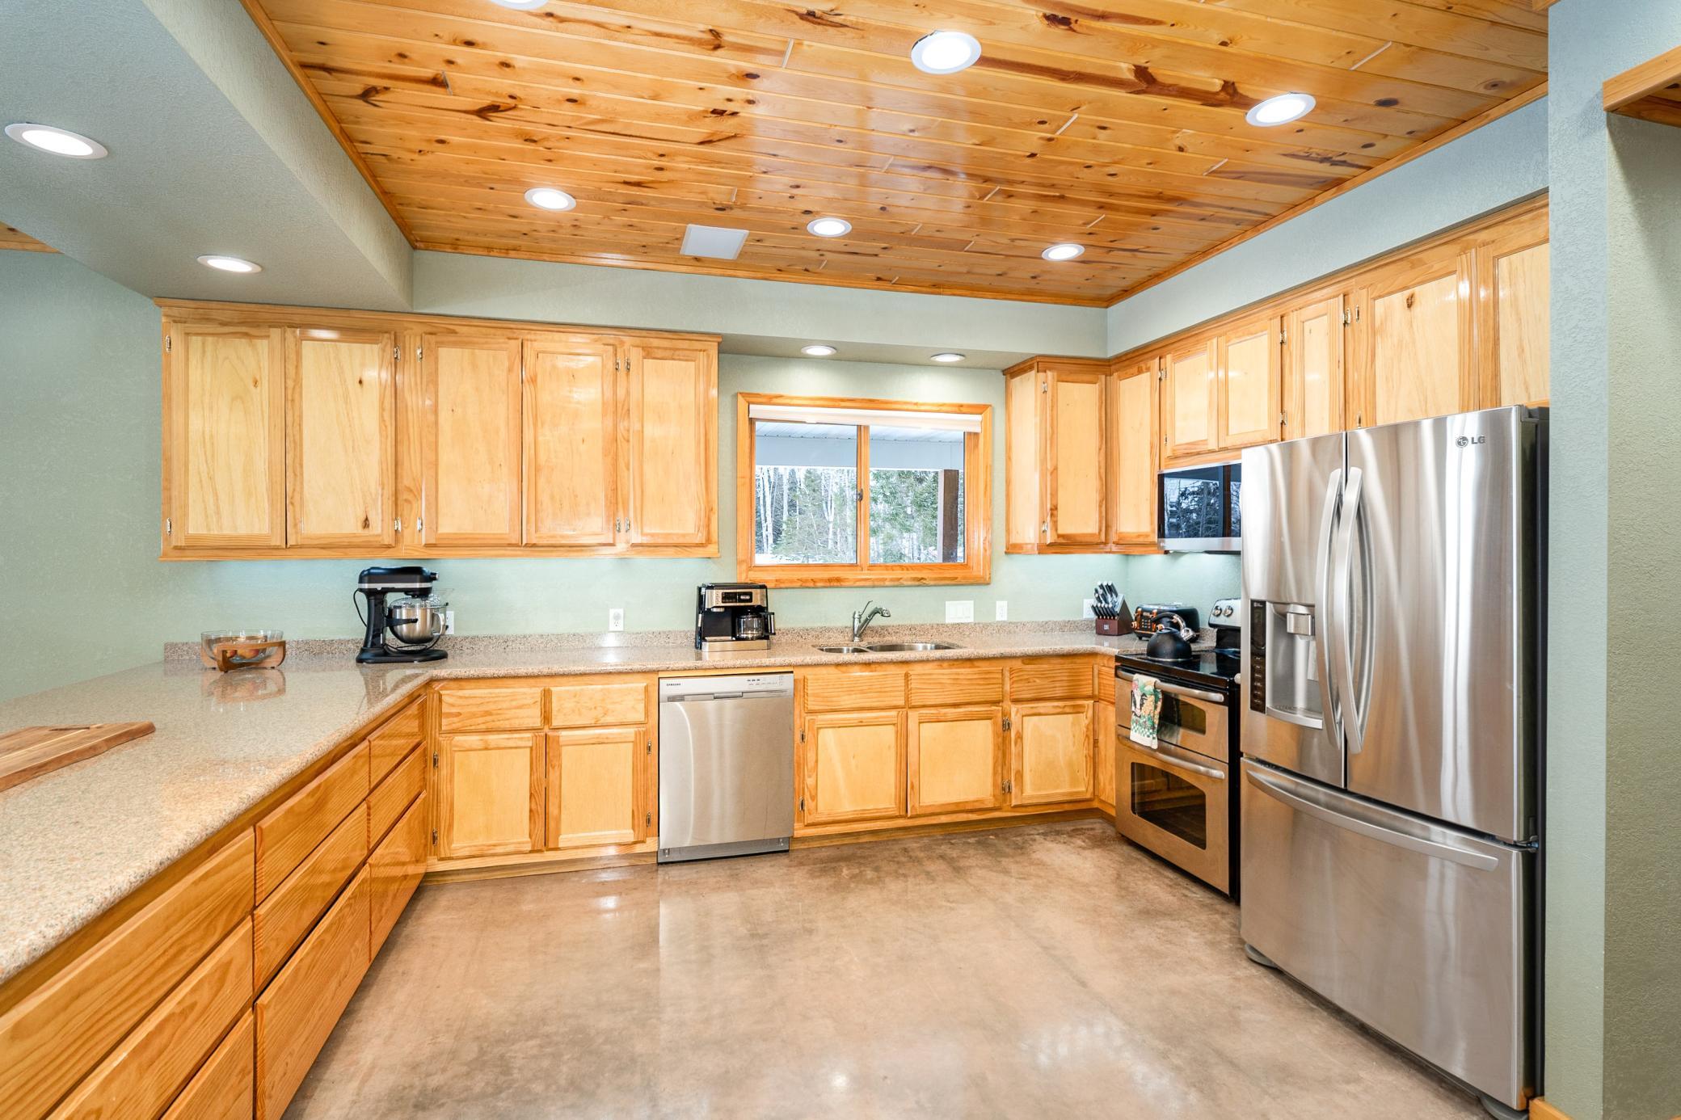
Kitchen with honey-colored wood cabinetry, plank ceiling, stone counters, and stainless steel appliances.
Kitchen with light wood cabinetry, stainless steel appliances, and a wood-plank ceiling.
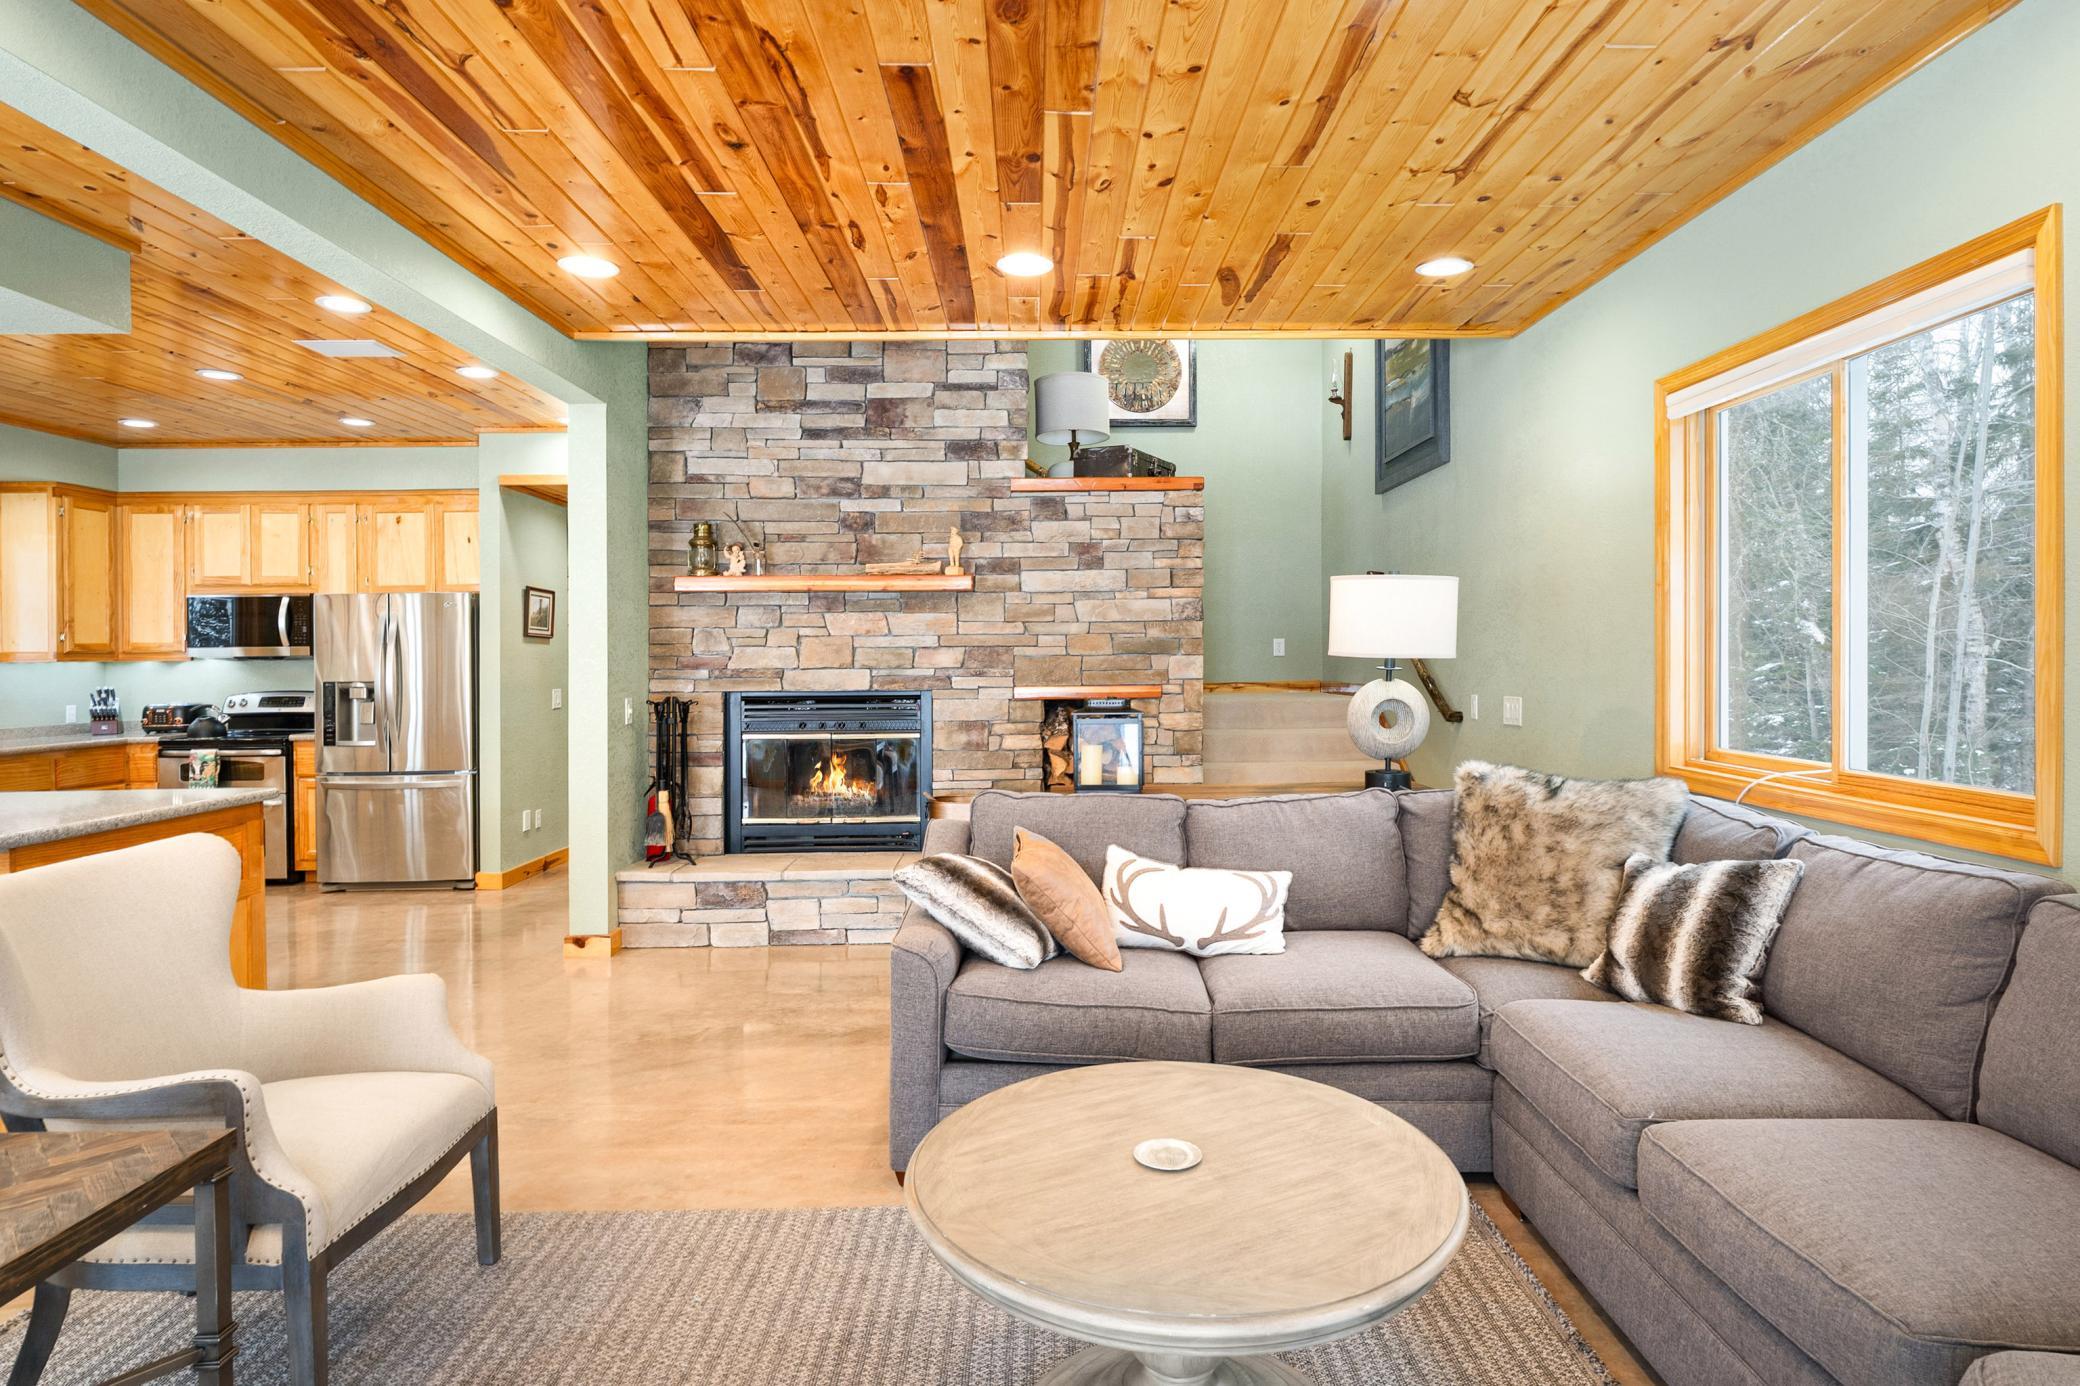
Living room with a stone fireplace, wood-plank ceiling, gray sectional, and window overlooking snowy trees.
Open living room and kitchen with a wood ceiling, stone fireplace, and gray sectional sofa.
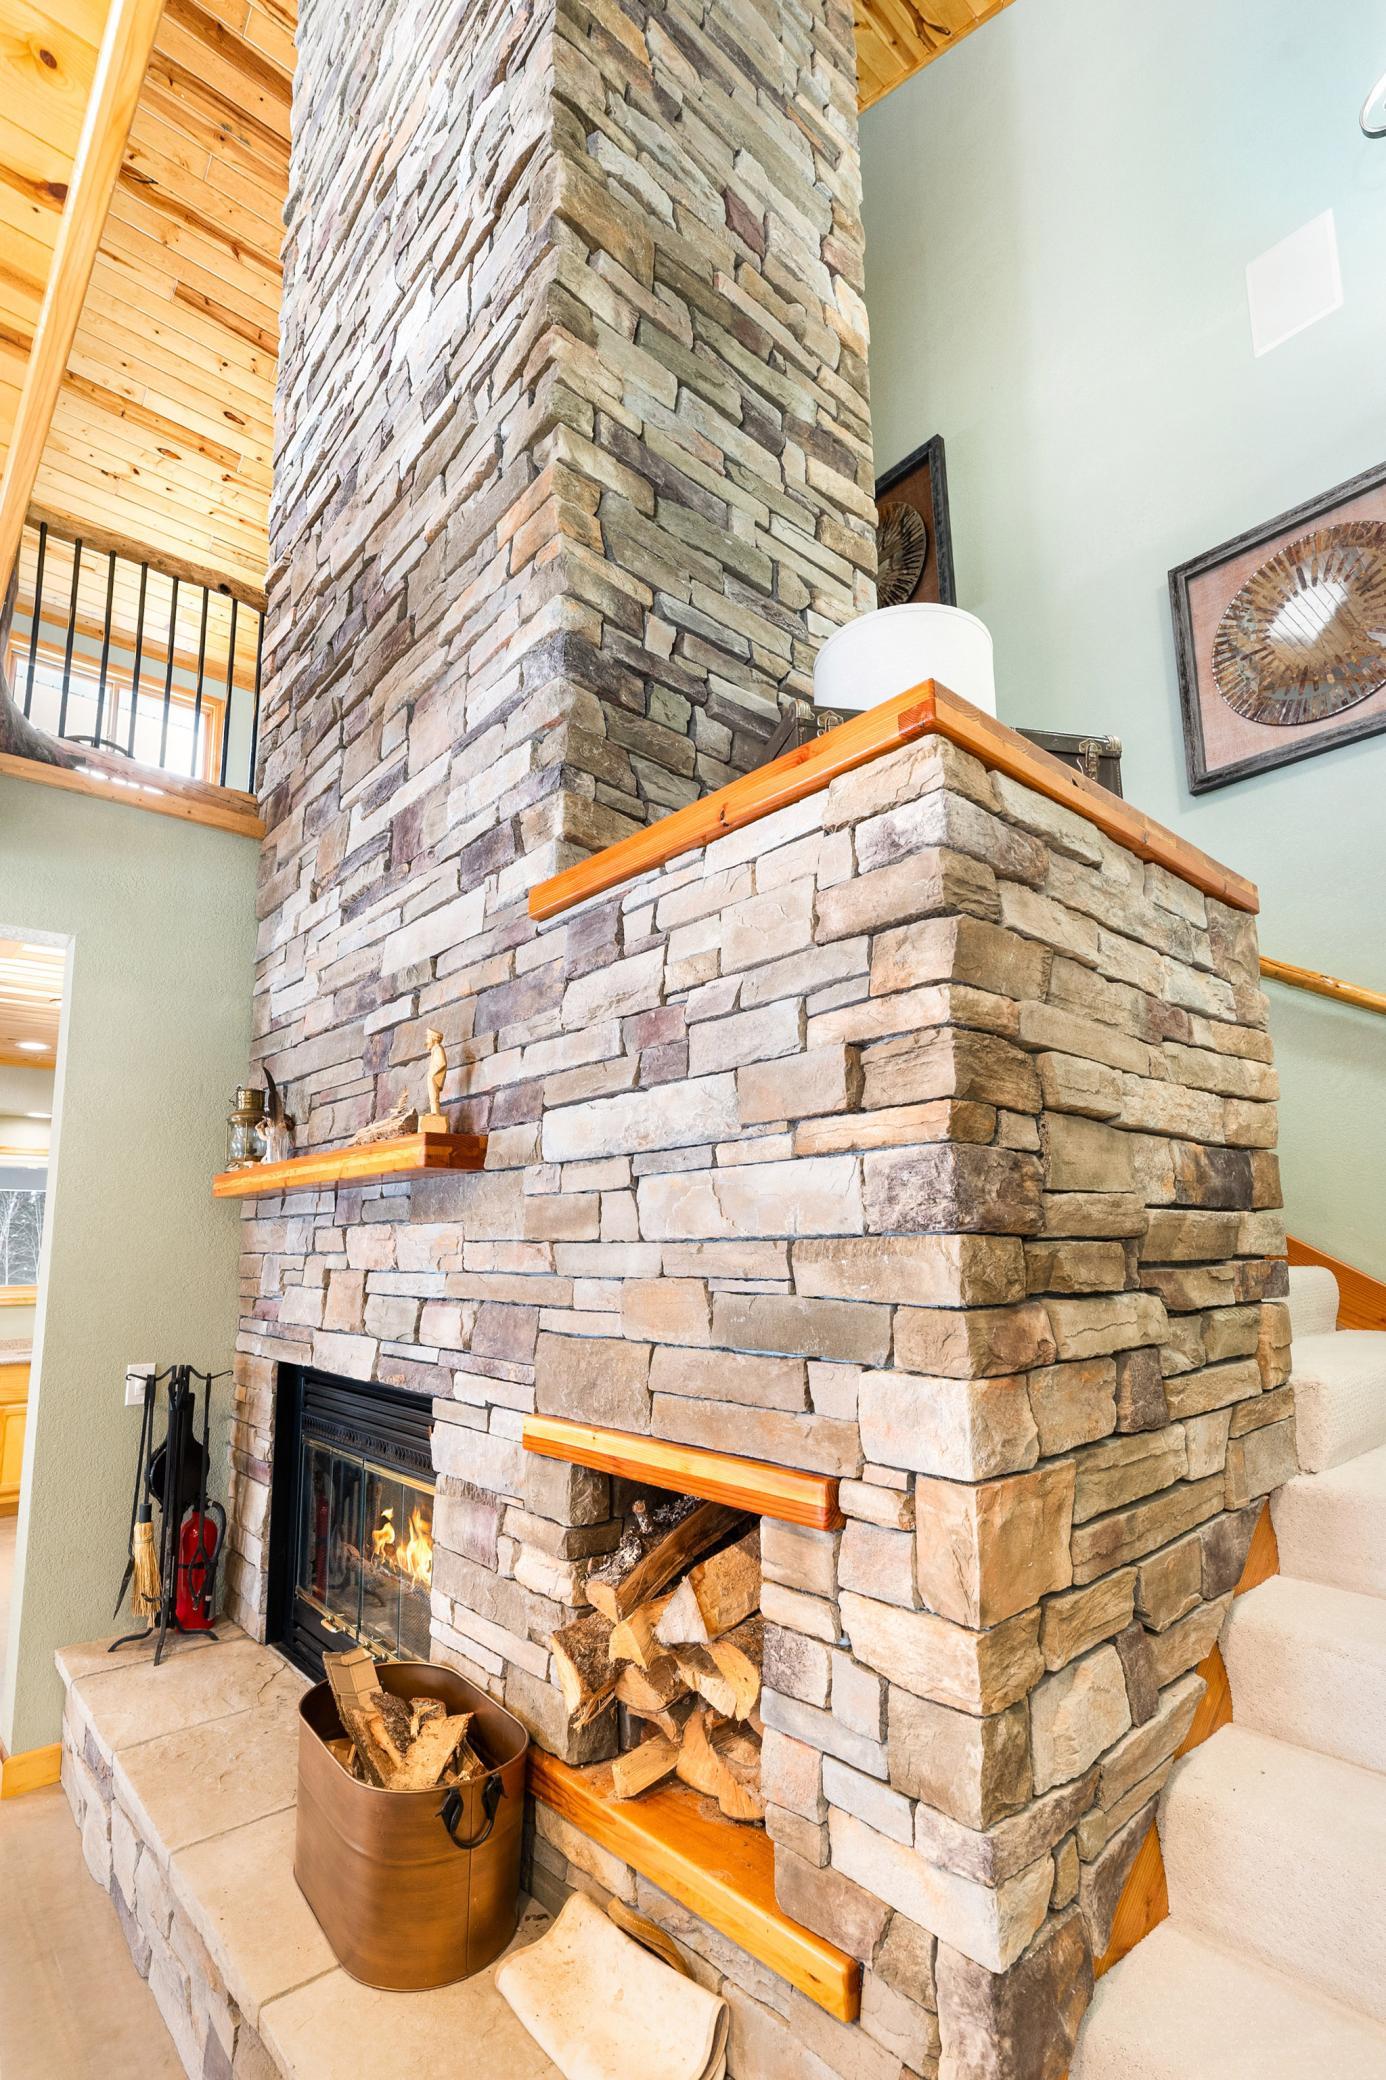
Stone fireplace with a lit insert, built-in firewood niche, and wood shelves beneath a pine ceiling.
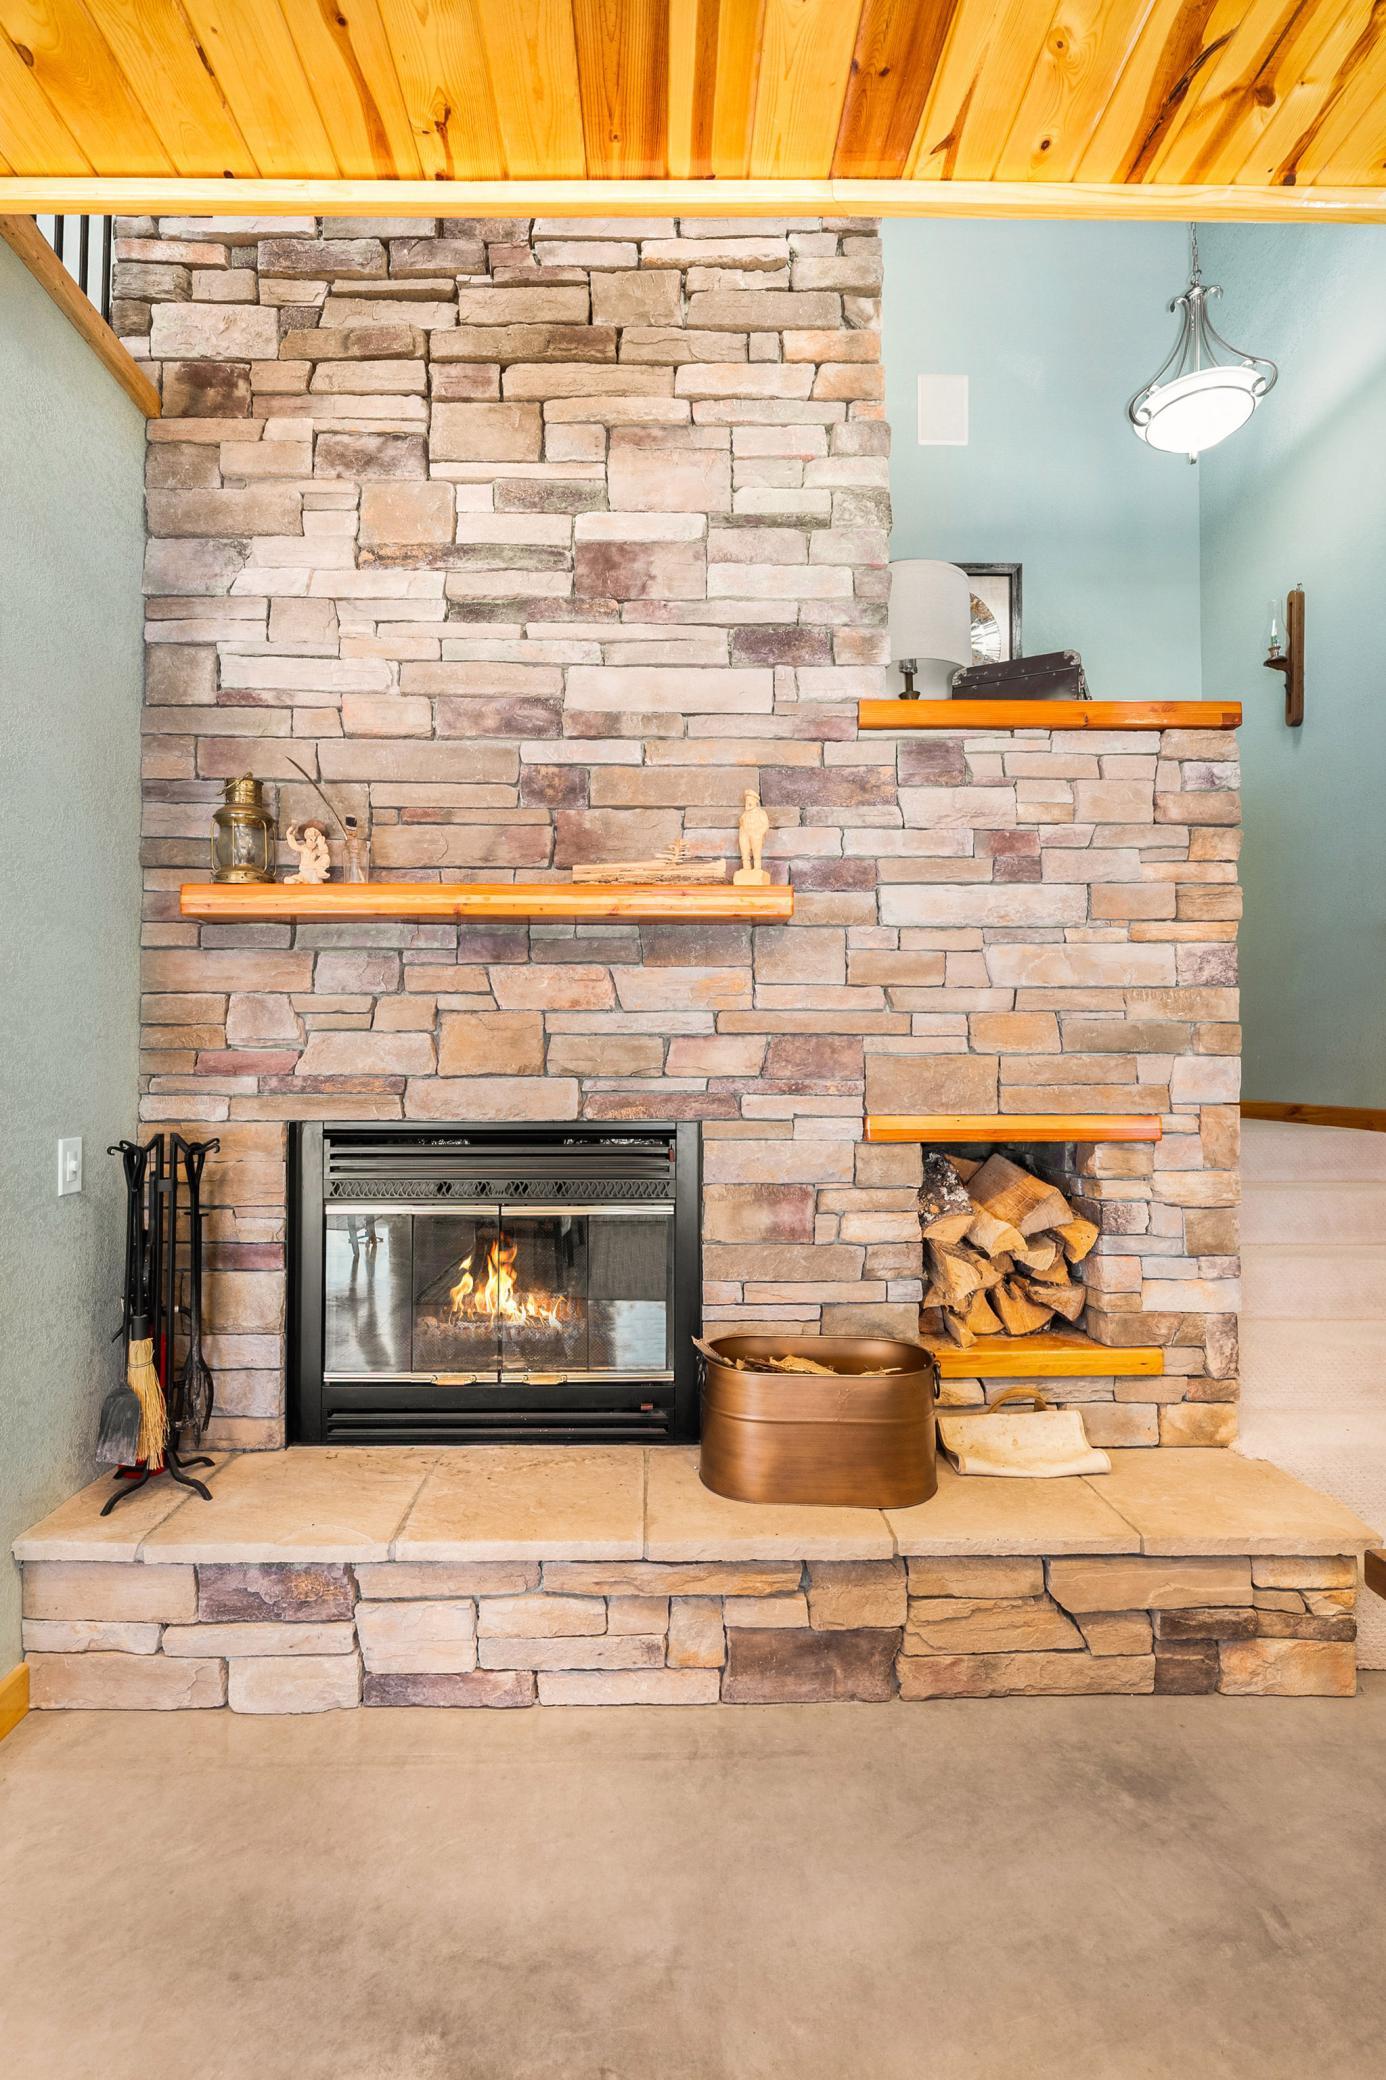
Floor-to-ceiling stone fireplace with a lit fire, orange wood mantel shelves, and stacked logs.
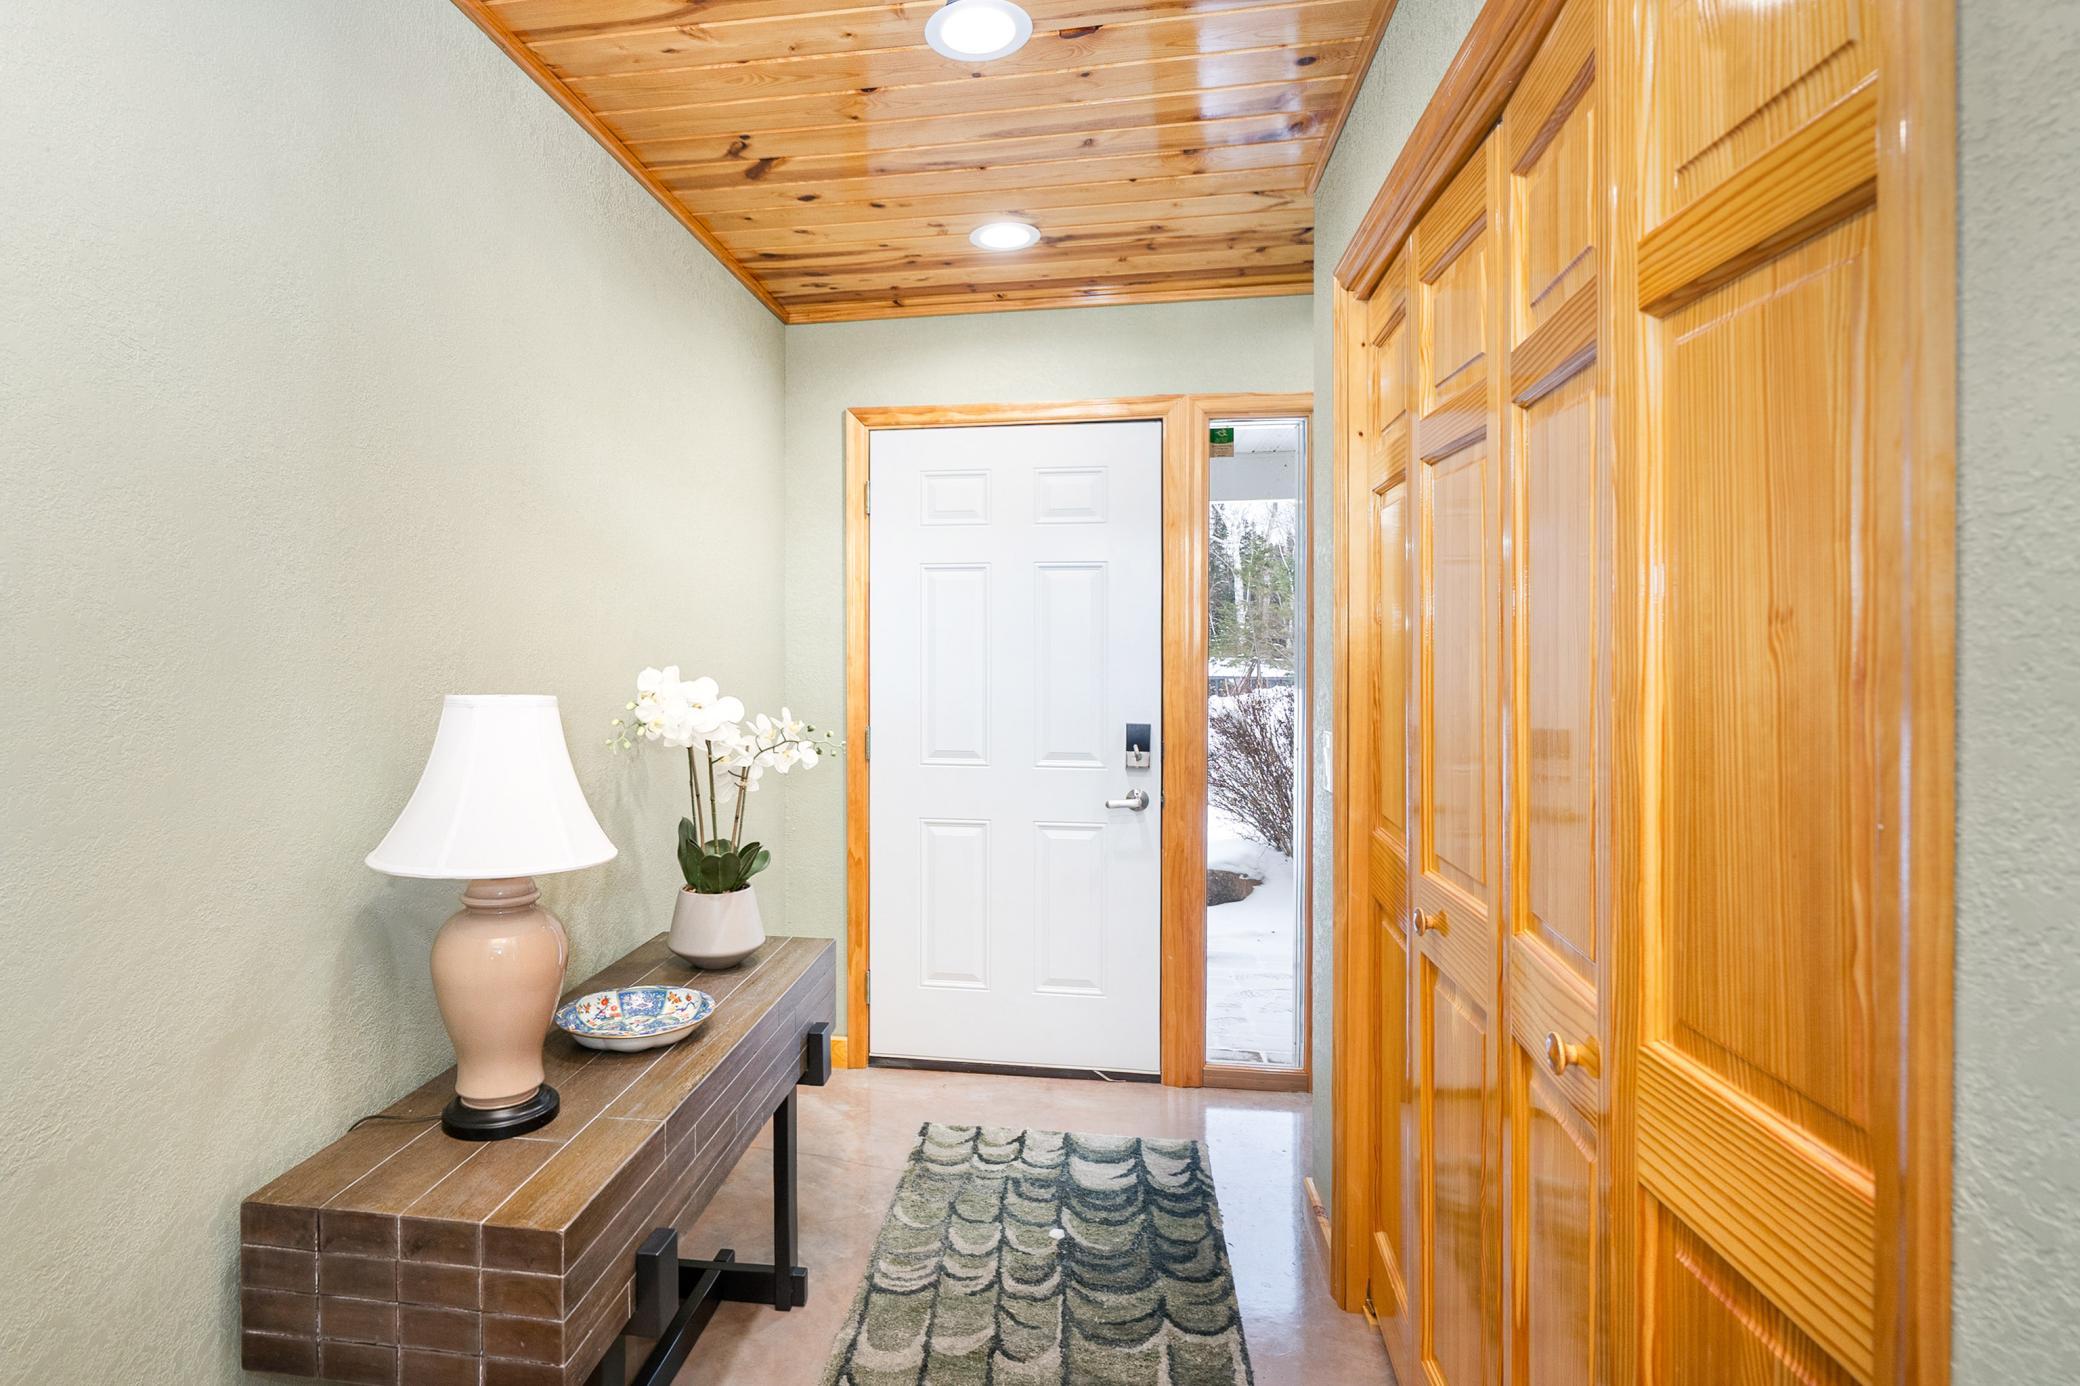
Entryway with a white front door, wood-plank ceiling, and louvered closet doors.
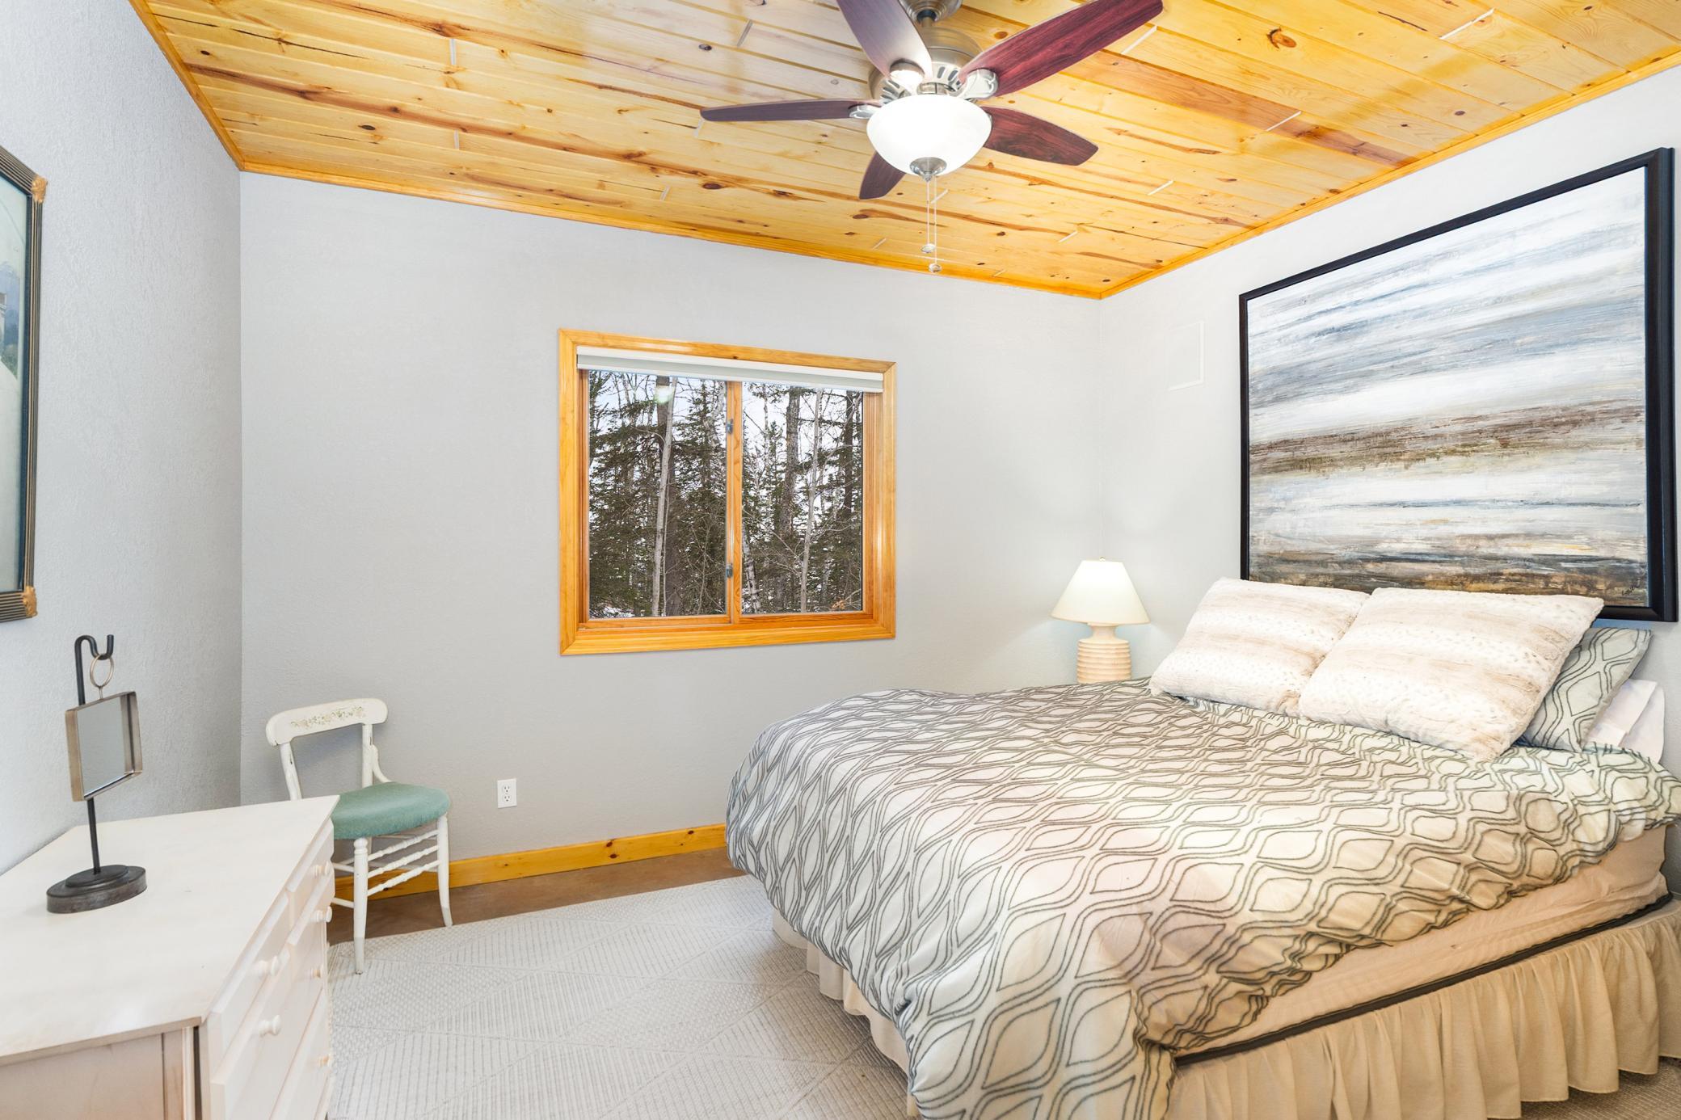
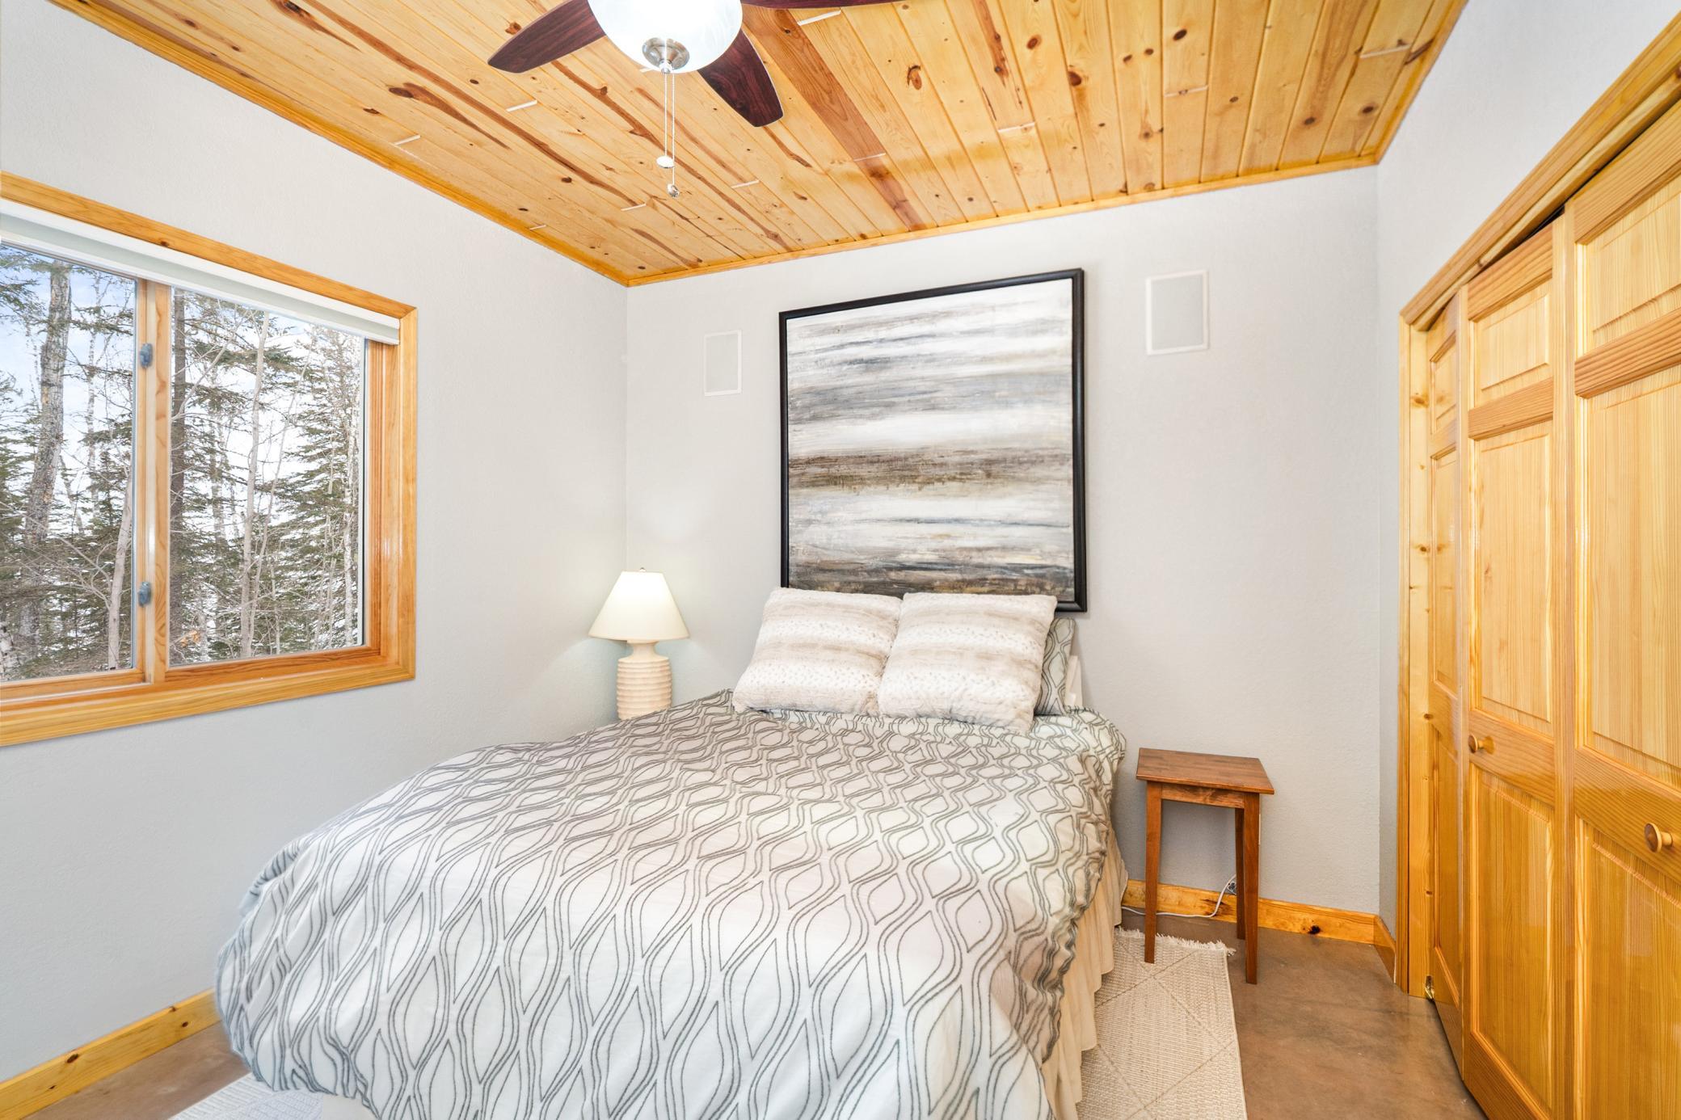
Bedroom with a patterned bed, pine-paneled ceiling, ceiling fan, and wooded view through the window.
Bedroom with a wood-plank ceiling, built-in wardrobes, and a large window overlooking trees.
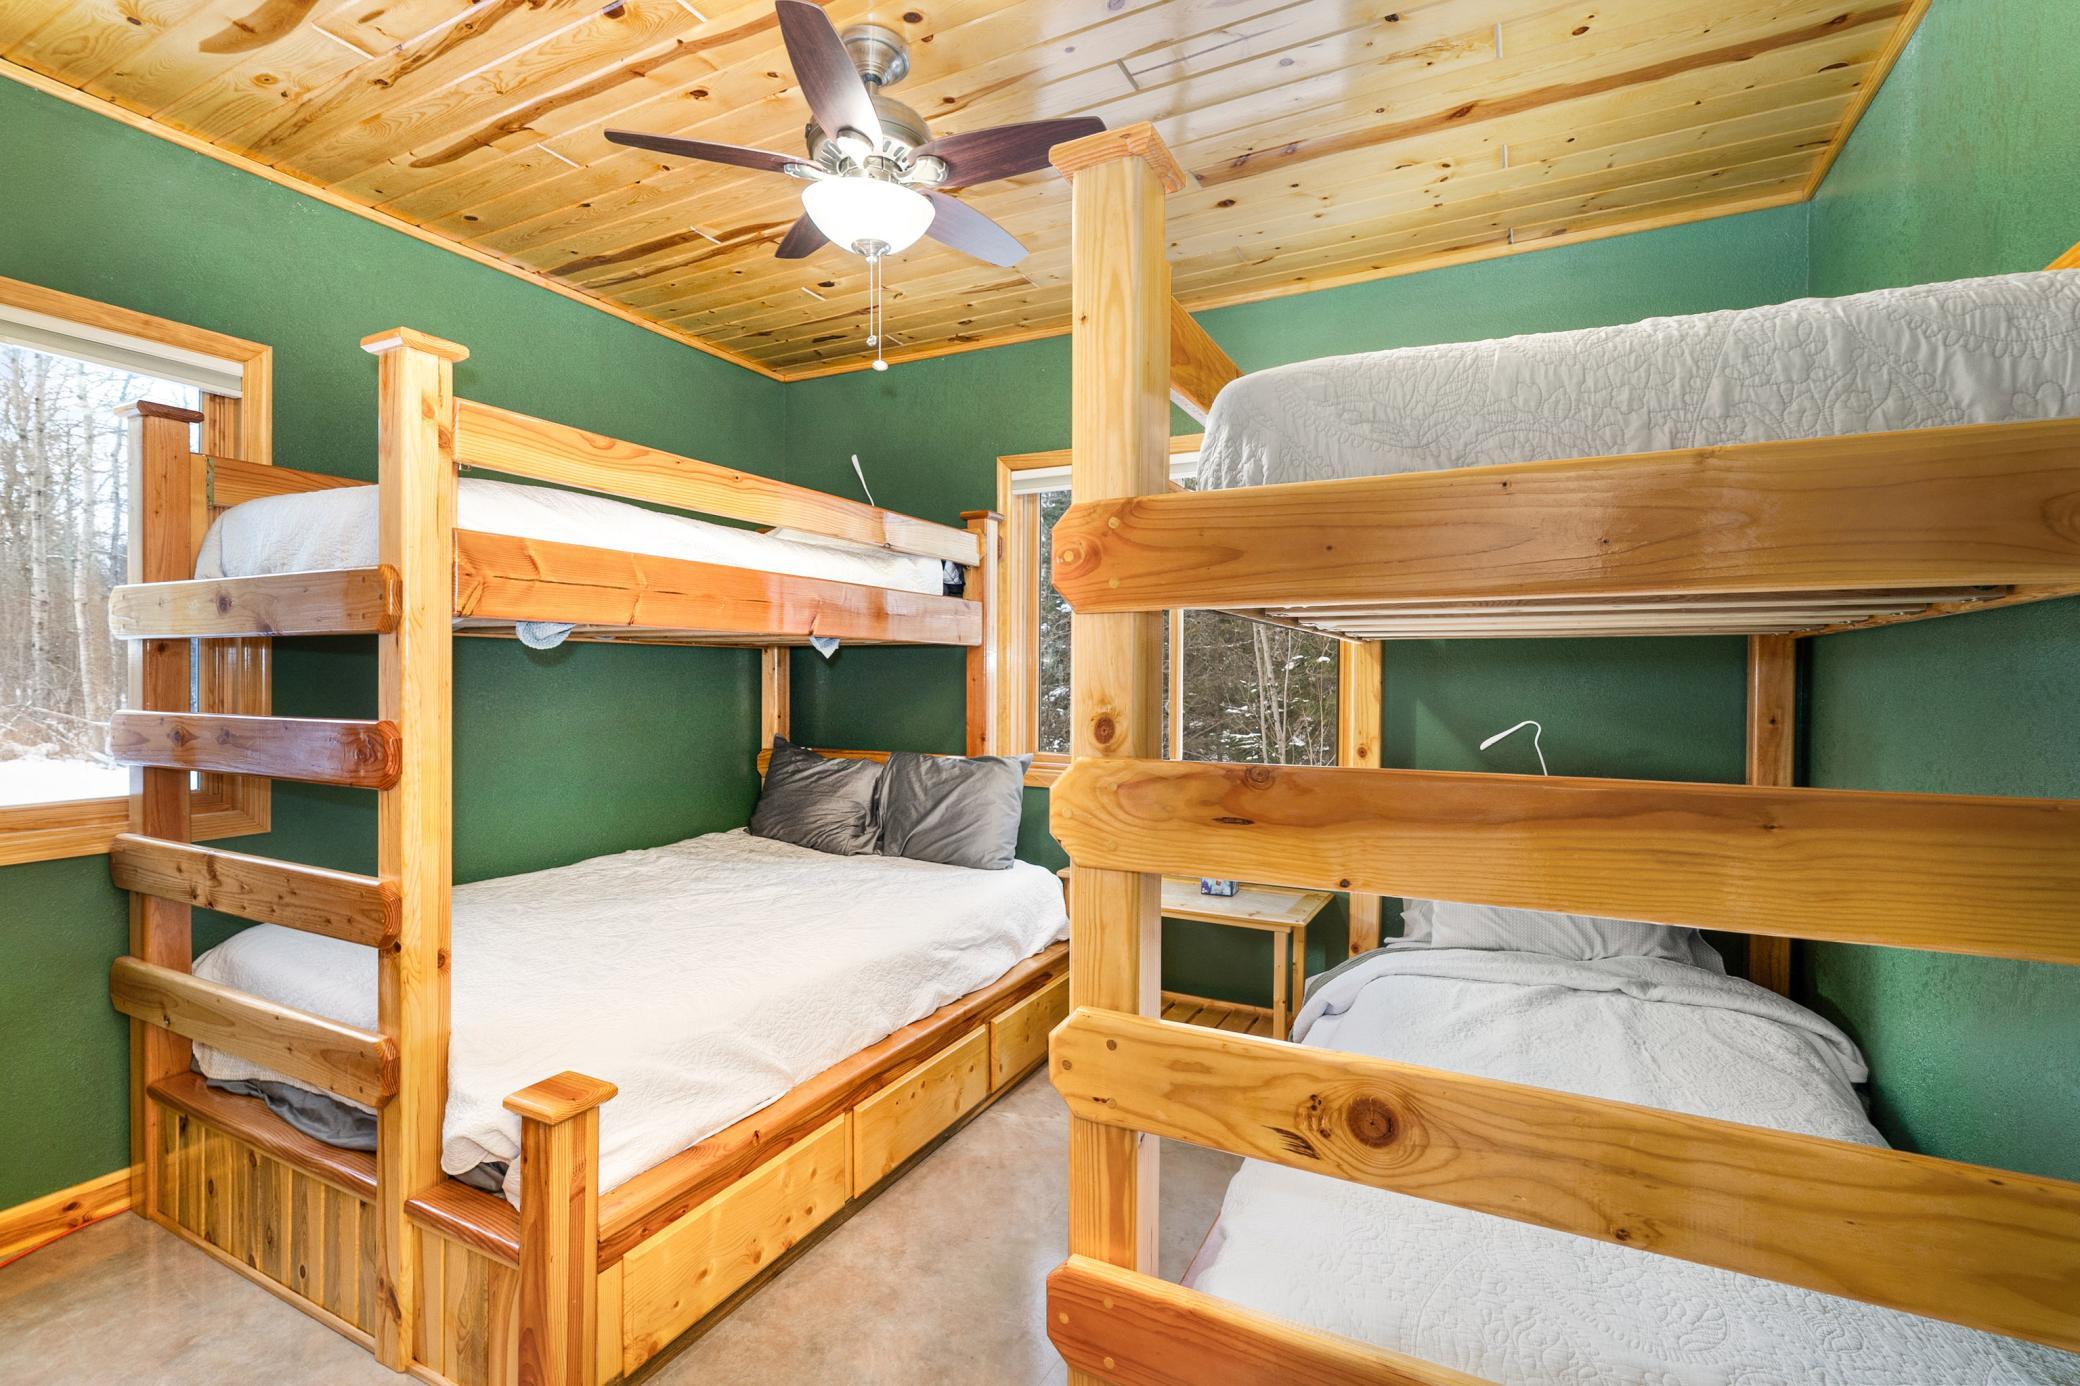
Bedroom with two wooden bunk beds, white bedding, green walls, and a knotty pine ceiling.
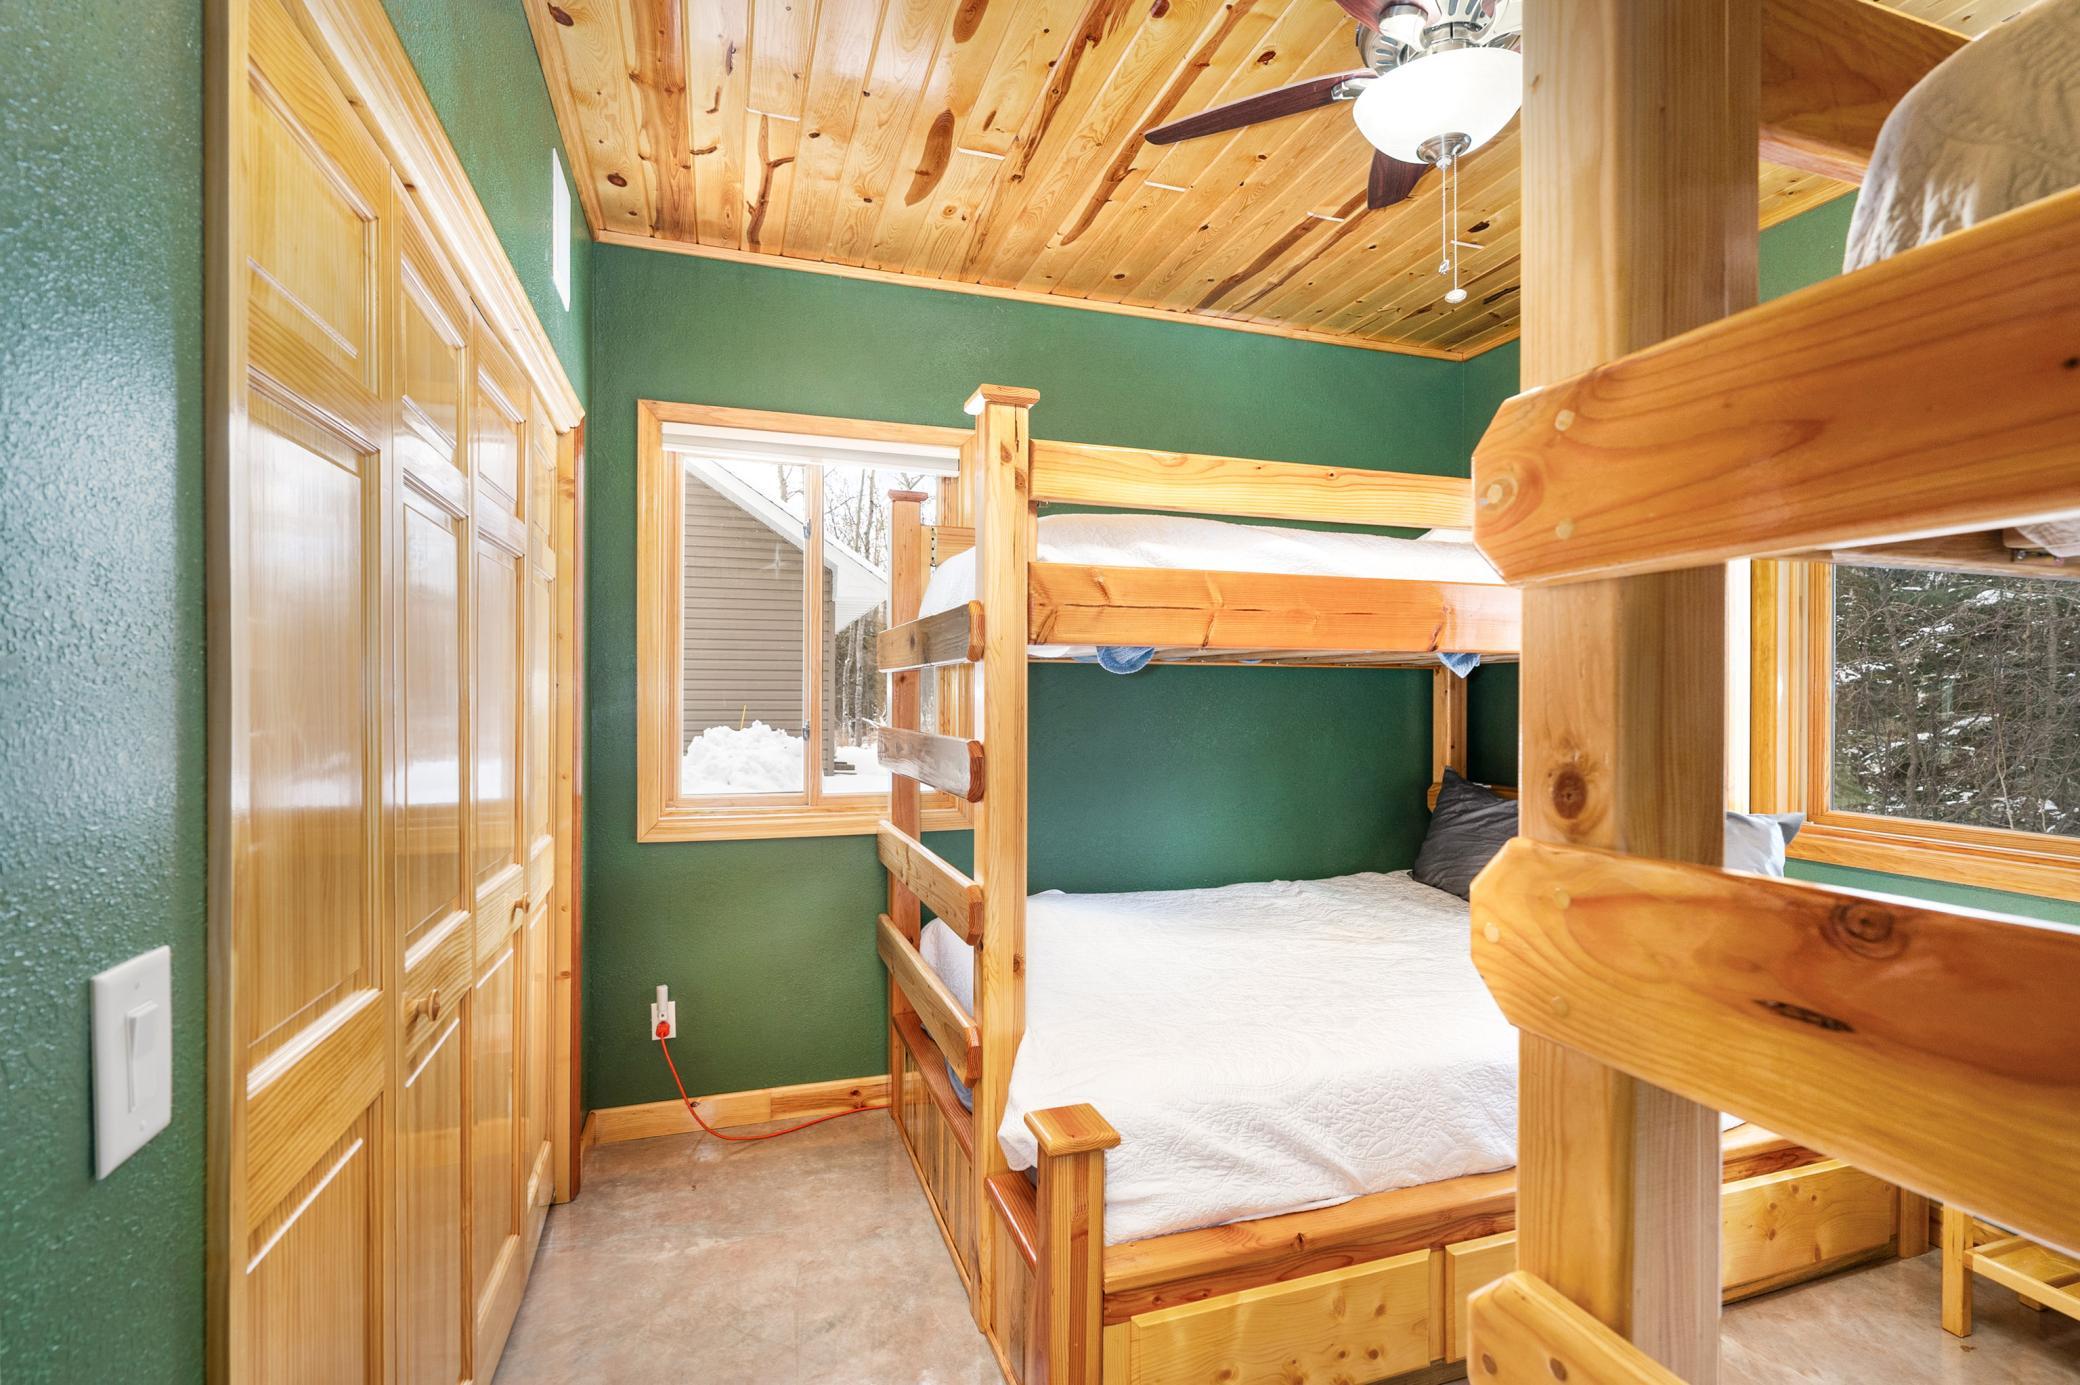
Bedroom with wooden bunk beds, green walls, and a knotty-pine ceiling.
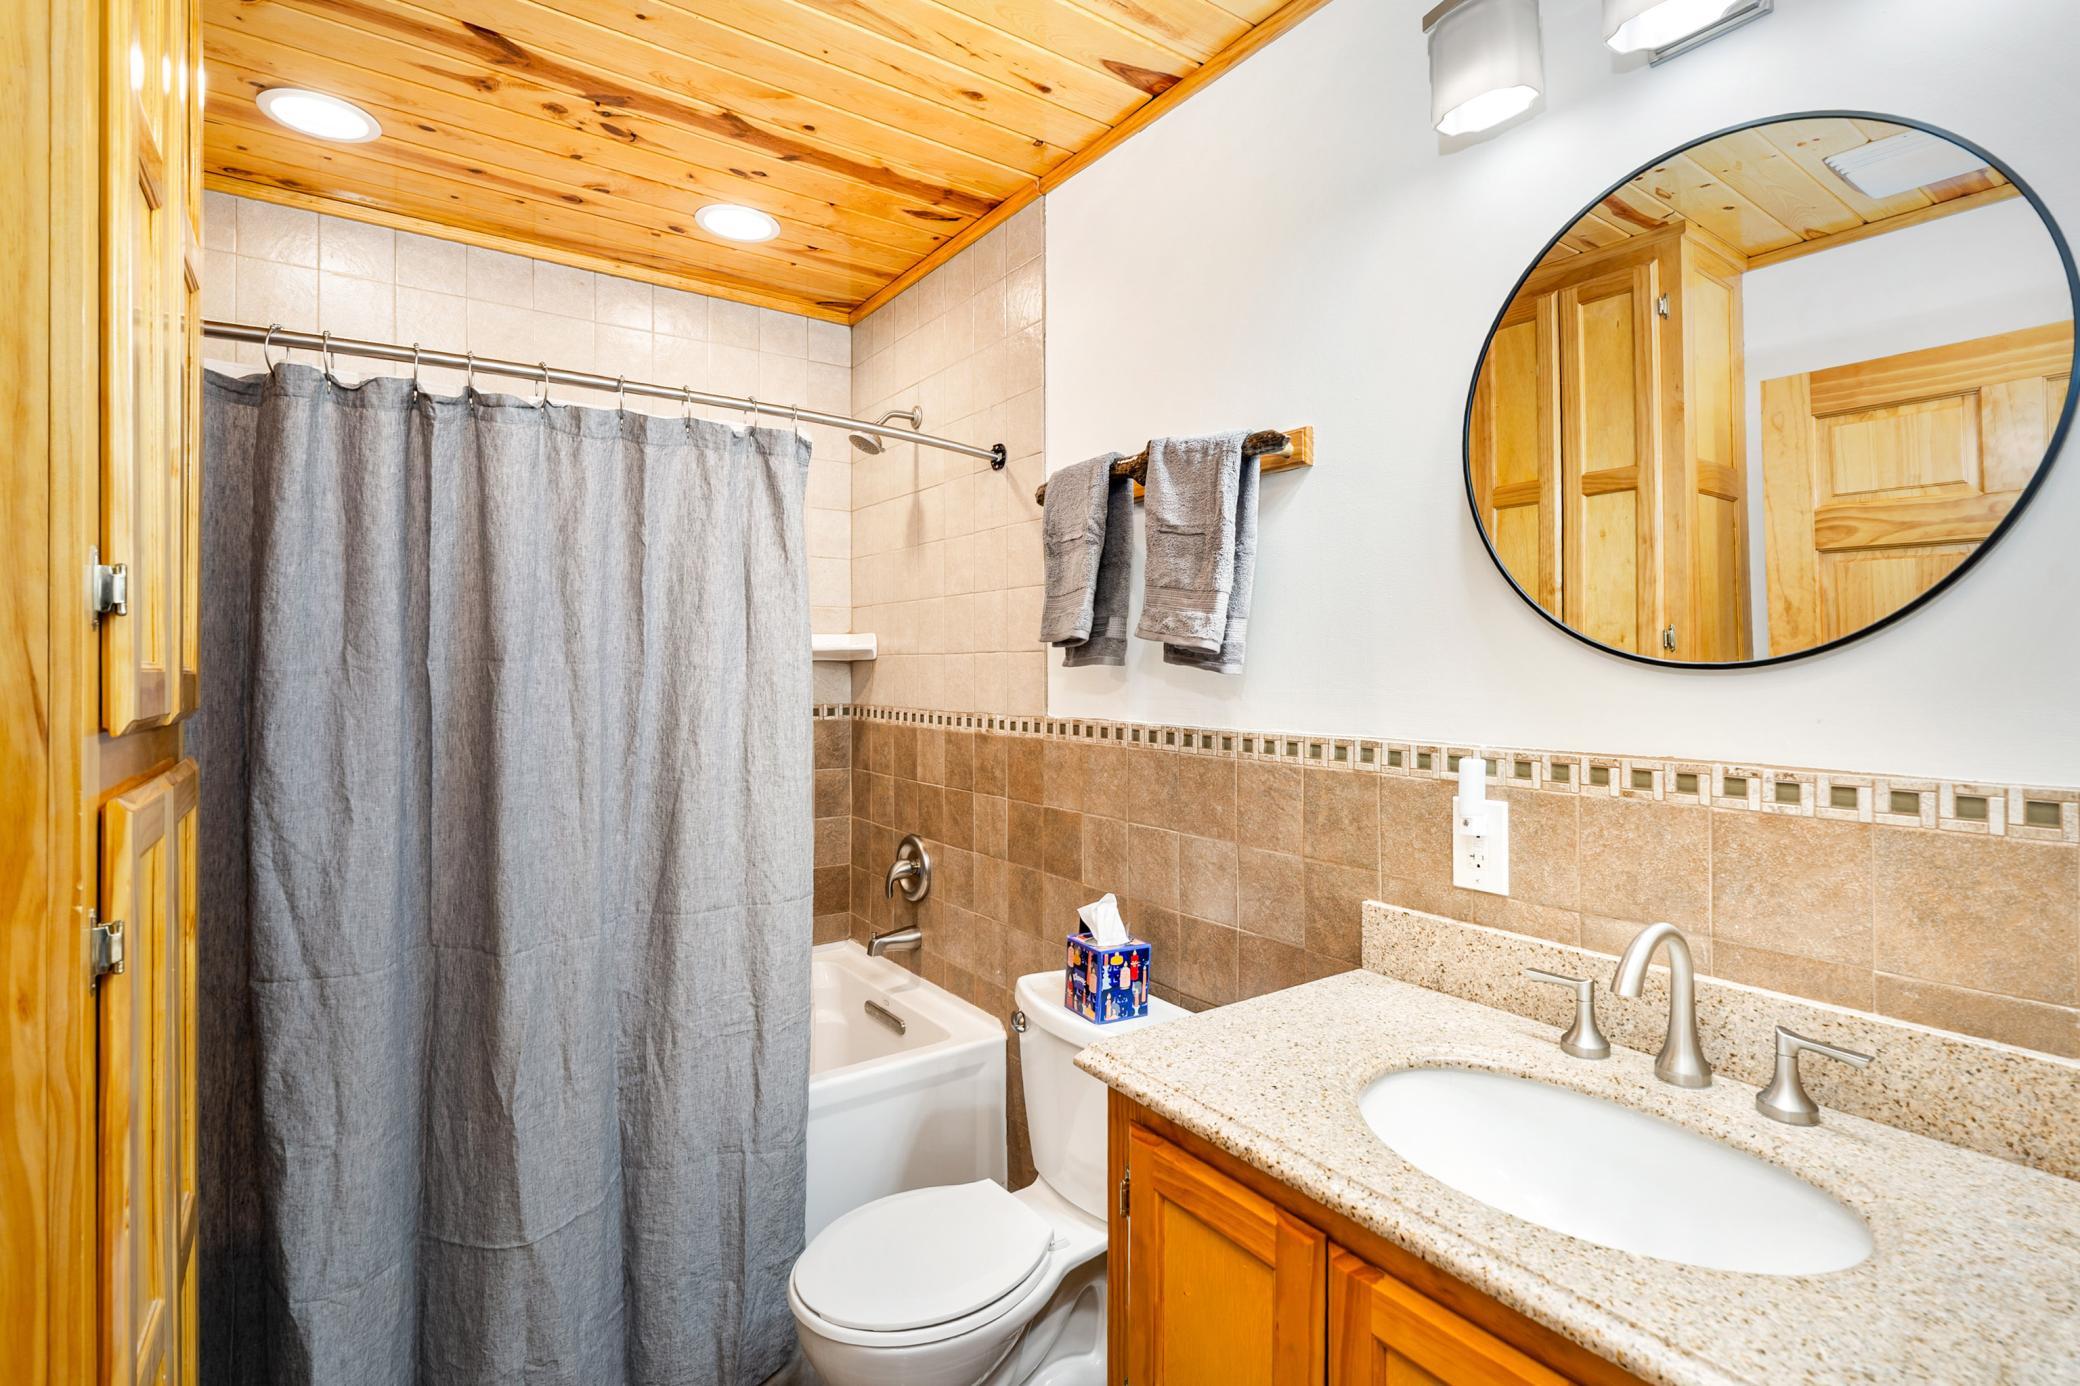
Bathroom with a gray shower curtain, wood-plank ceiling, and round mirror above the vanity.
Open living and dining area with vaulted wood ceiling, stone fireplace, and lake views through large windows.
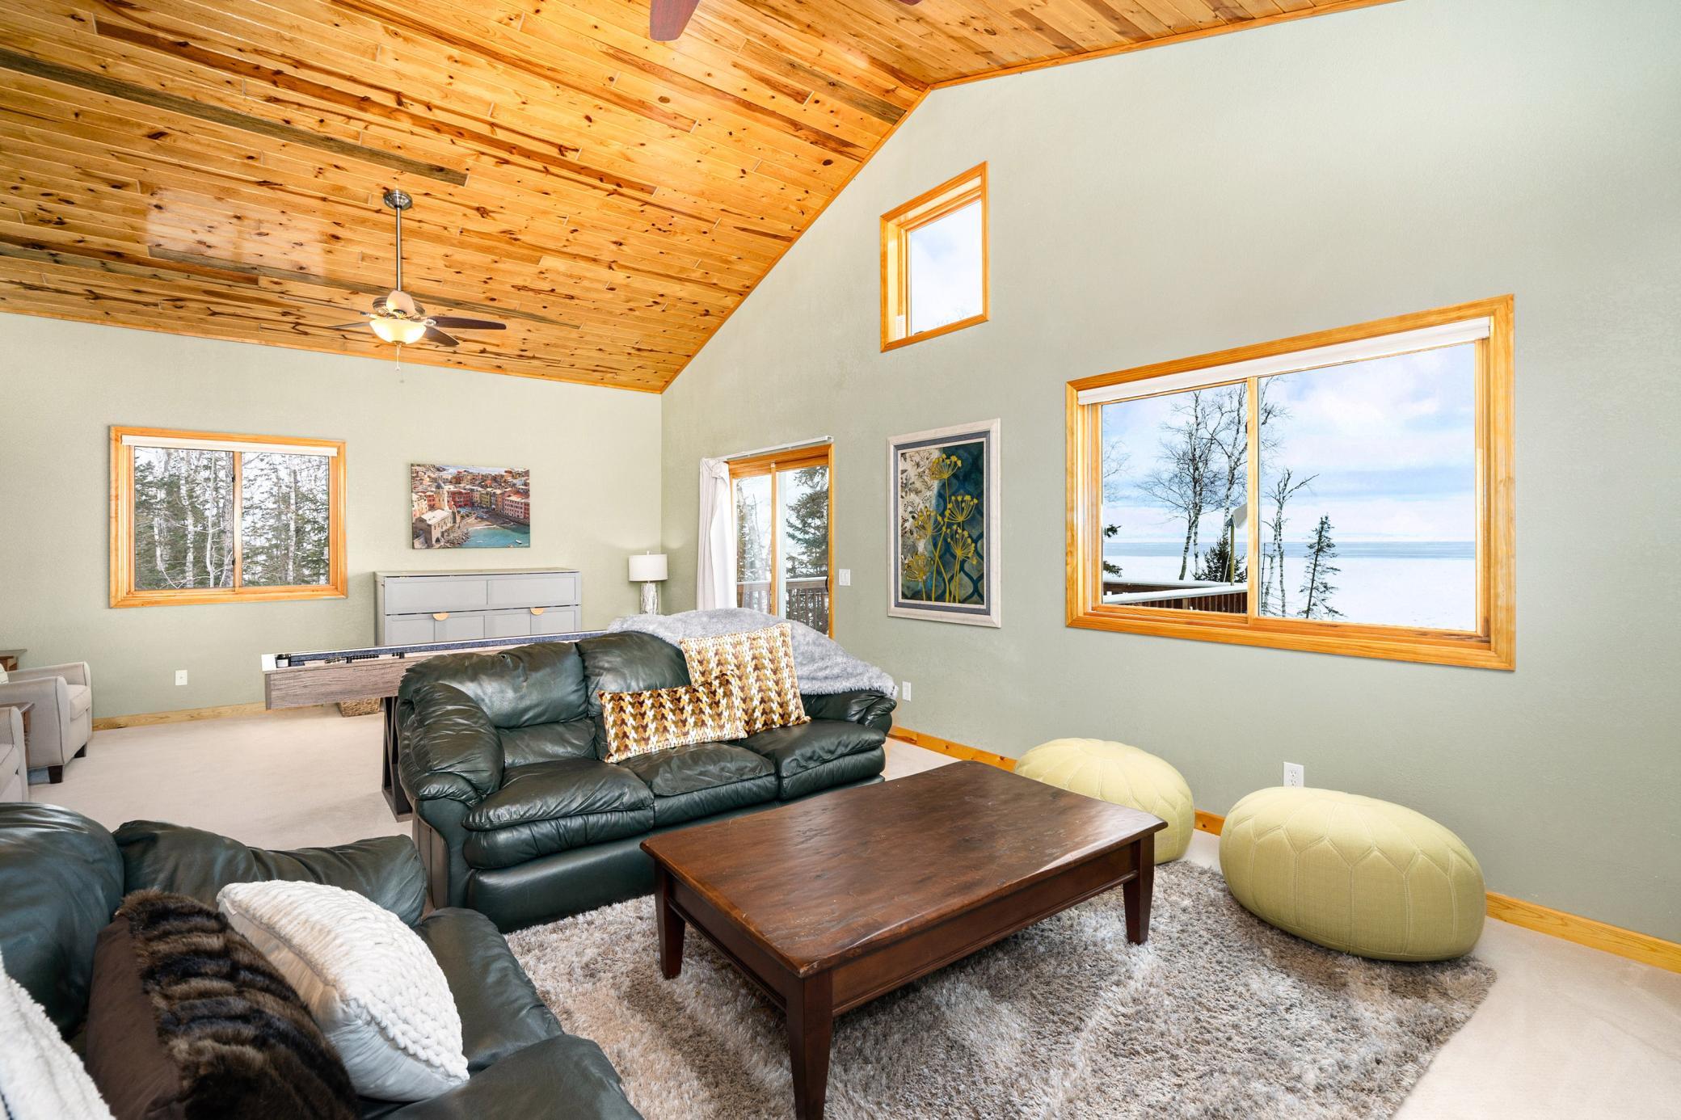
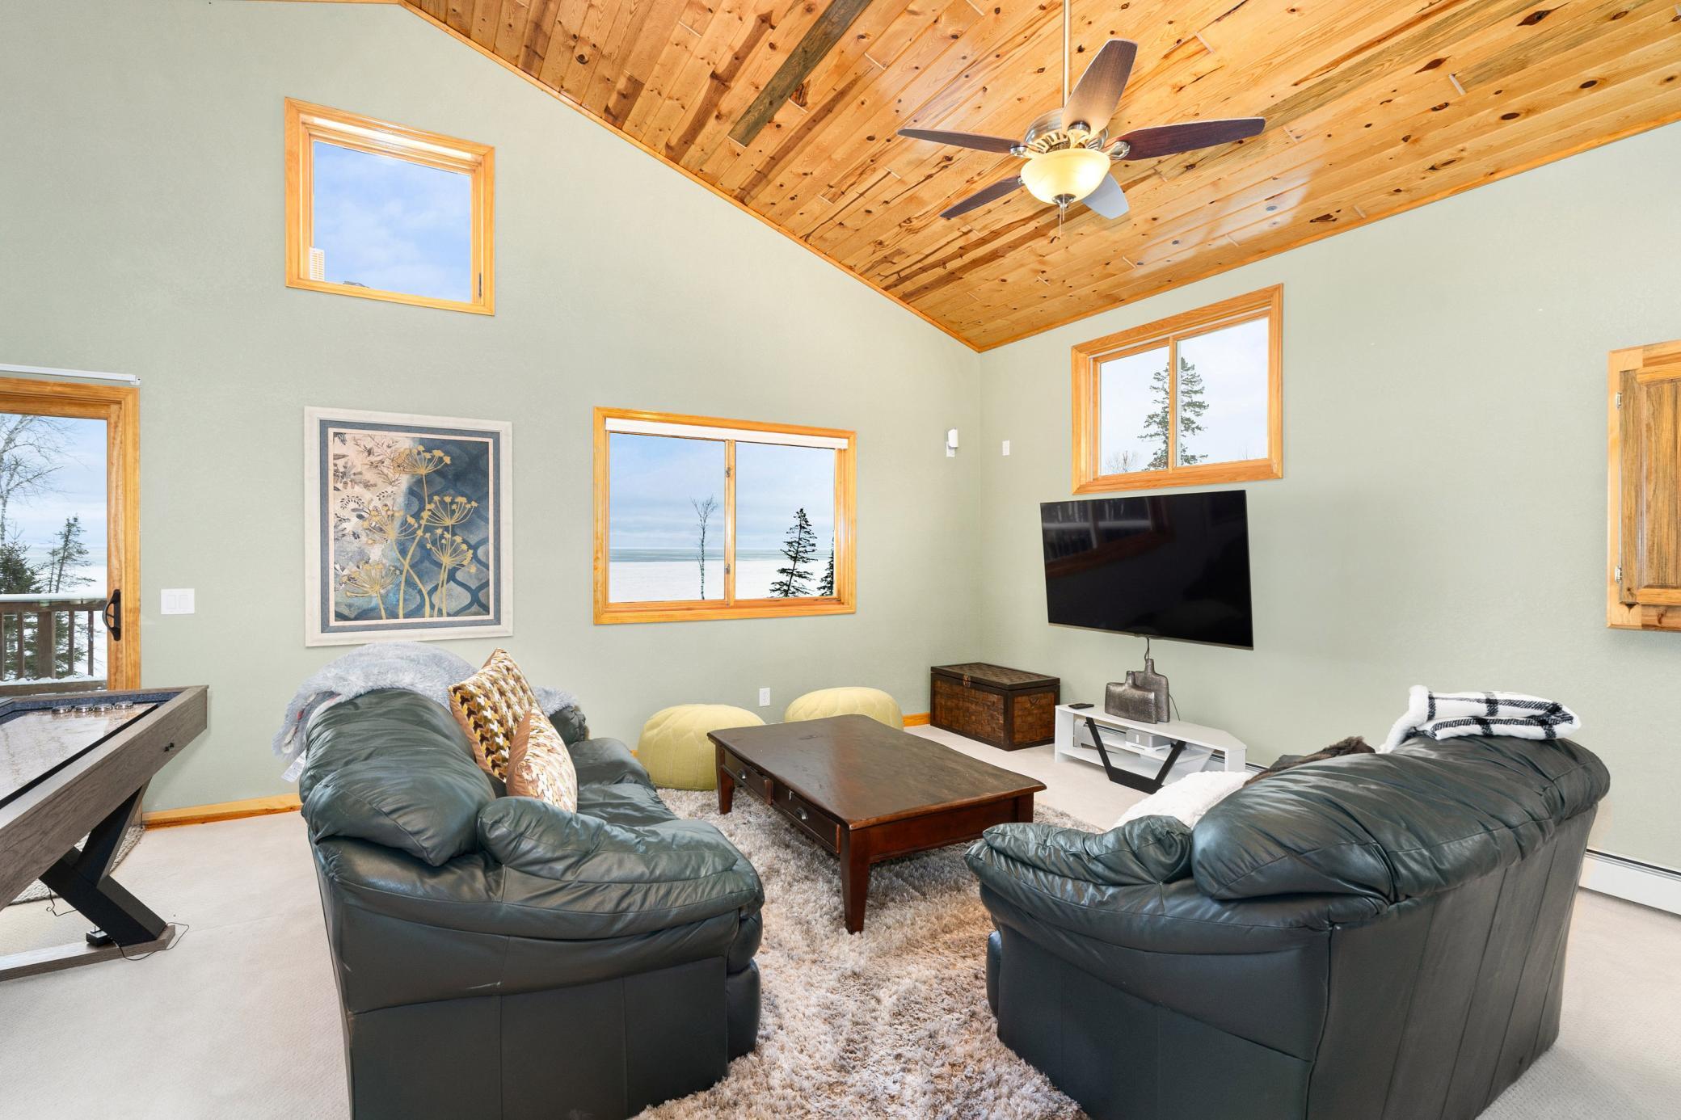
Living room with a vaulted wood ceiling and large windows overlooking a snow-covered lake.
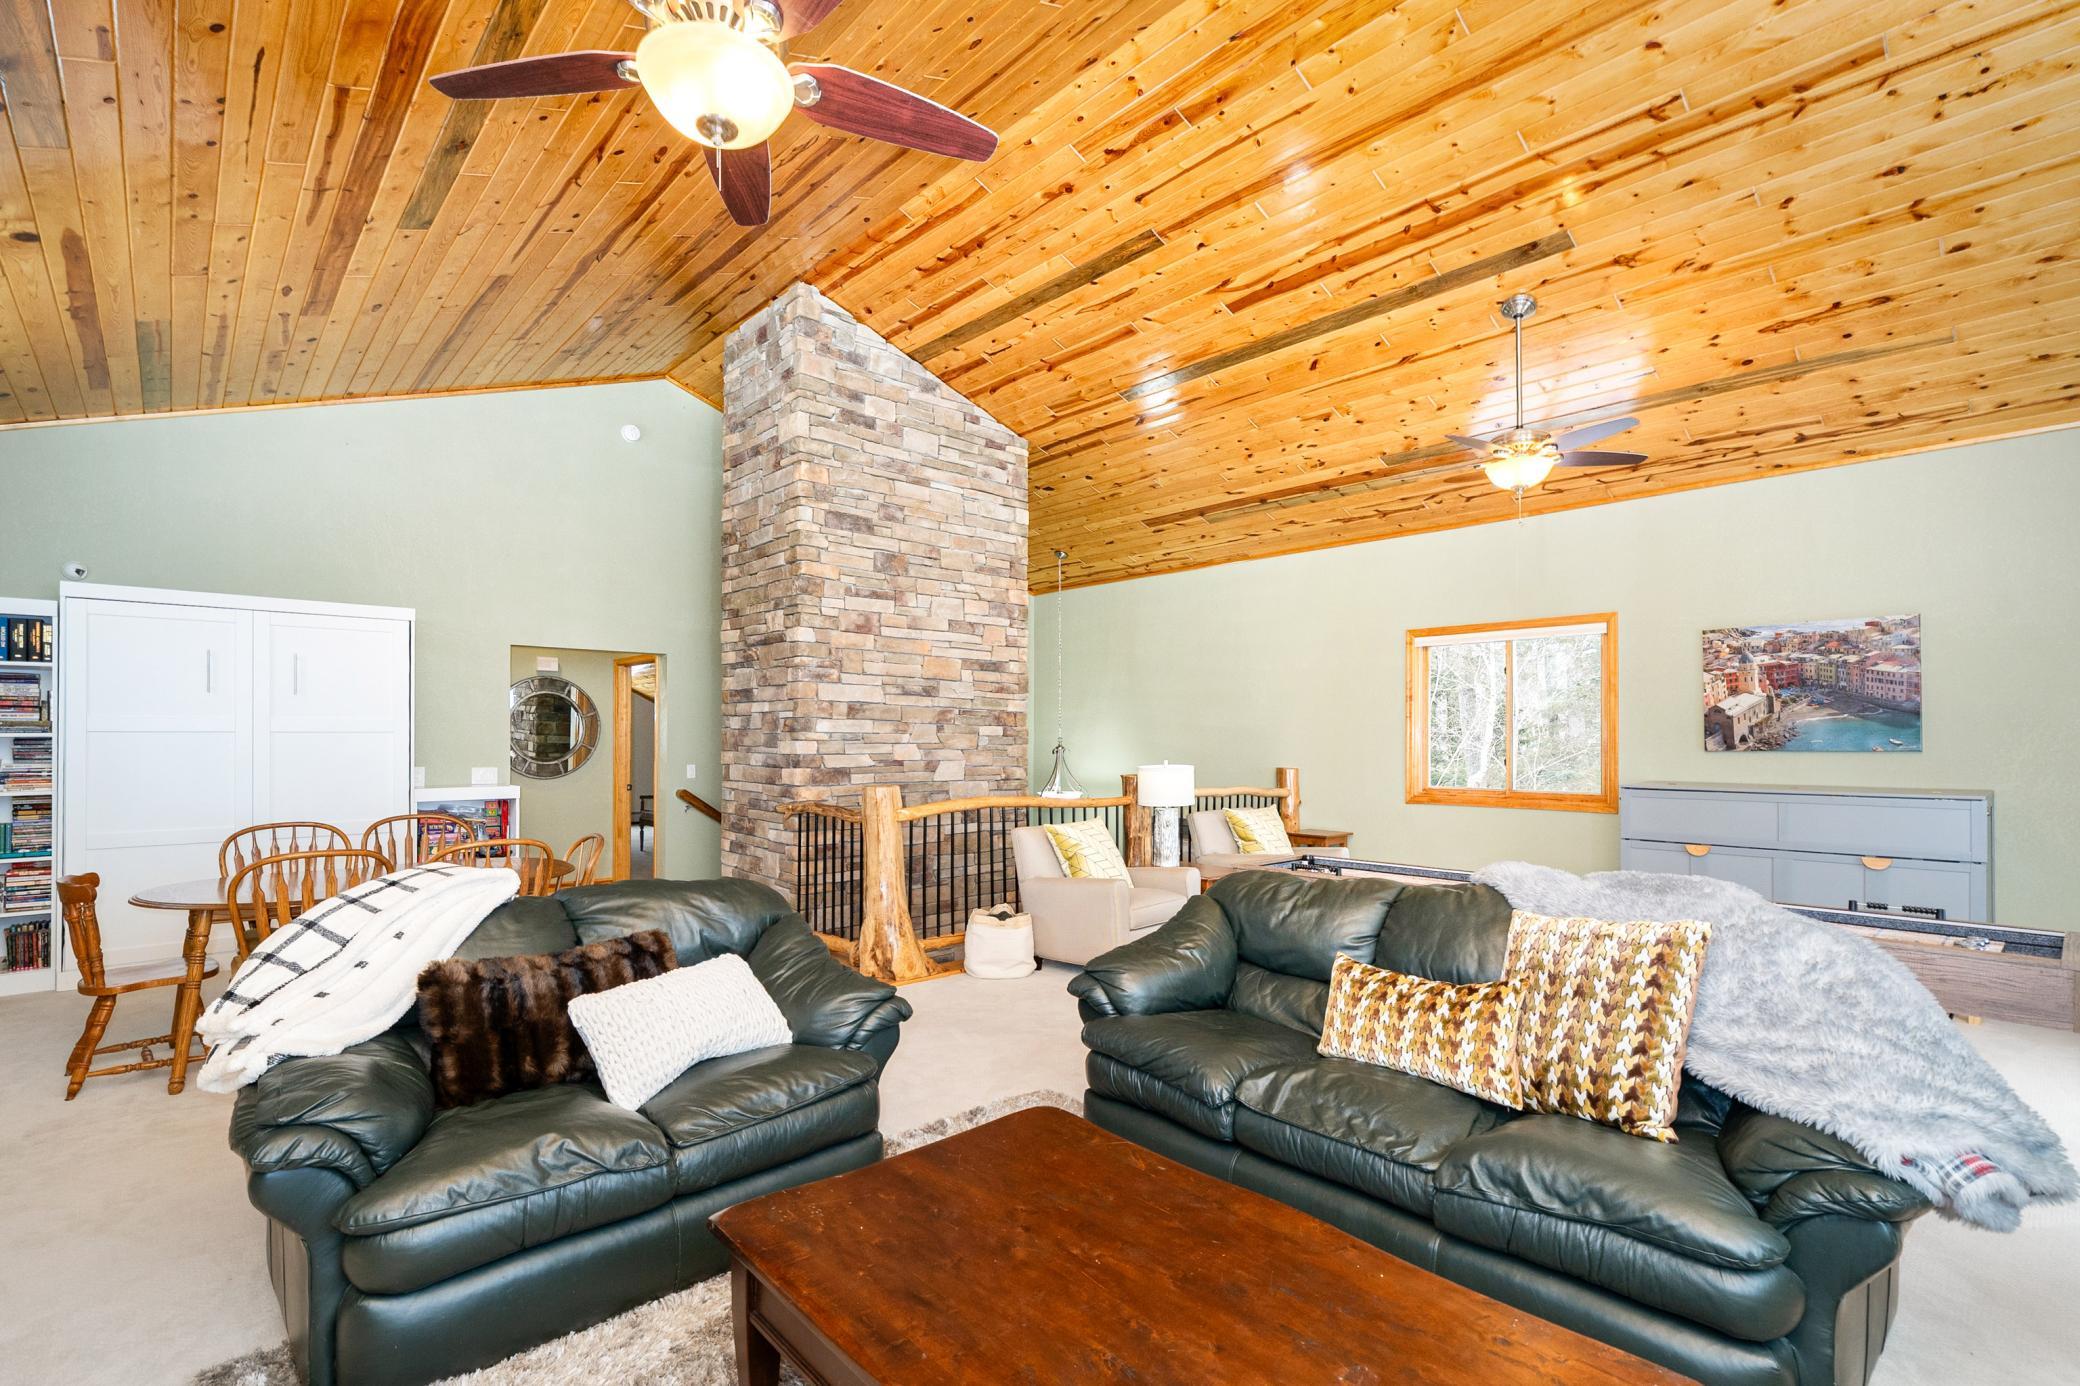
Living room with a vaulted wood ceiling, leather sofas, and lake views through the windows.
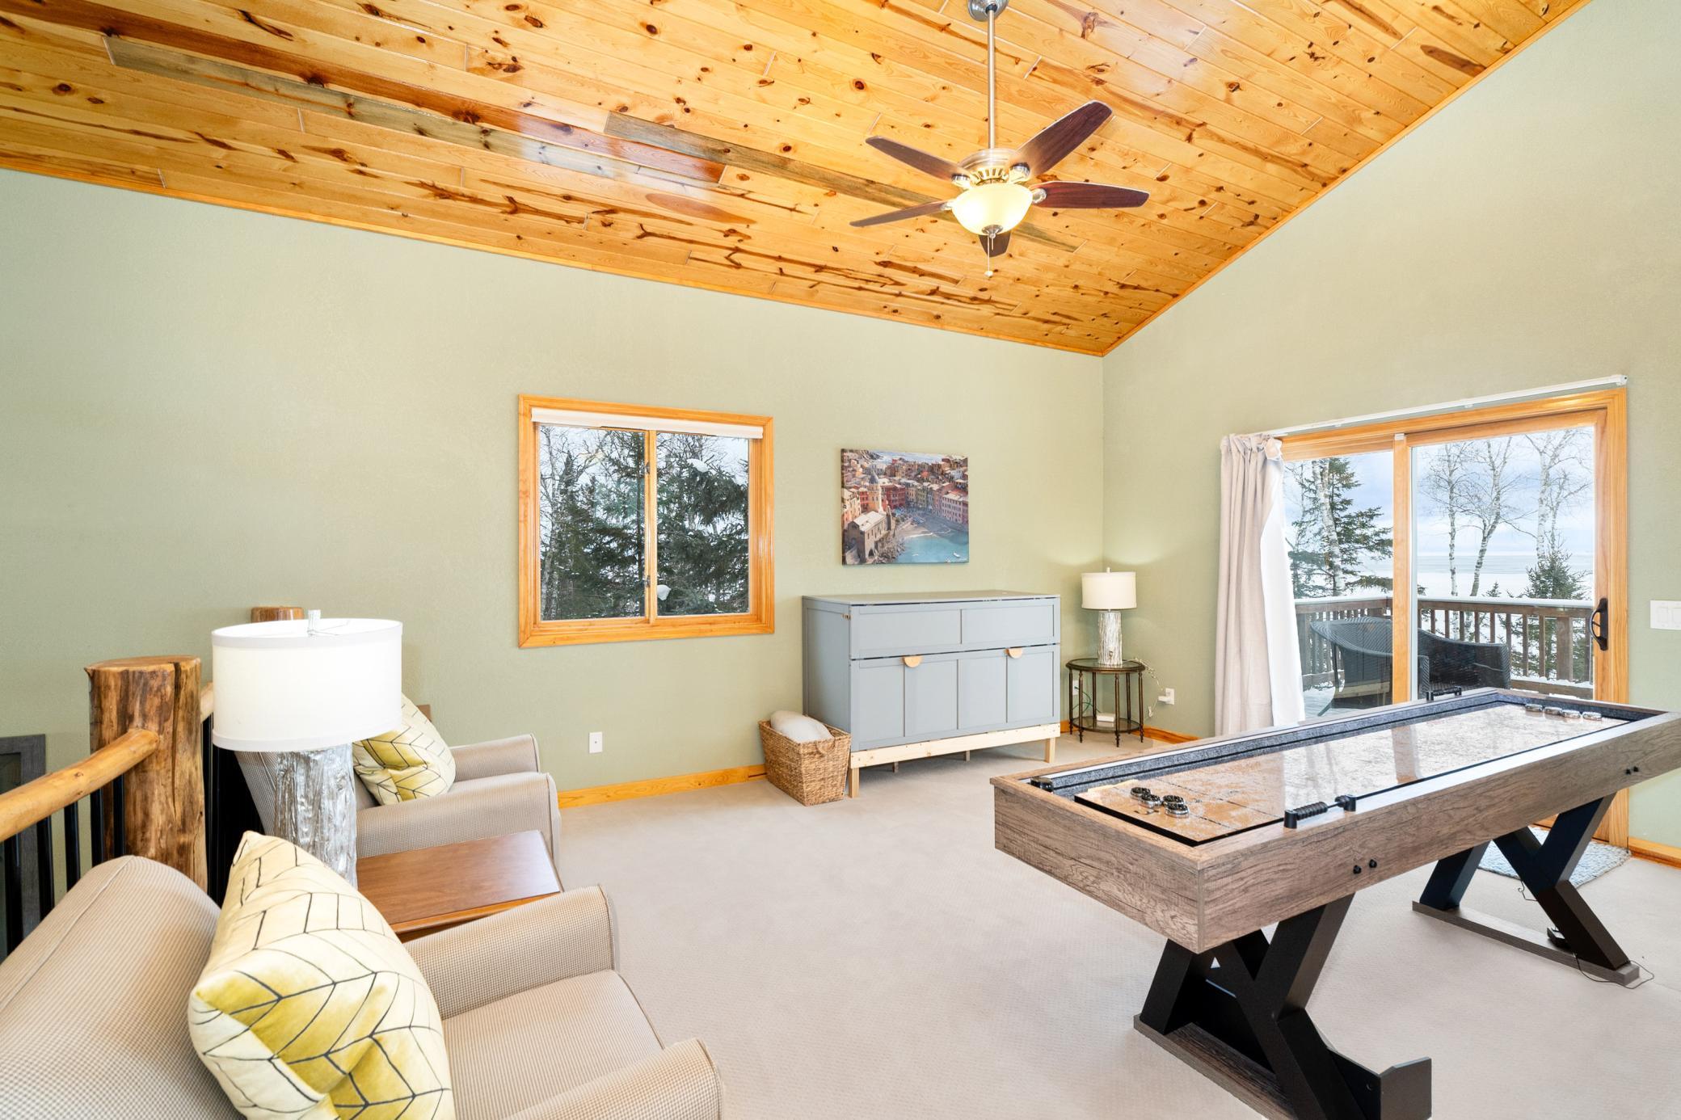
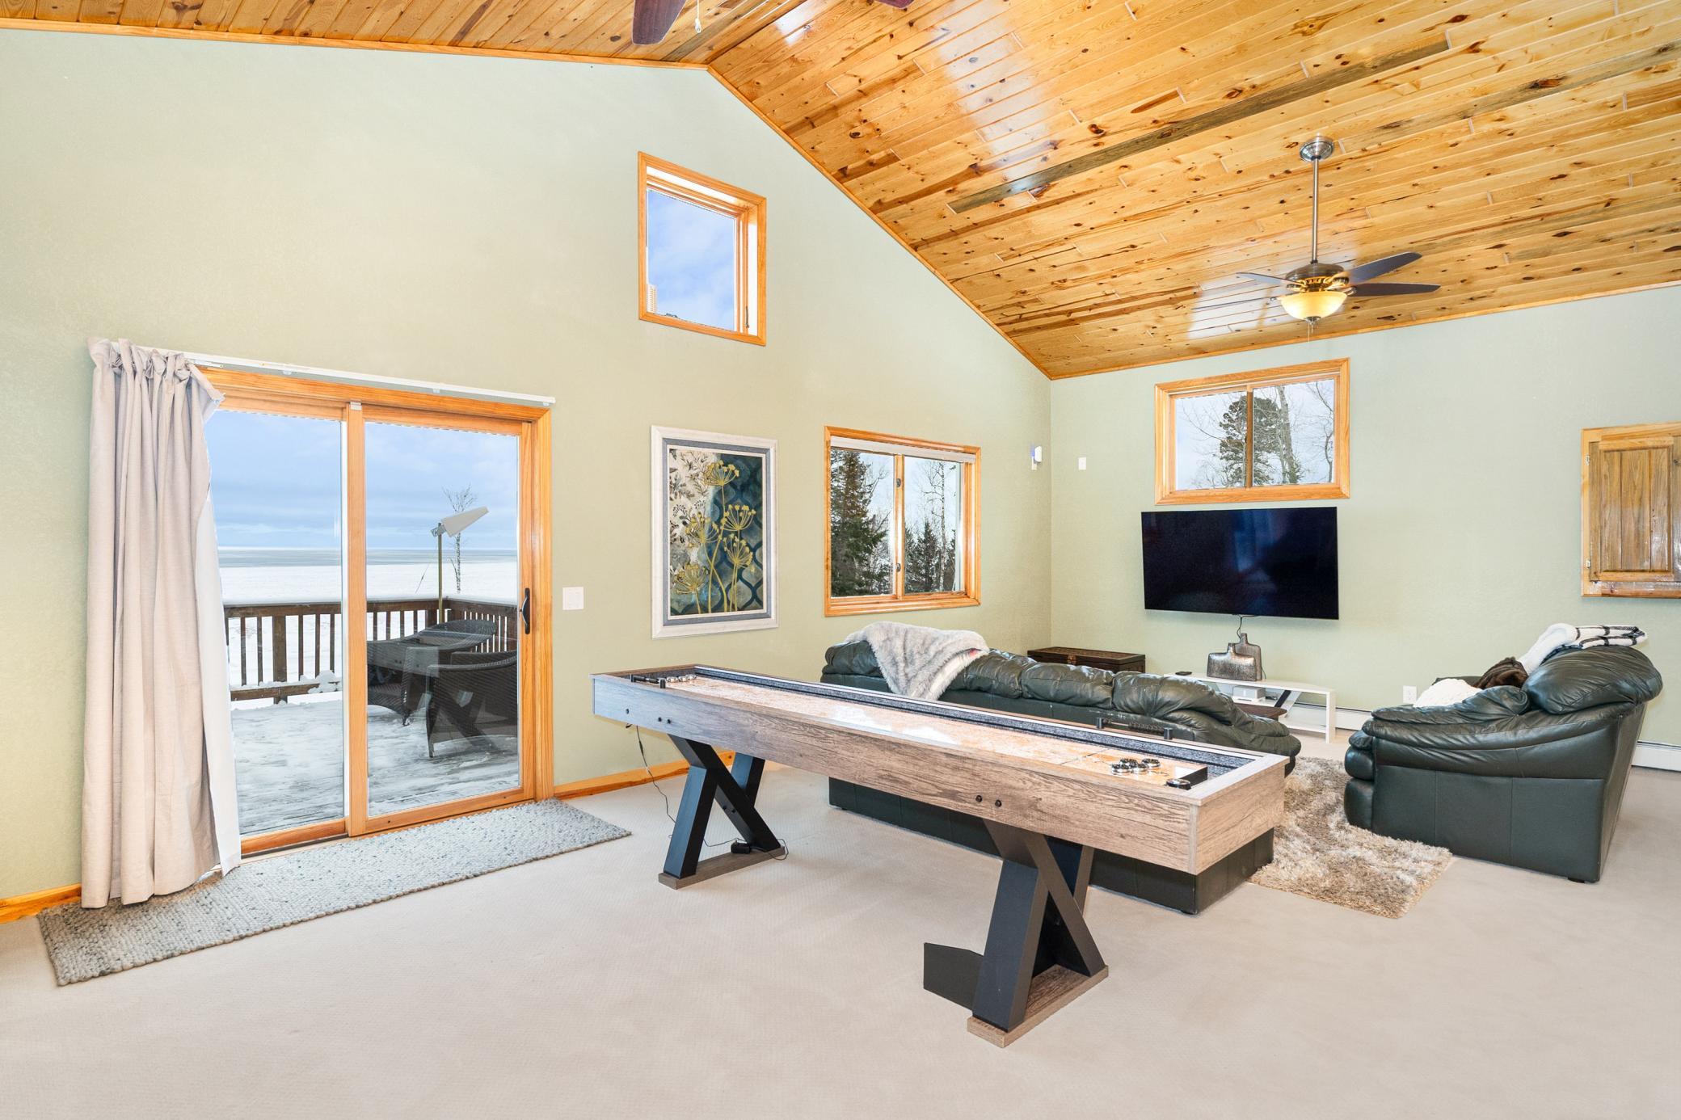
Recreation room with a shuffleboard table, knotty-pine ceiling, and sliding doors overlooking a snowy lakeside deck.
Lakeside game room with a shuffleboard table, vaulted pine ceiling, and snowy deck view.
Furnished living room with a vaulted wood ceiling and tall stone chimney.
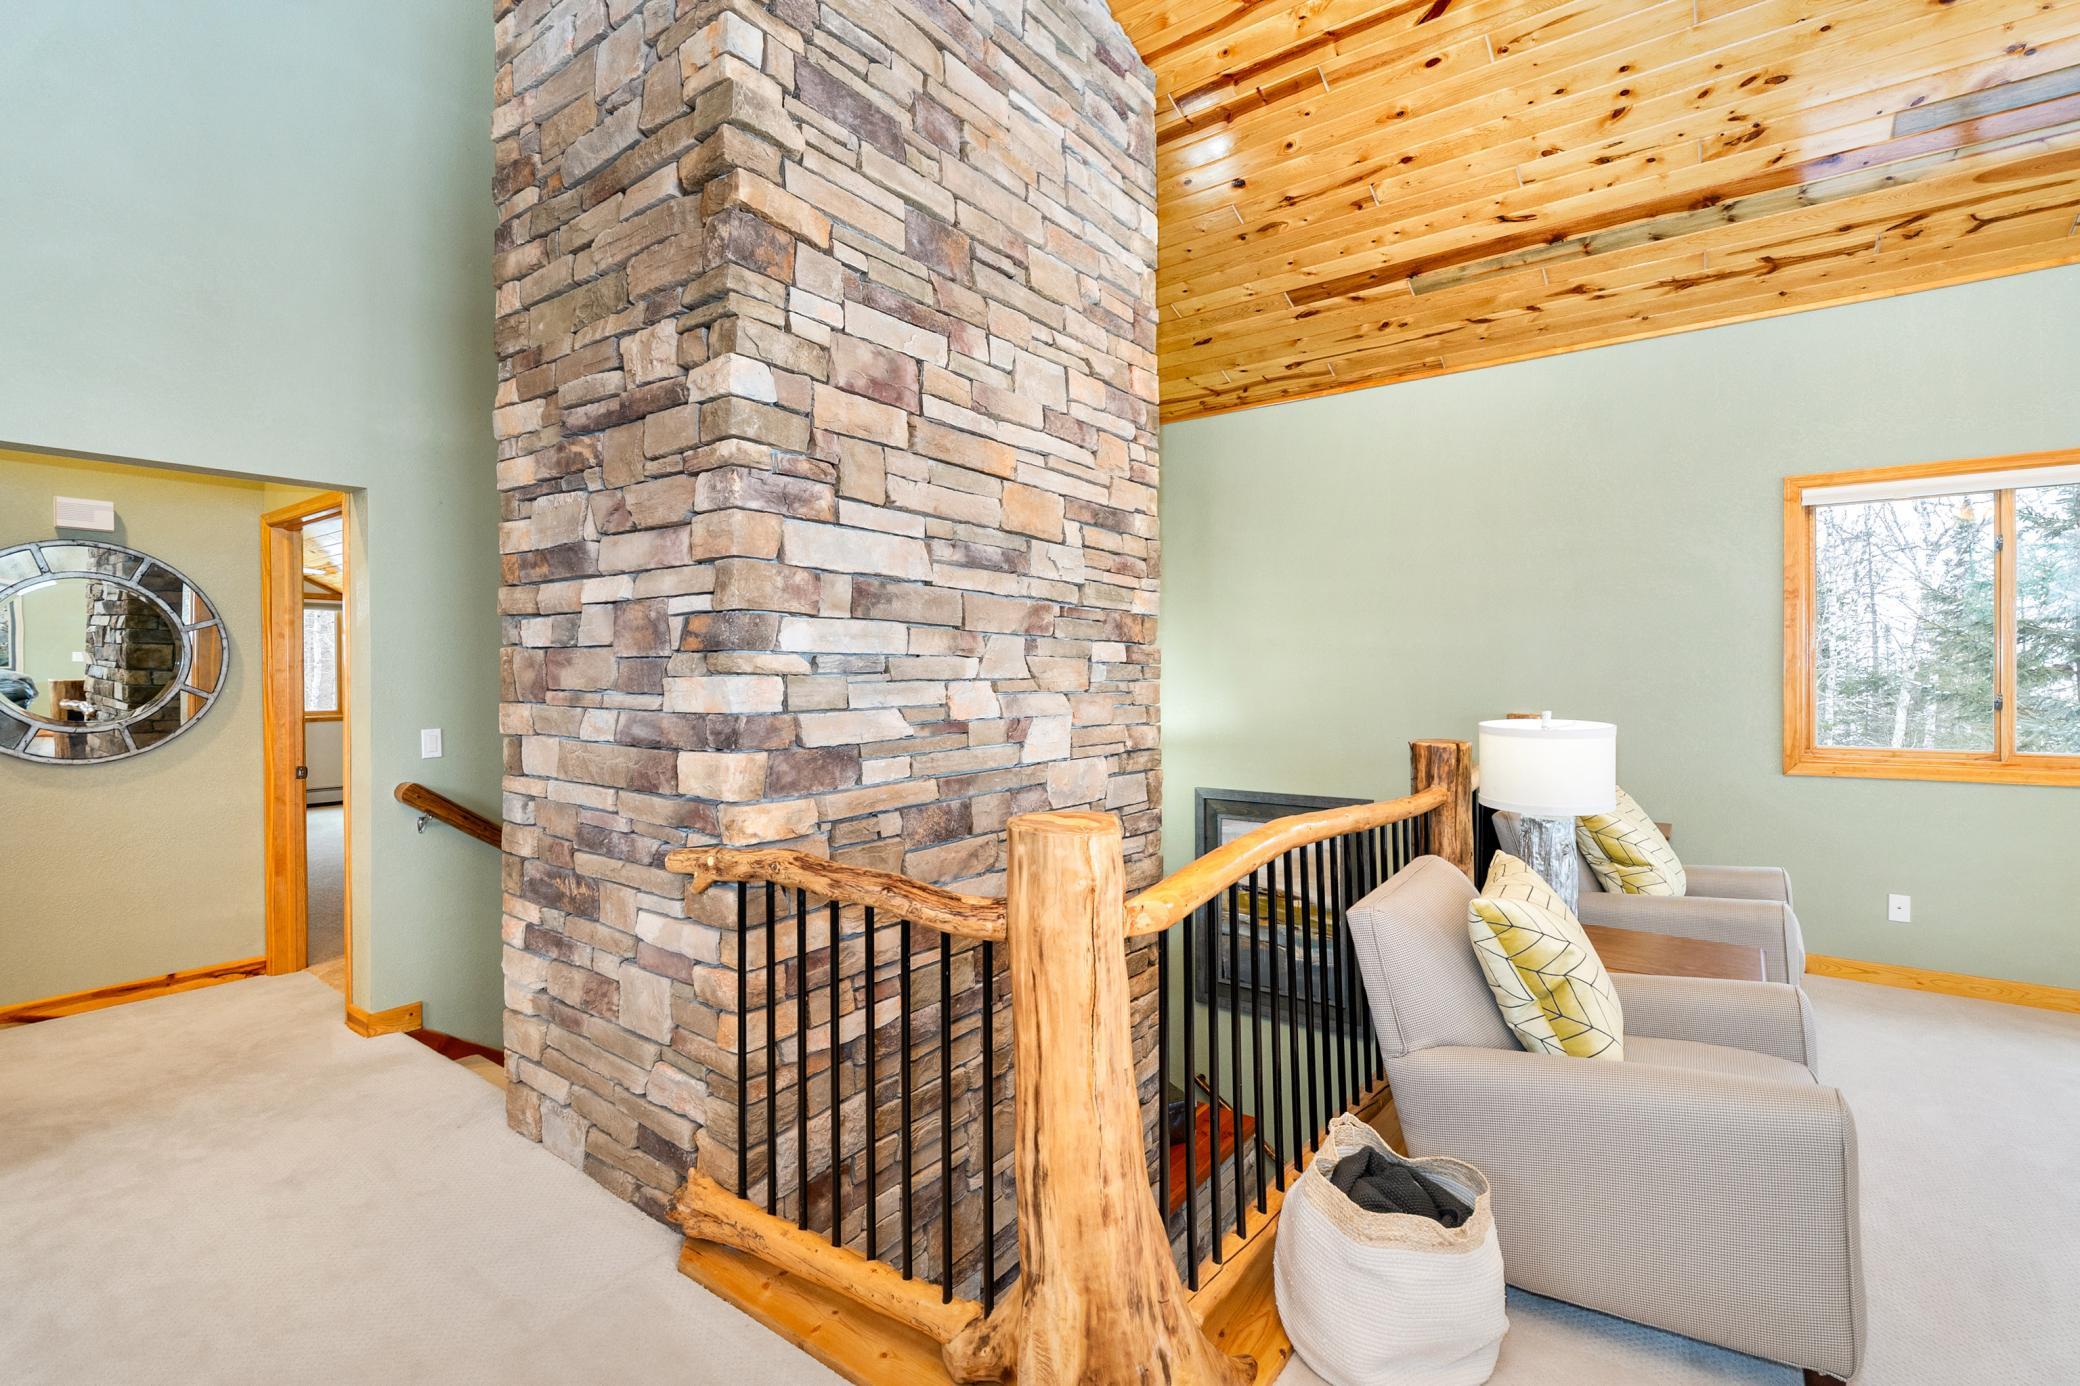
Interior landing with a tall stone chimney, rustic log railing, vaulted wood ceiling, and chairs beside a window.
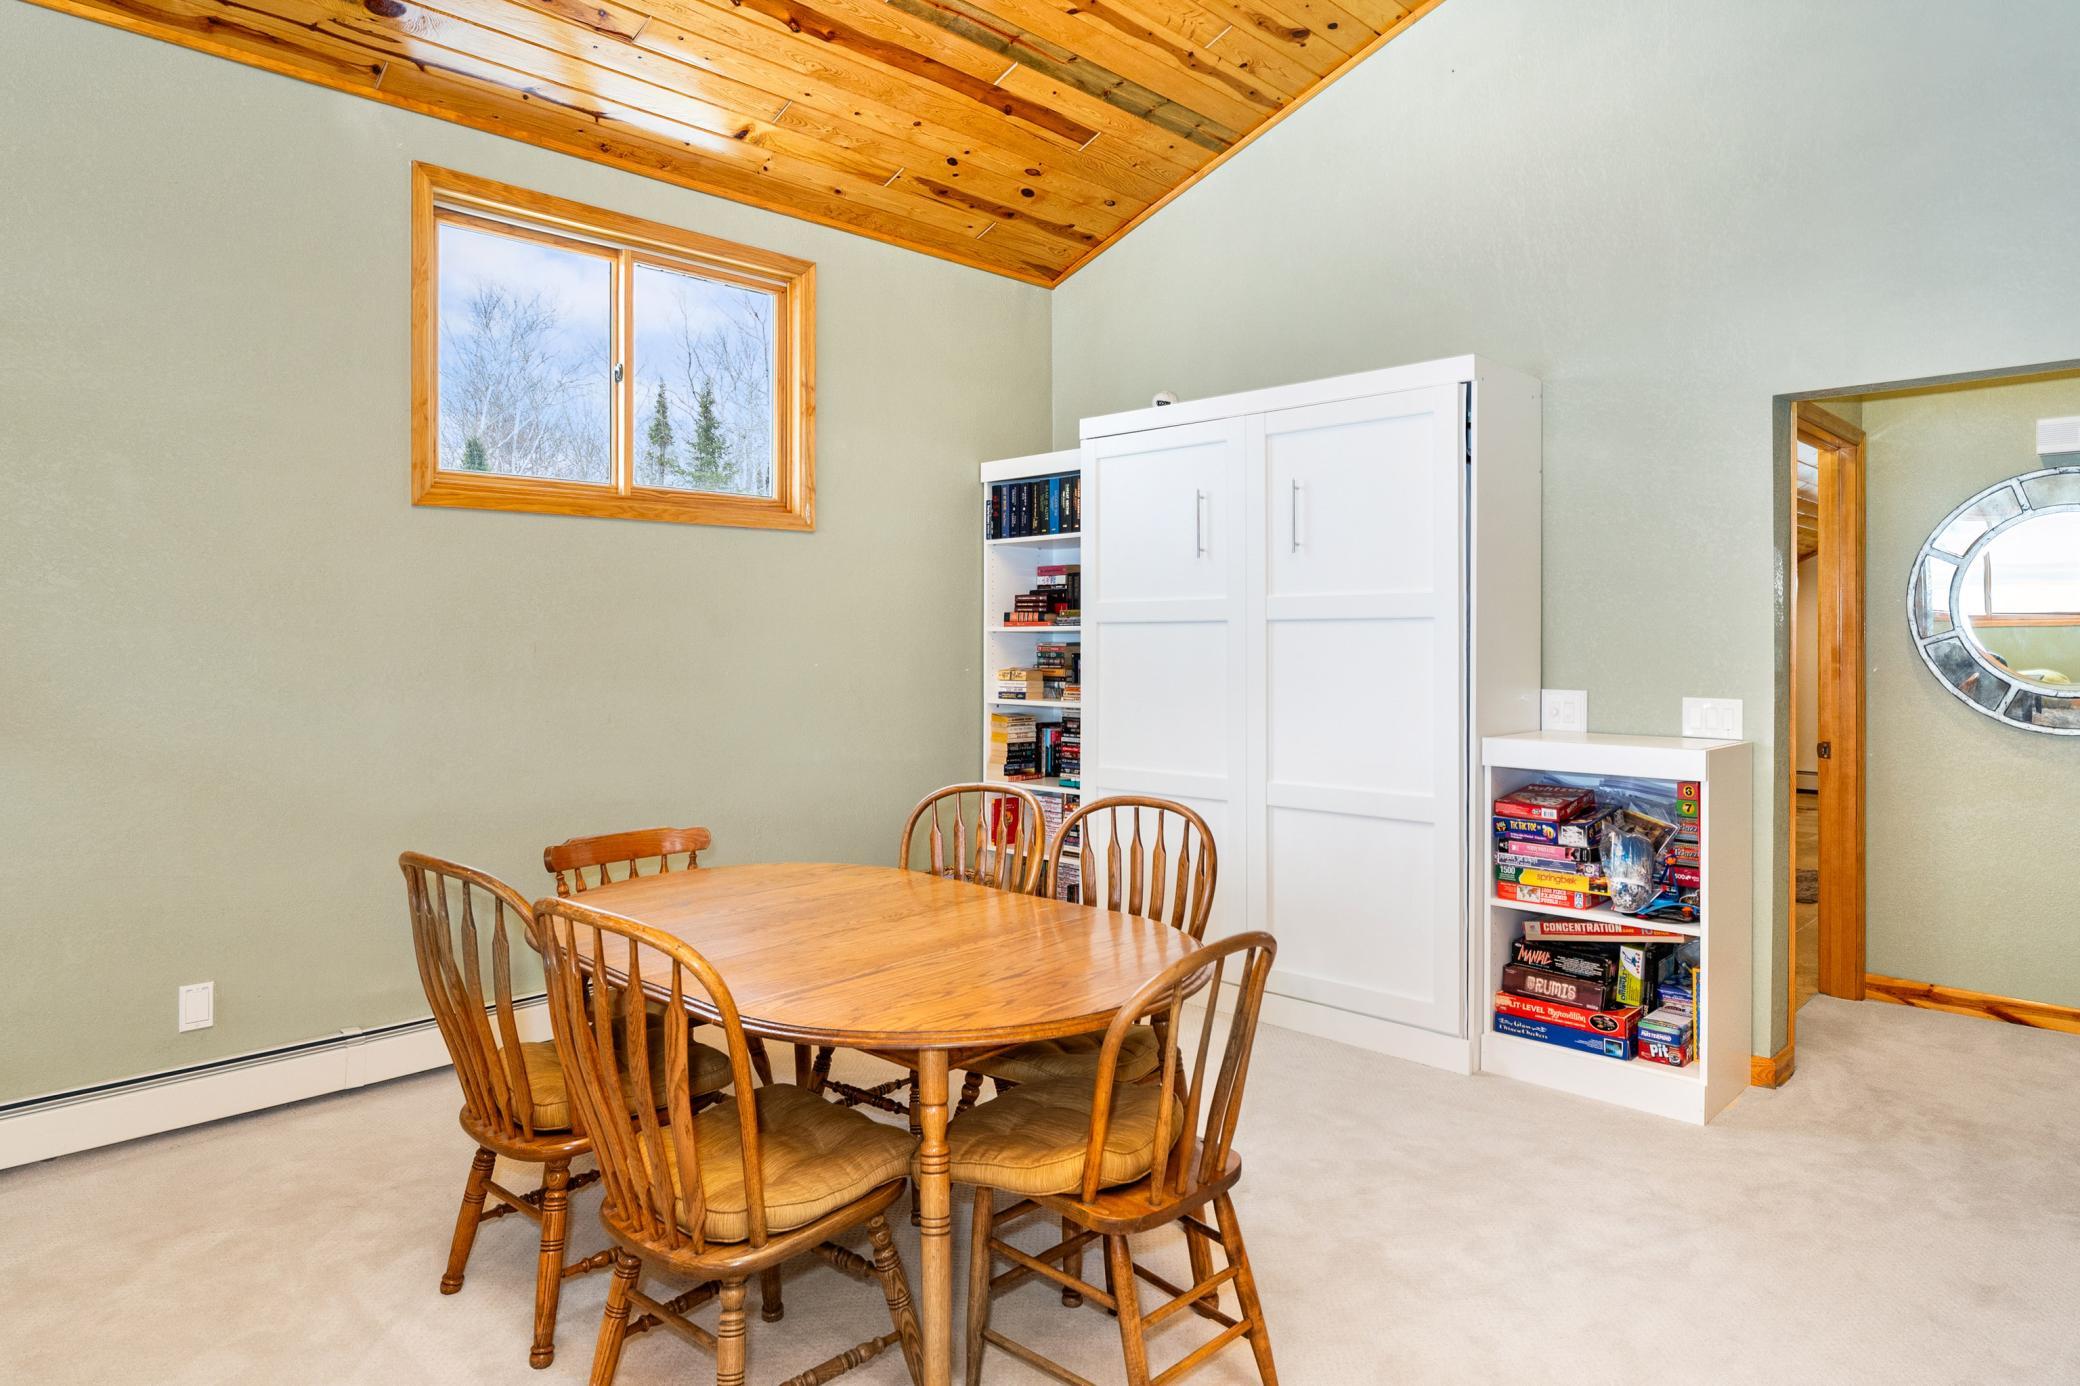
Dining room with a wooden table, built-in shelves, and a sloped wood-plank ceiling.
Living and dining area with a vaulted wood ceiling, stone fireplace, and lake views through the windows.
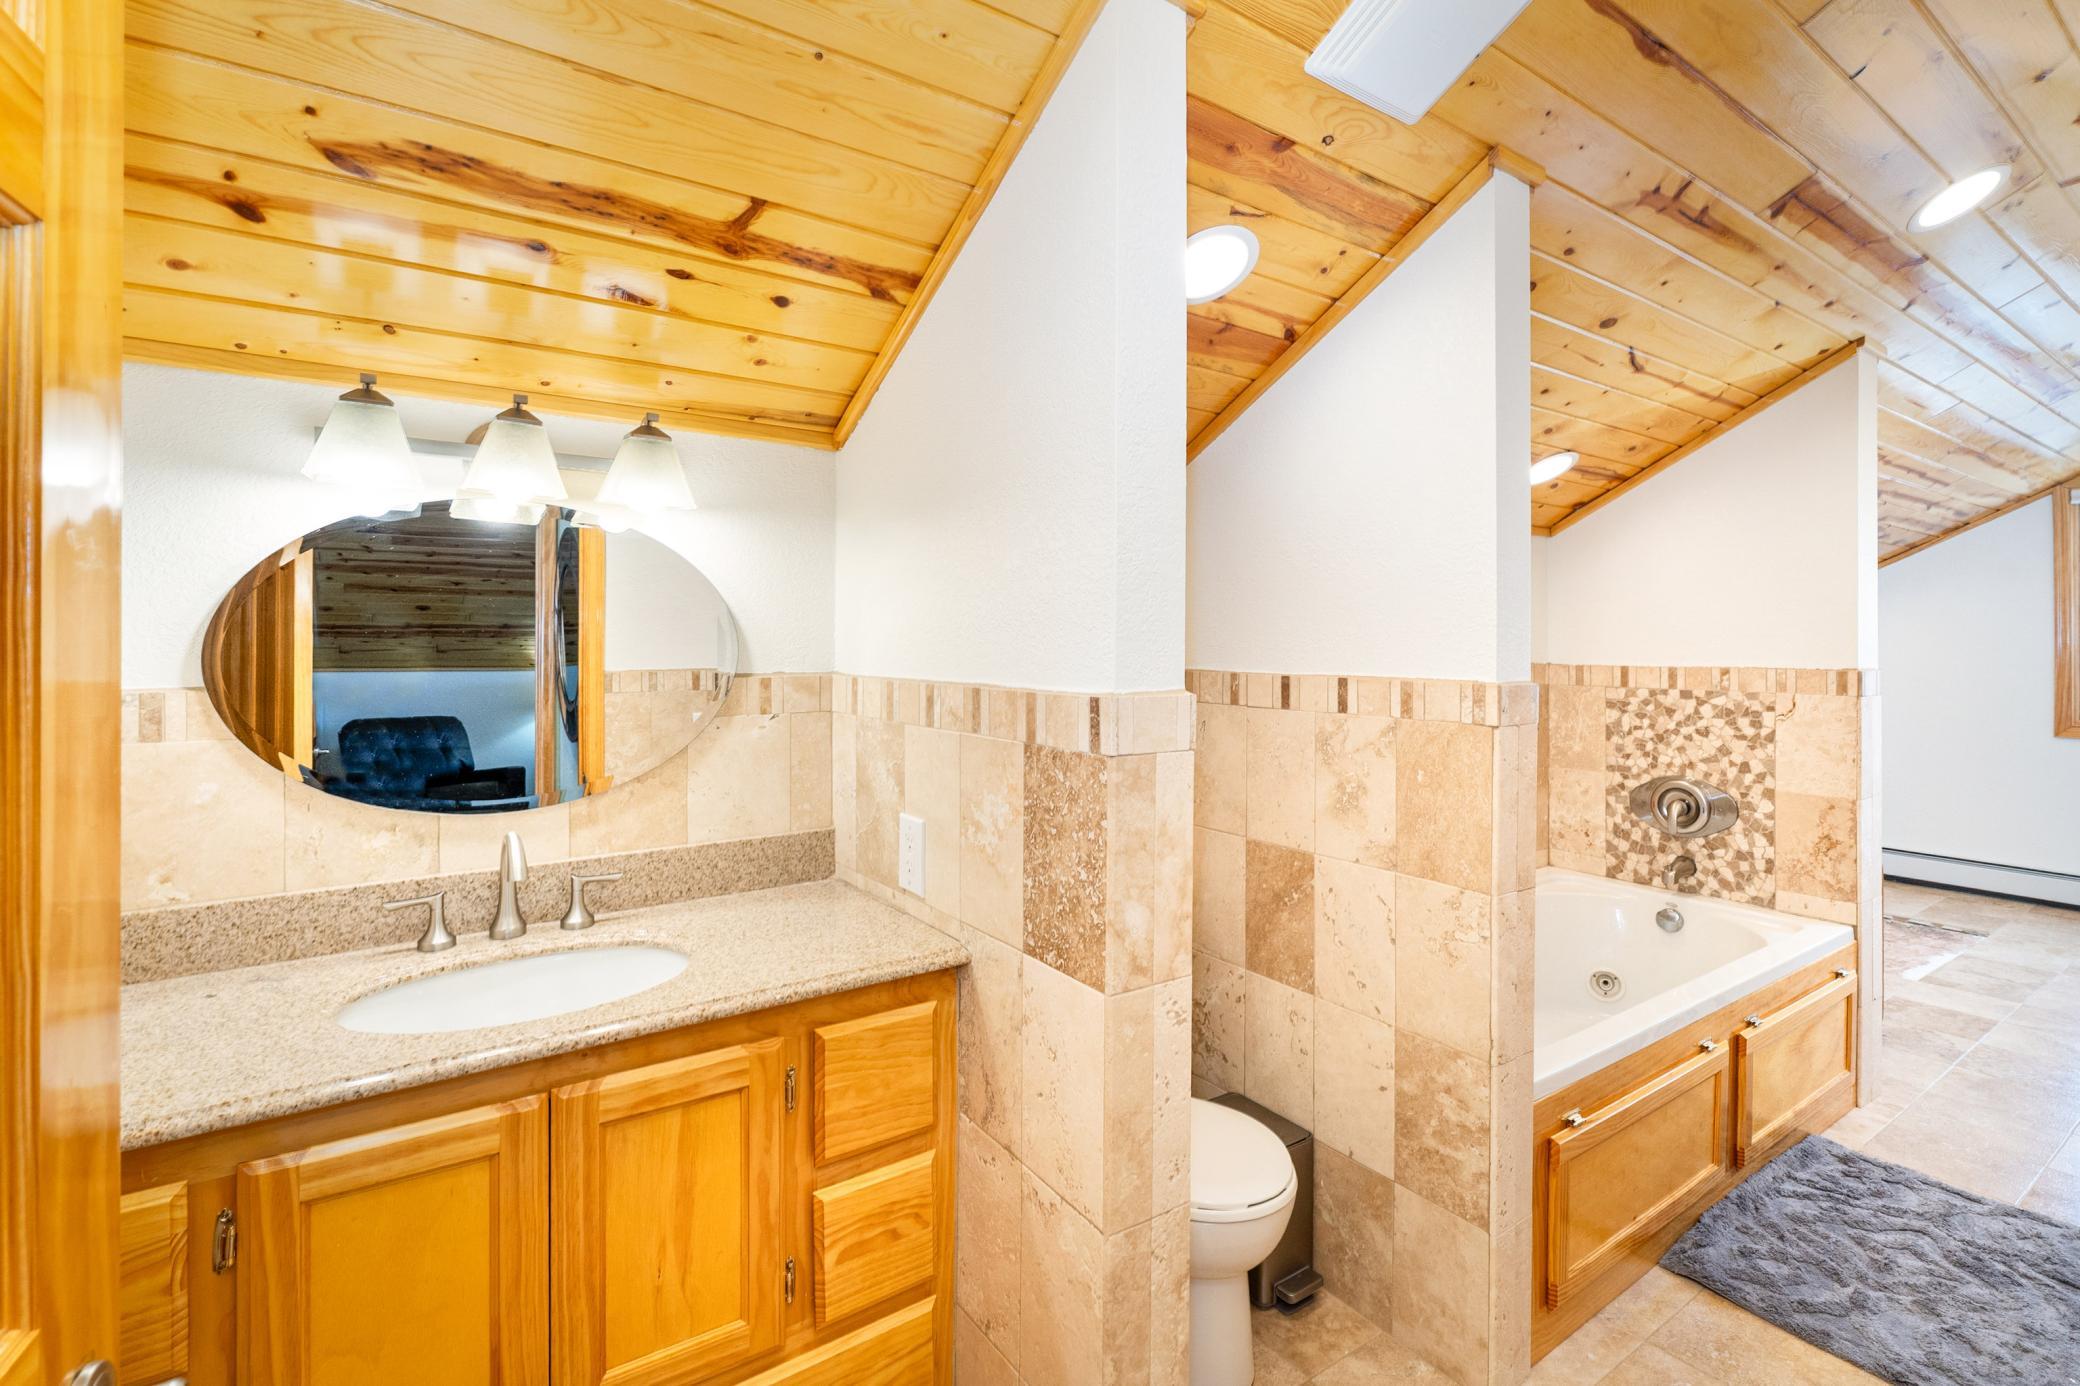
Bathroom with a wood-plank ceiling, tiled walls, a wood vanity, and a built-in jetted tub.
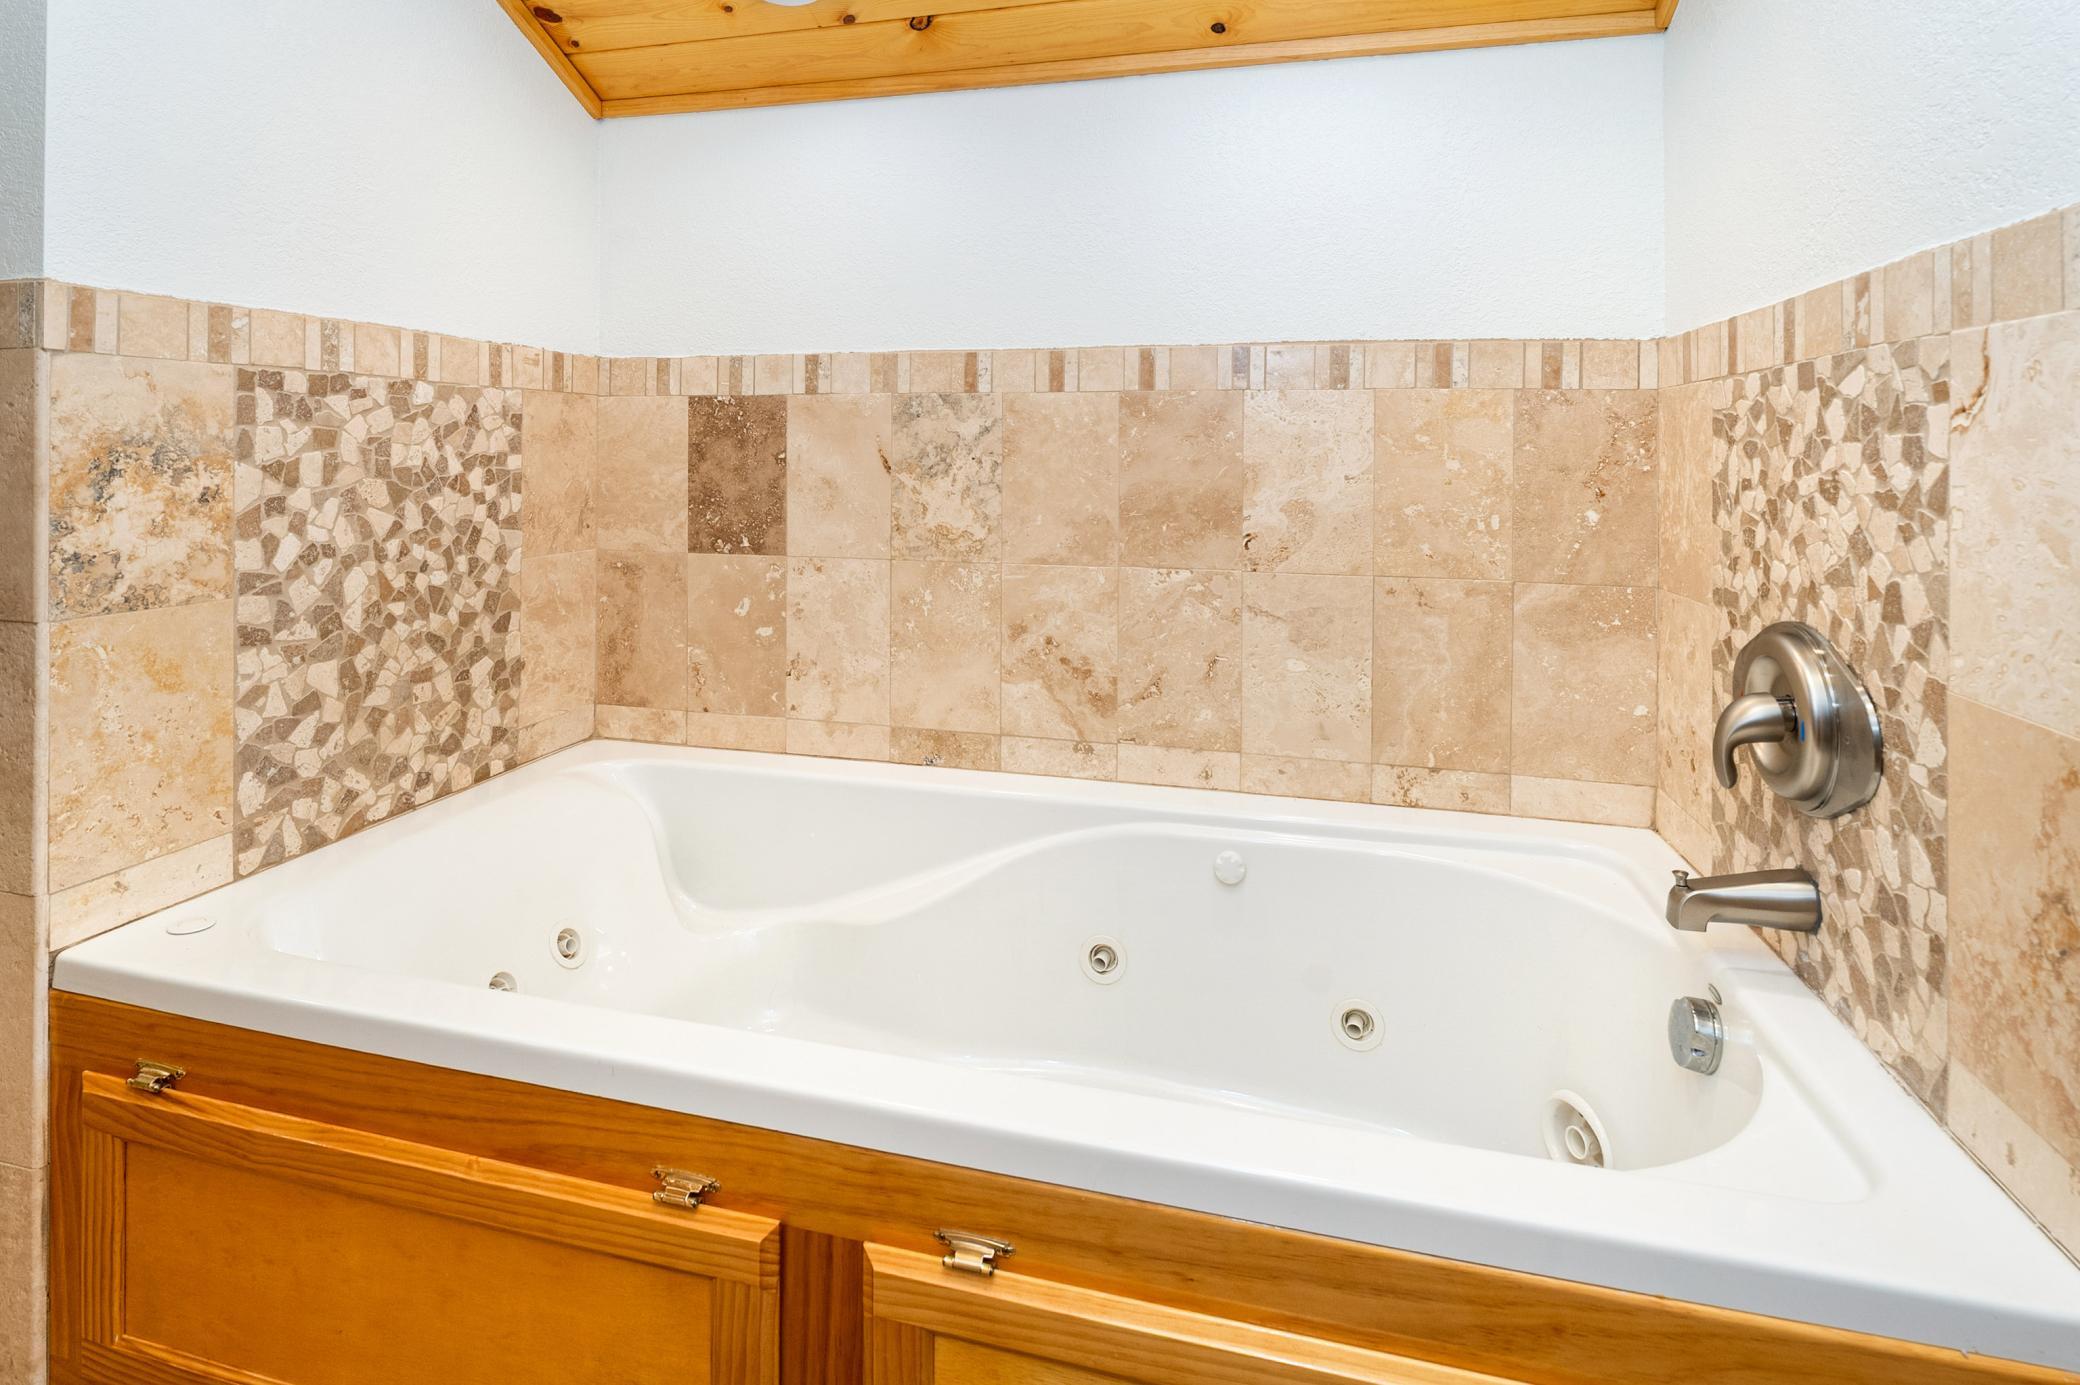
Jetted bathtub with beige stone tile surround, mosaic accents, and a honey-colored wood-paneled front.
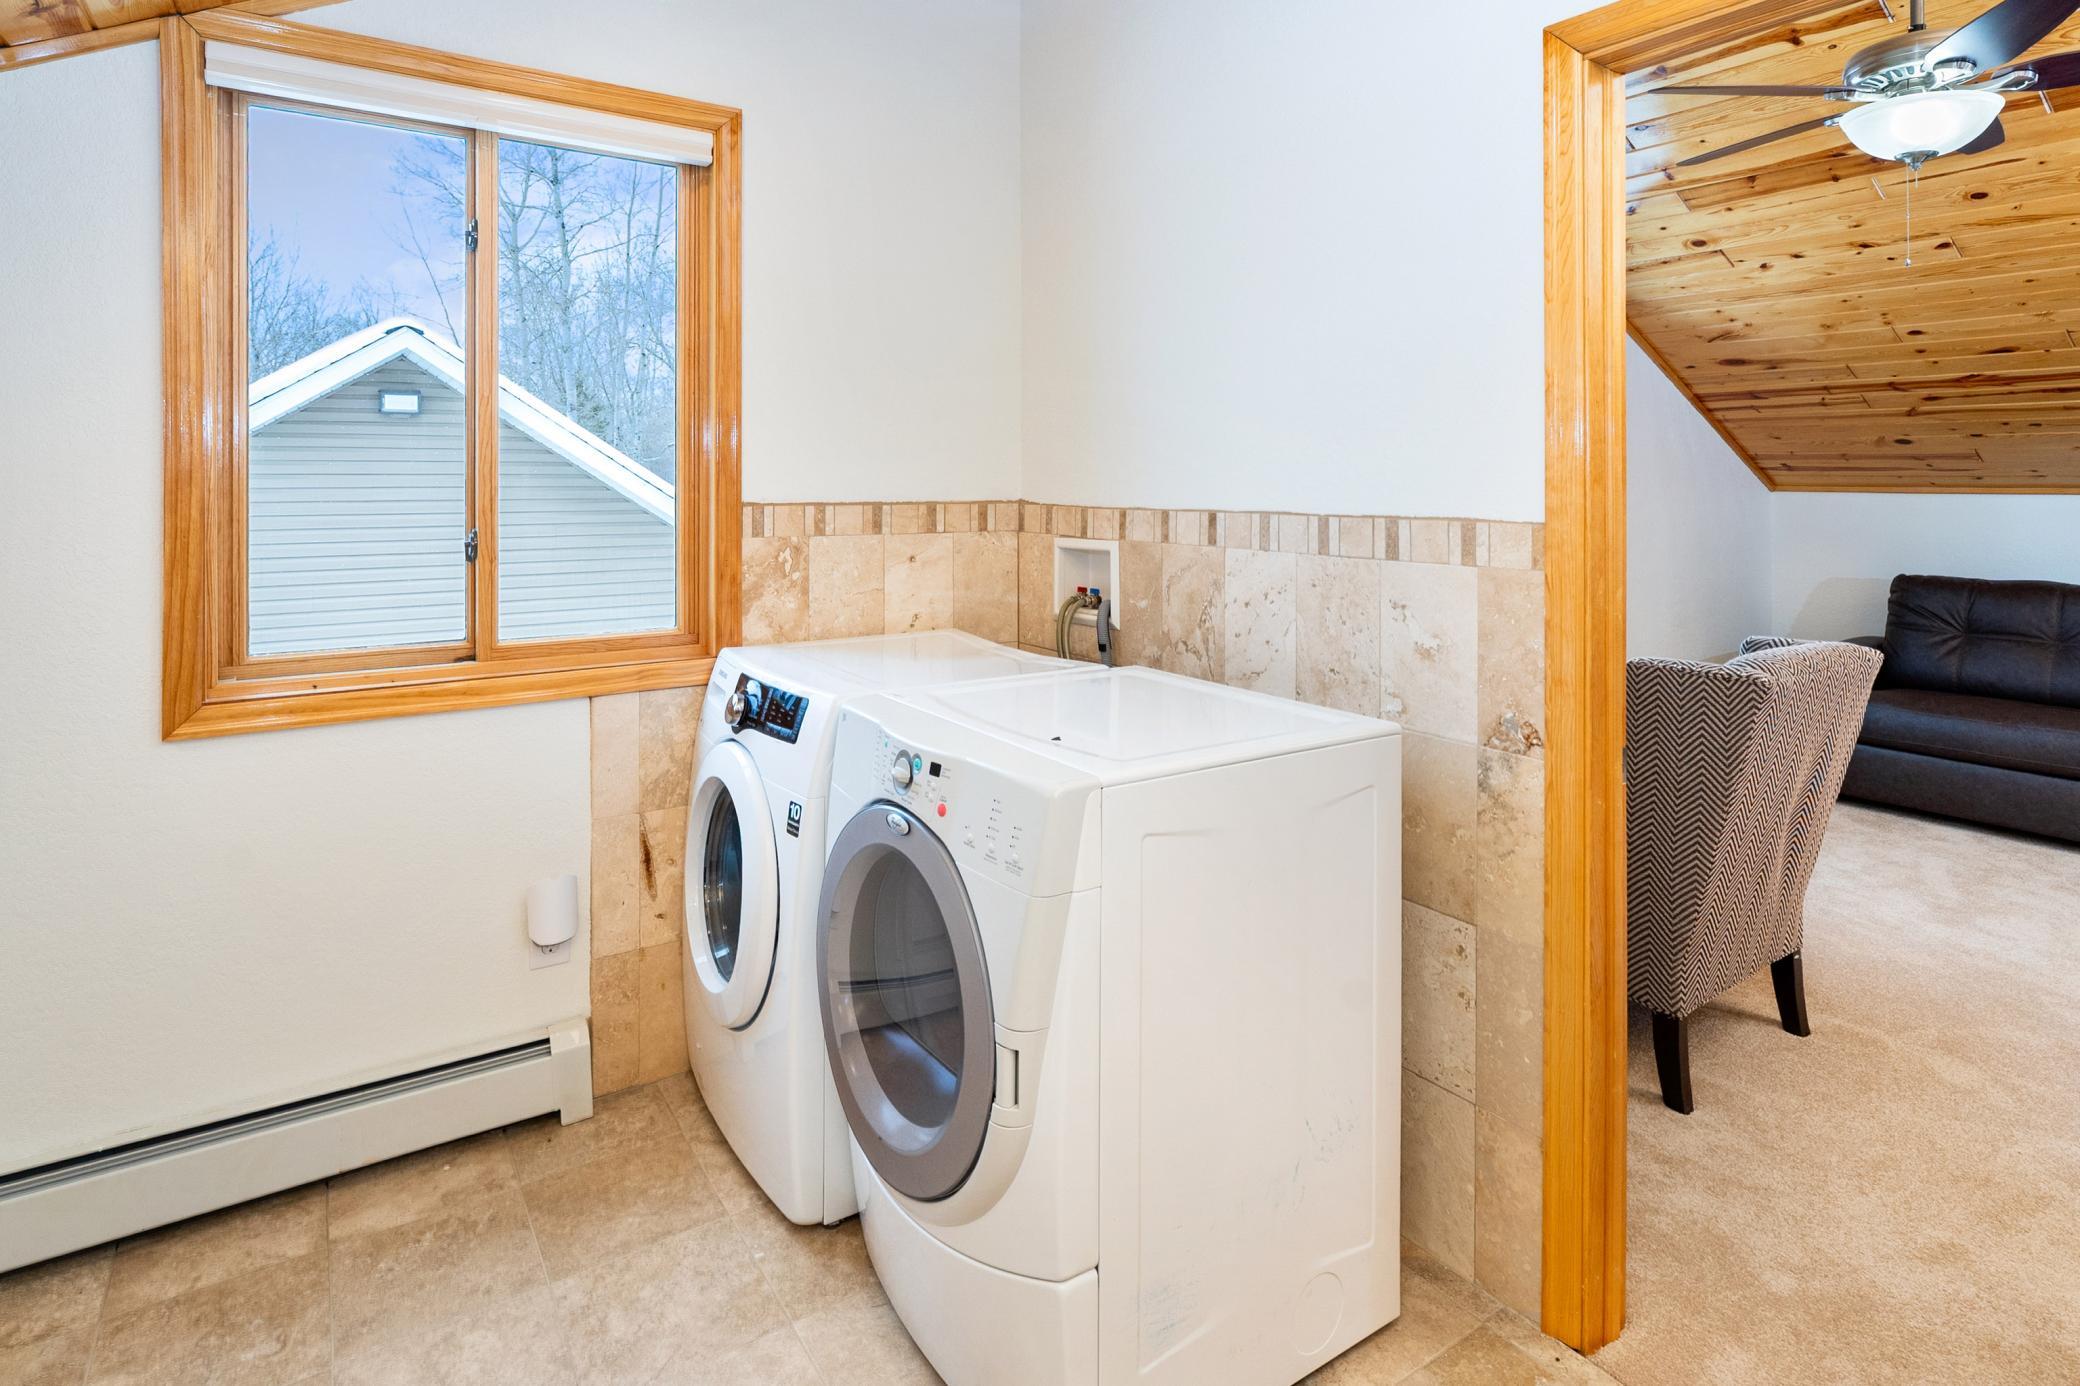
Laundry room with front-loading washer and dryer beside a wood-trimmed window overlooking snow.
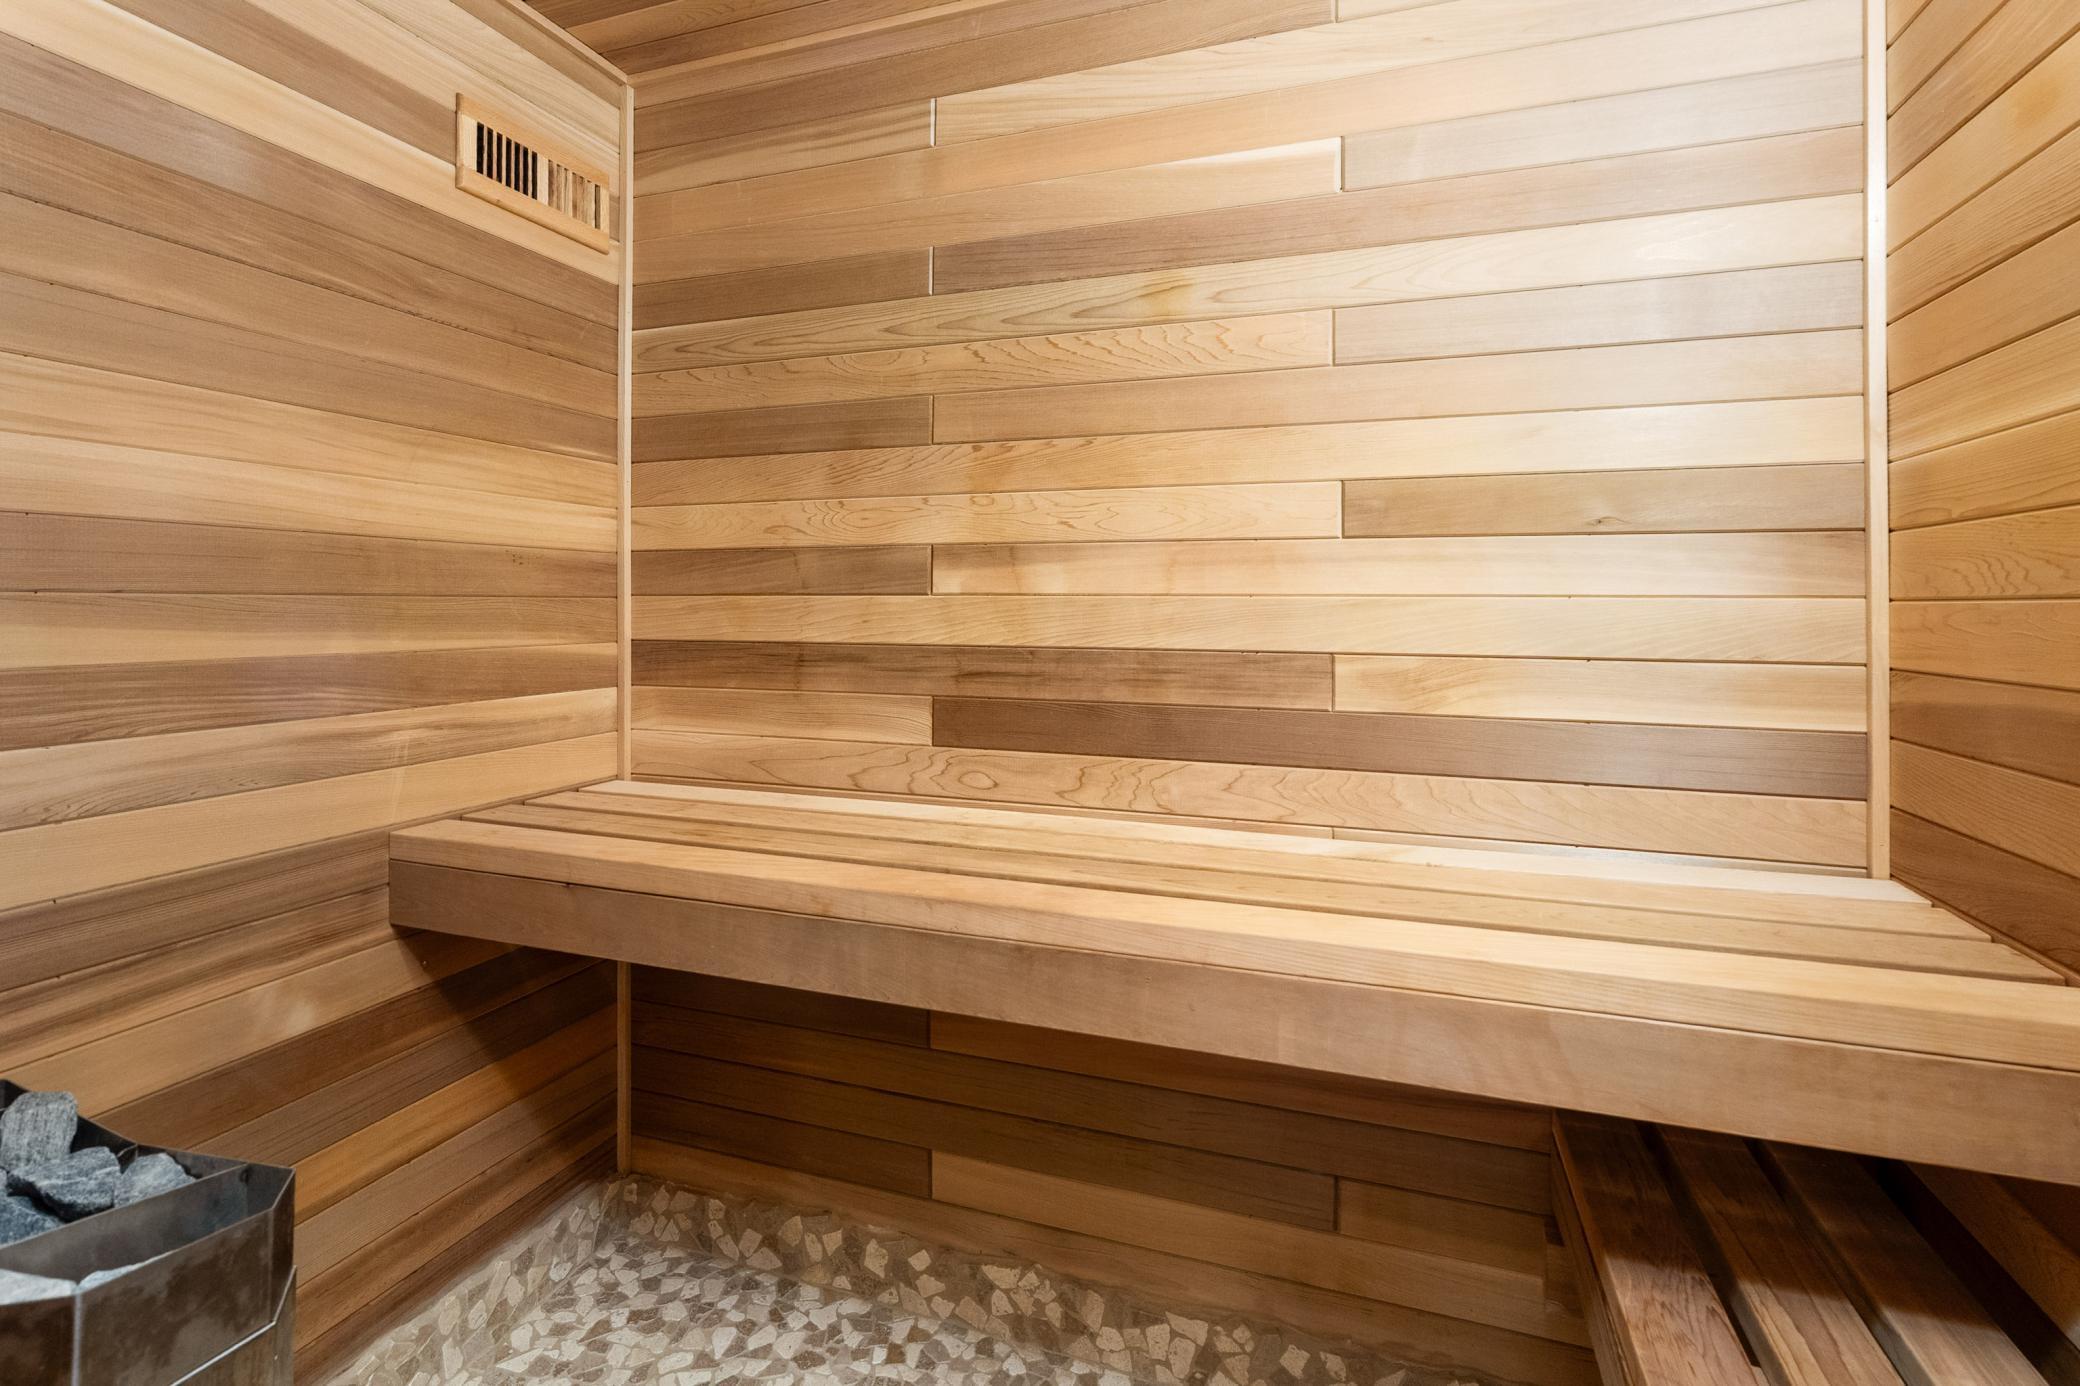
Wood-paneled sauna with tiered benches, a stone-filled heater, and mosaic tile flooring.
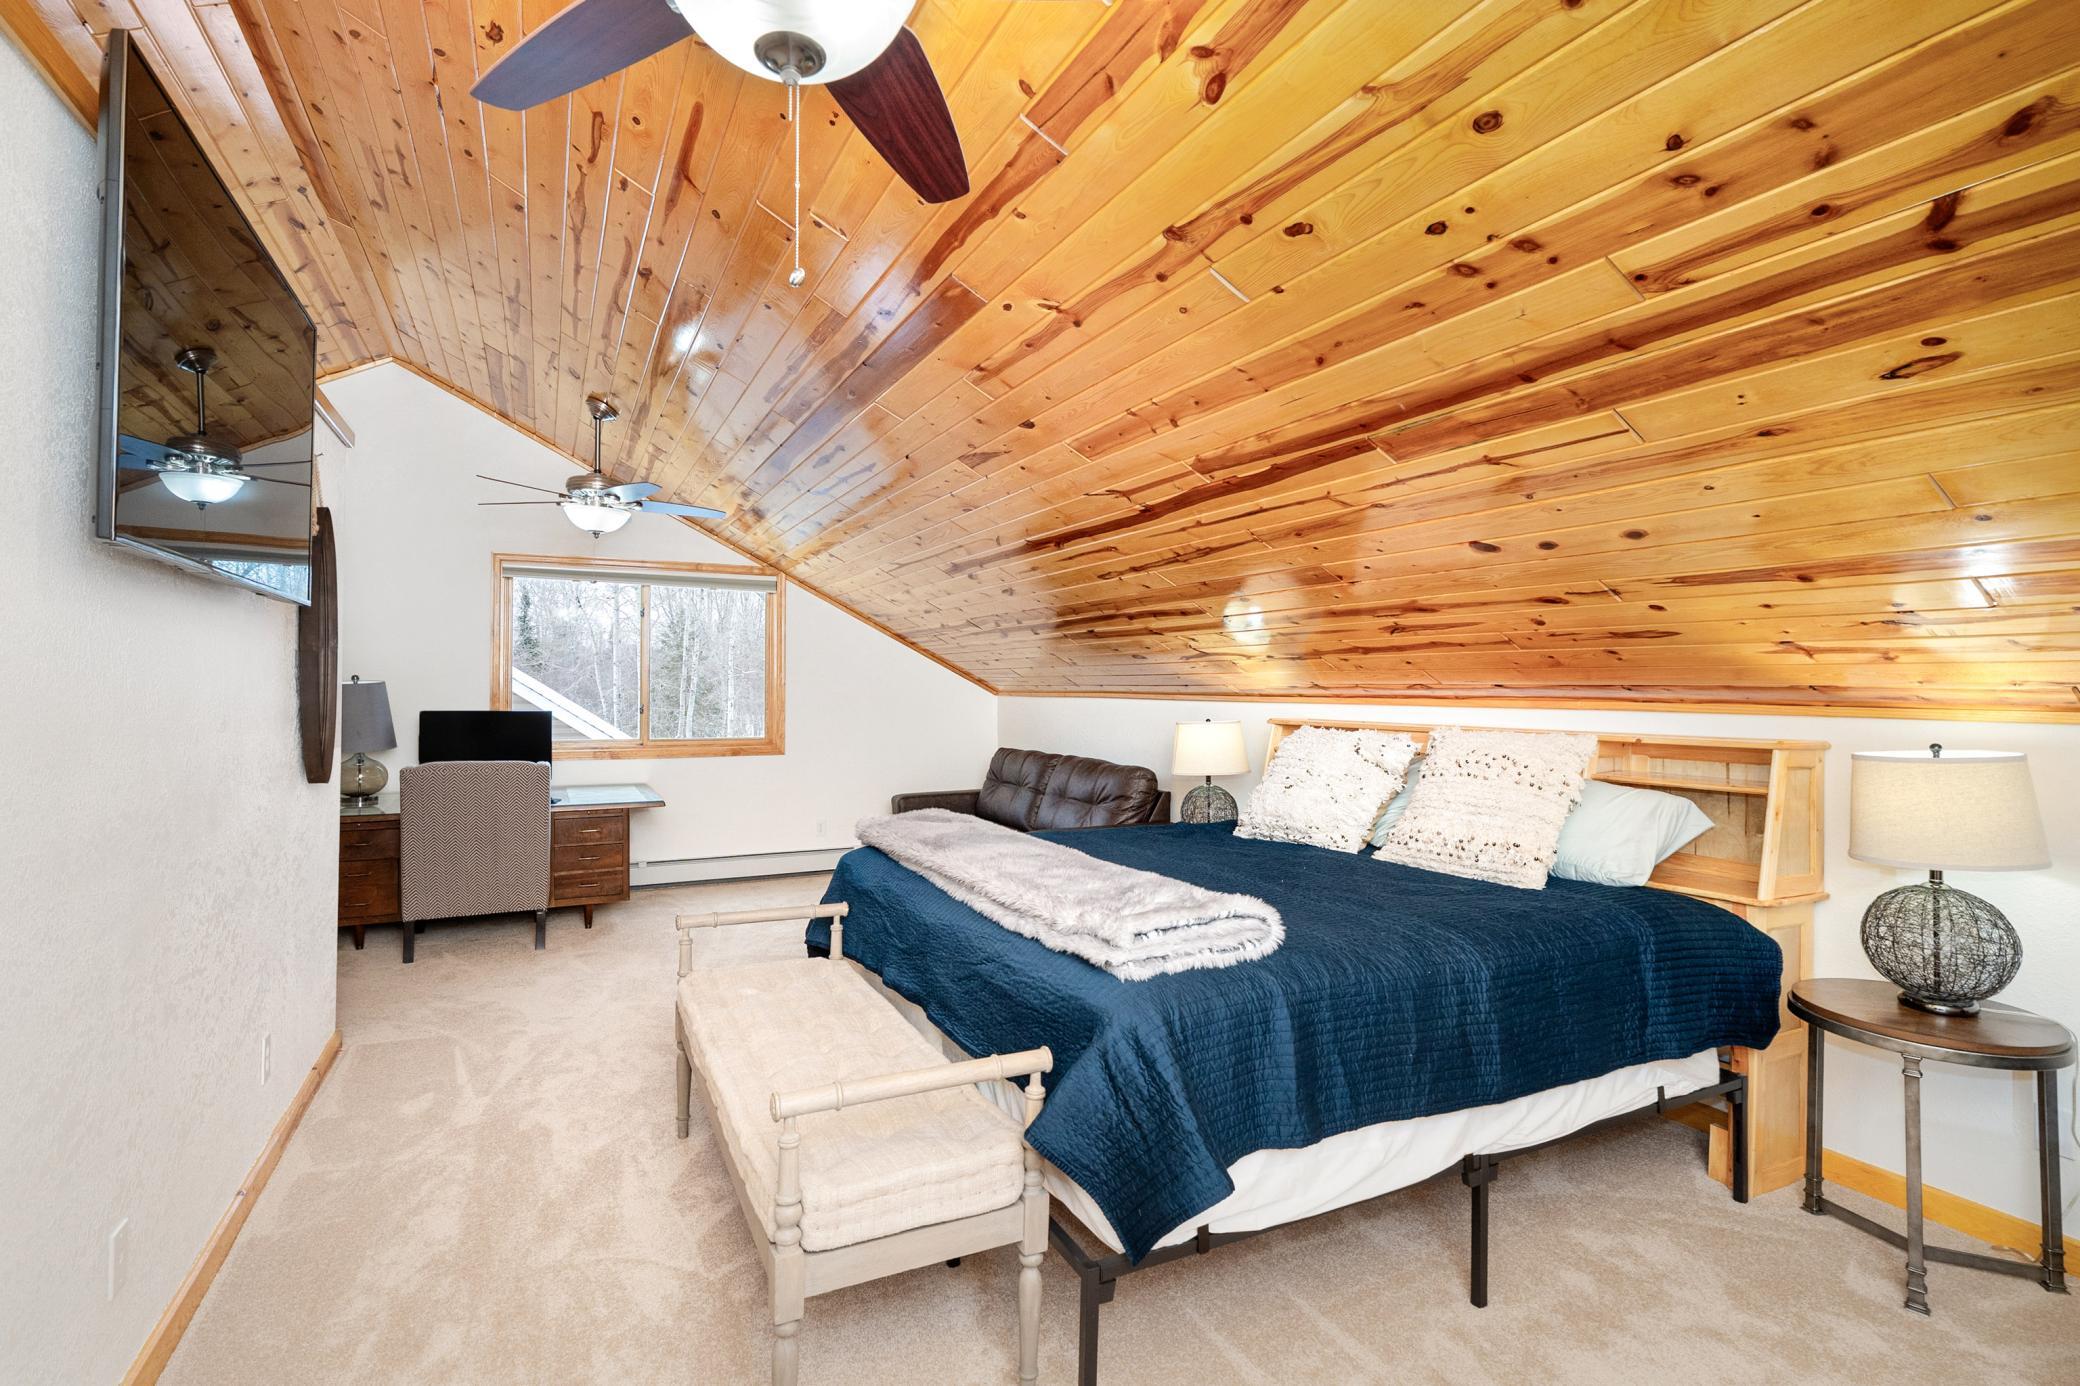
Attic bedroom with a navy-covered bed beneath a sloped wood-plank ceiling and ceiling fans.
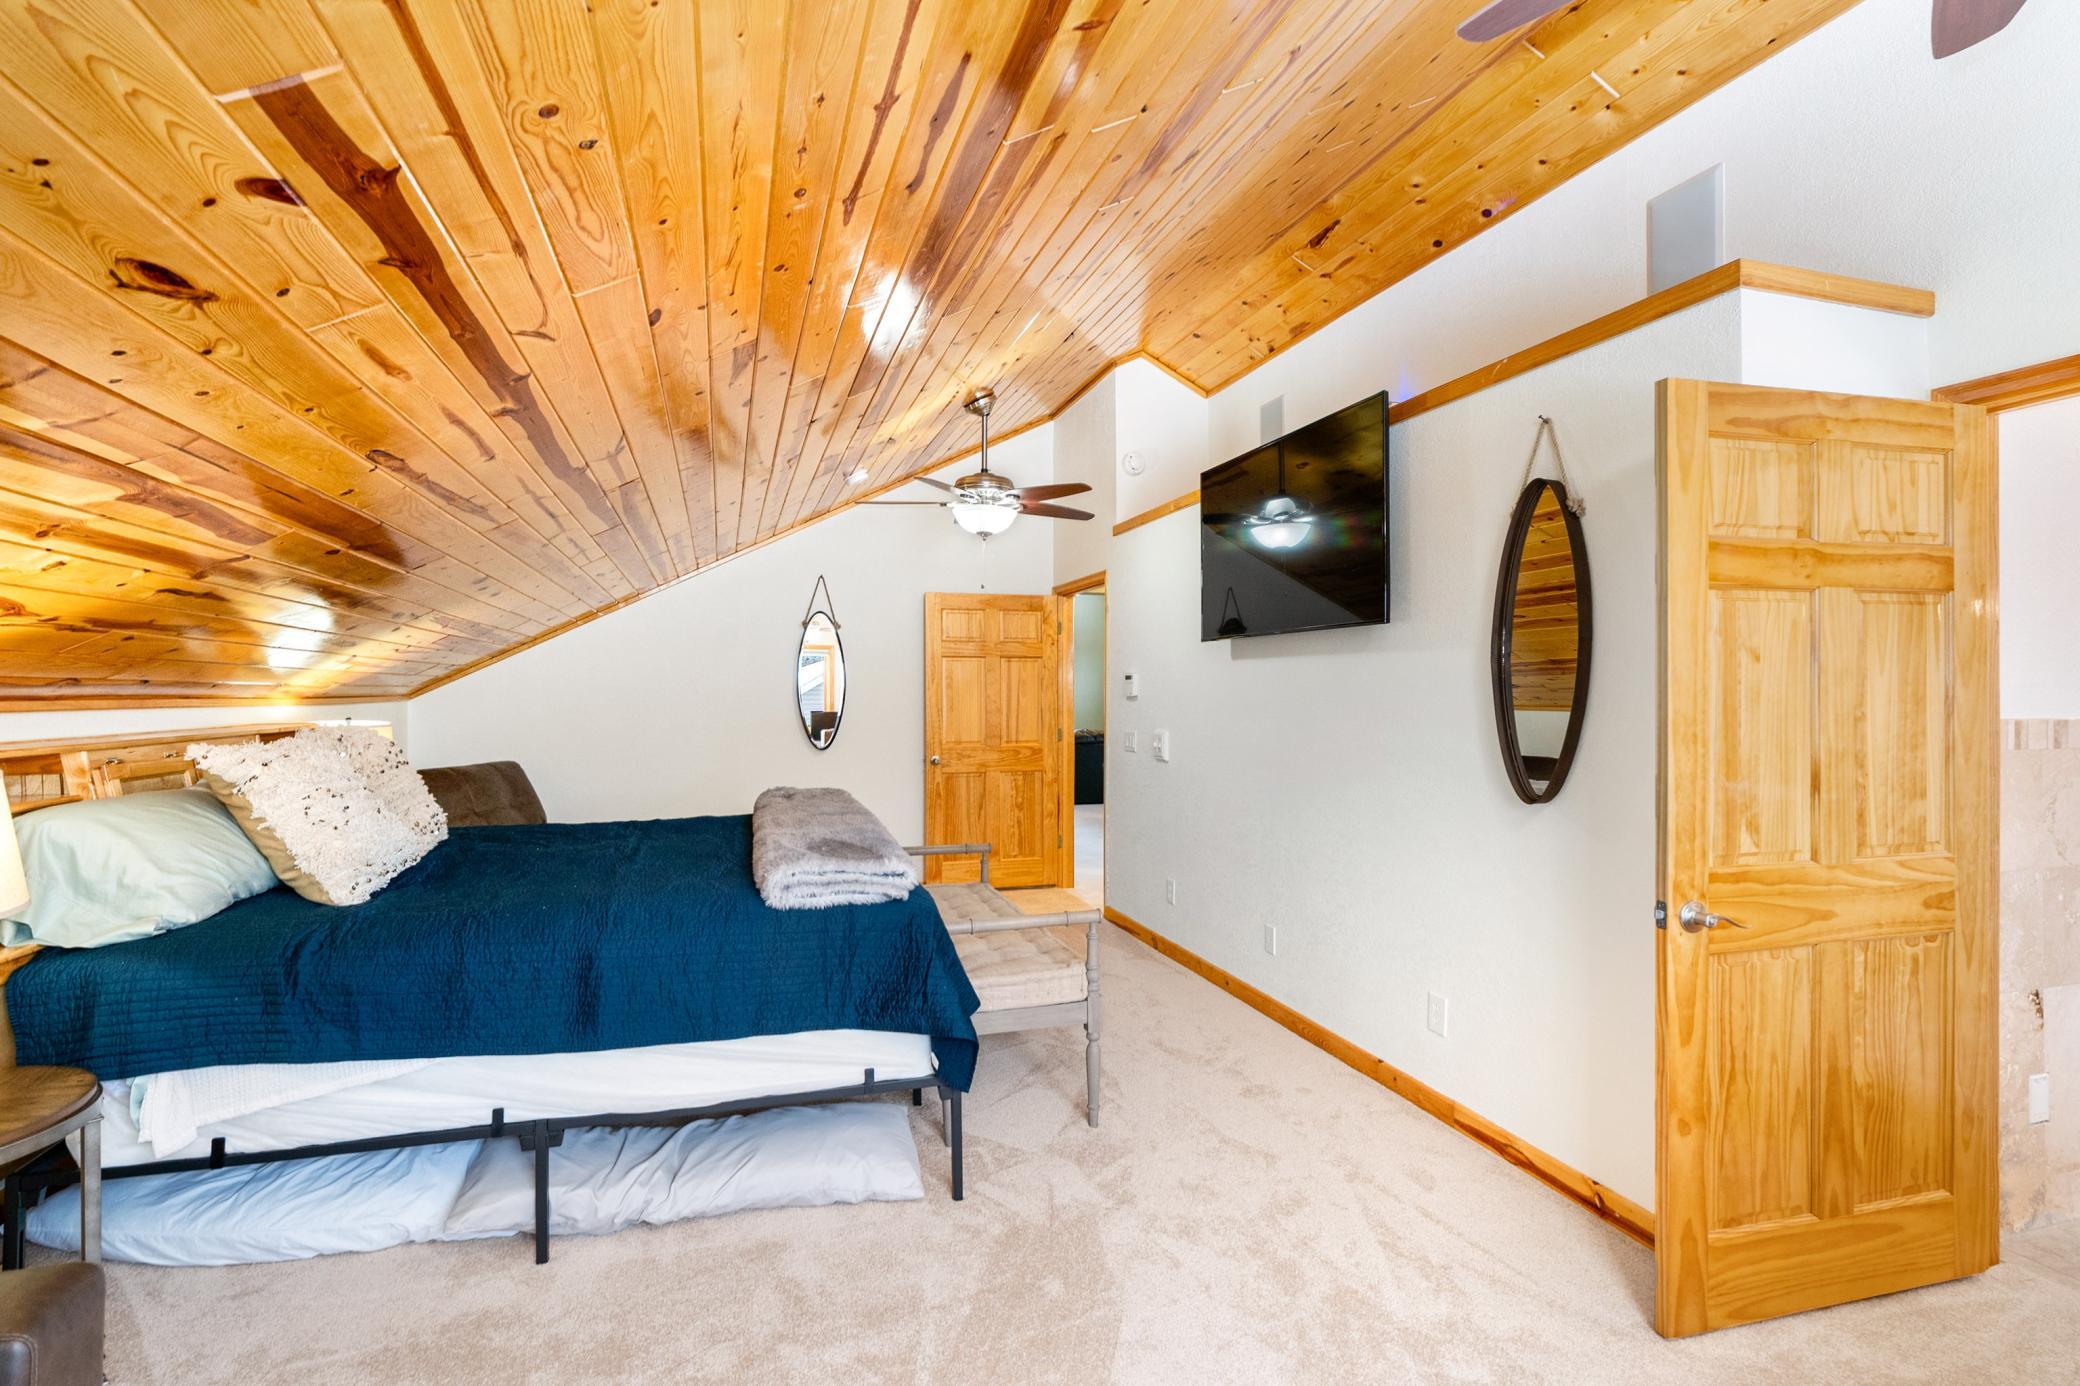
Bedroom with a sloped pine ceiling, dark blue bedspread, and wall-mounted television.
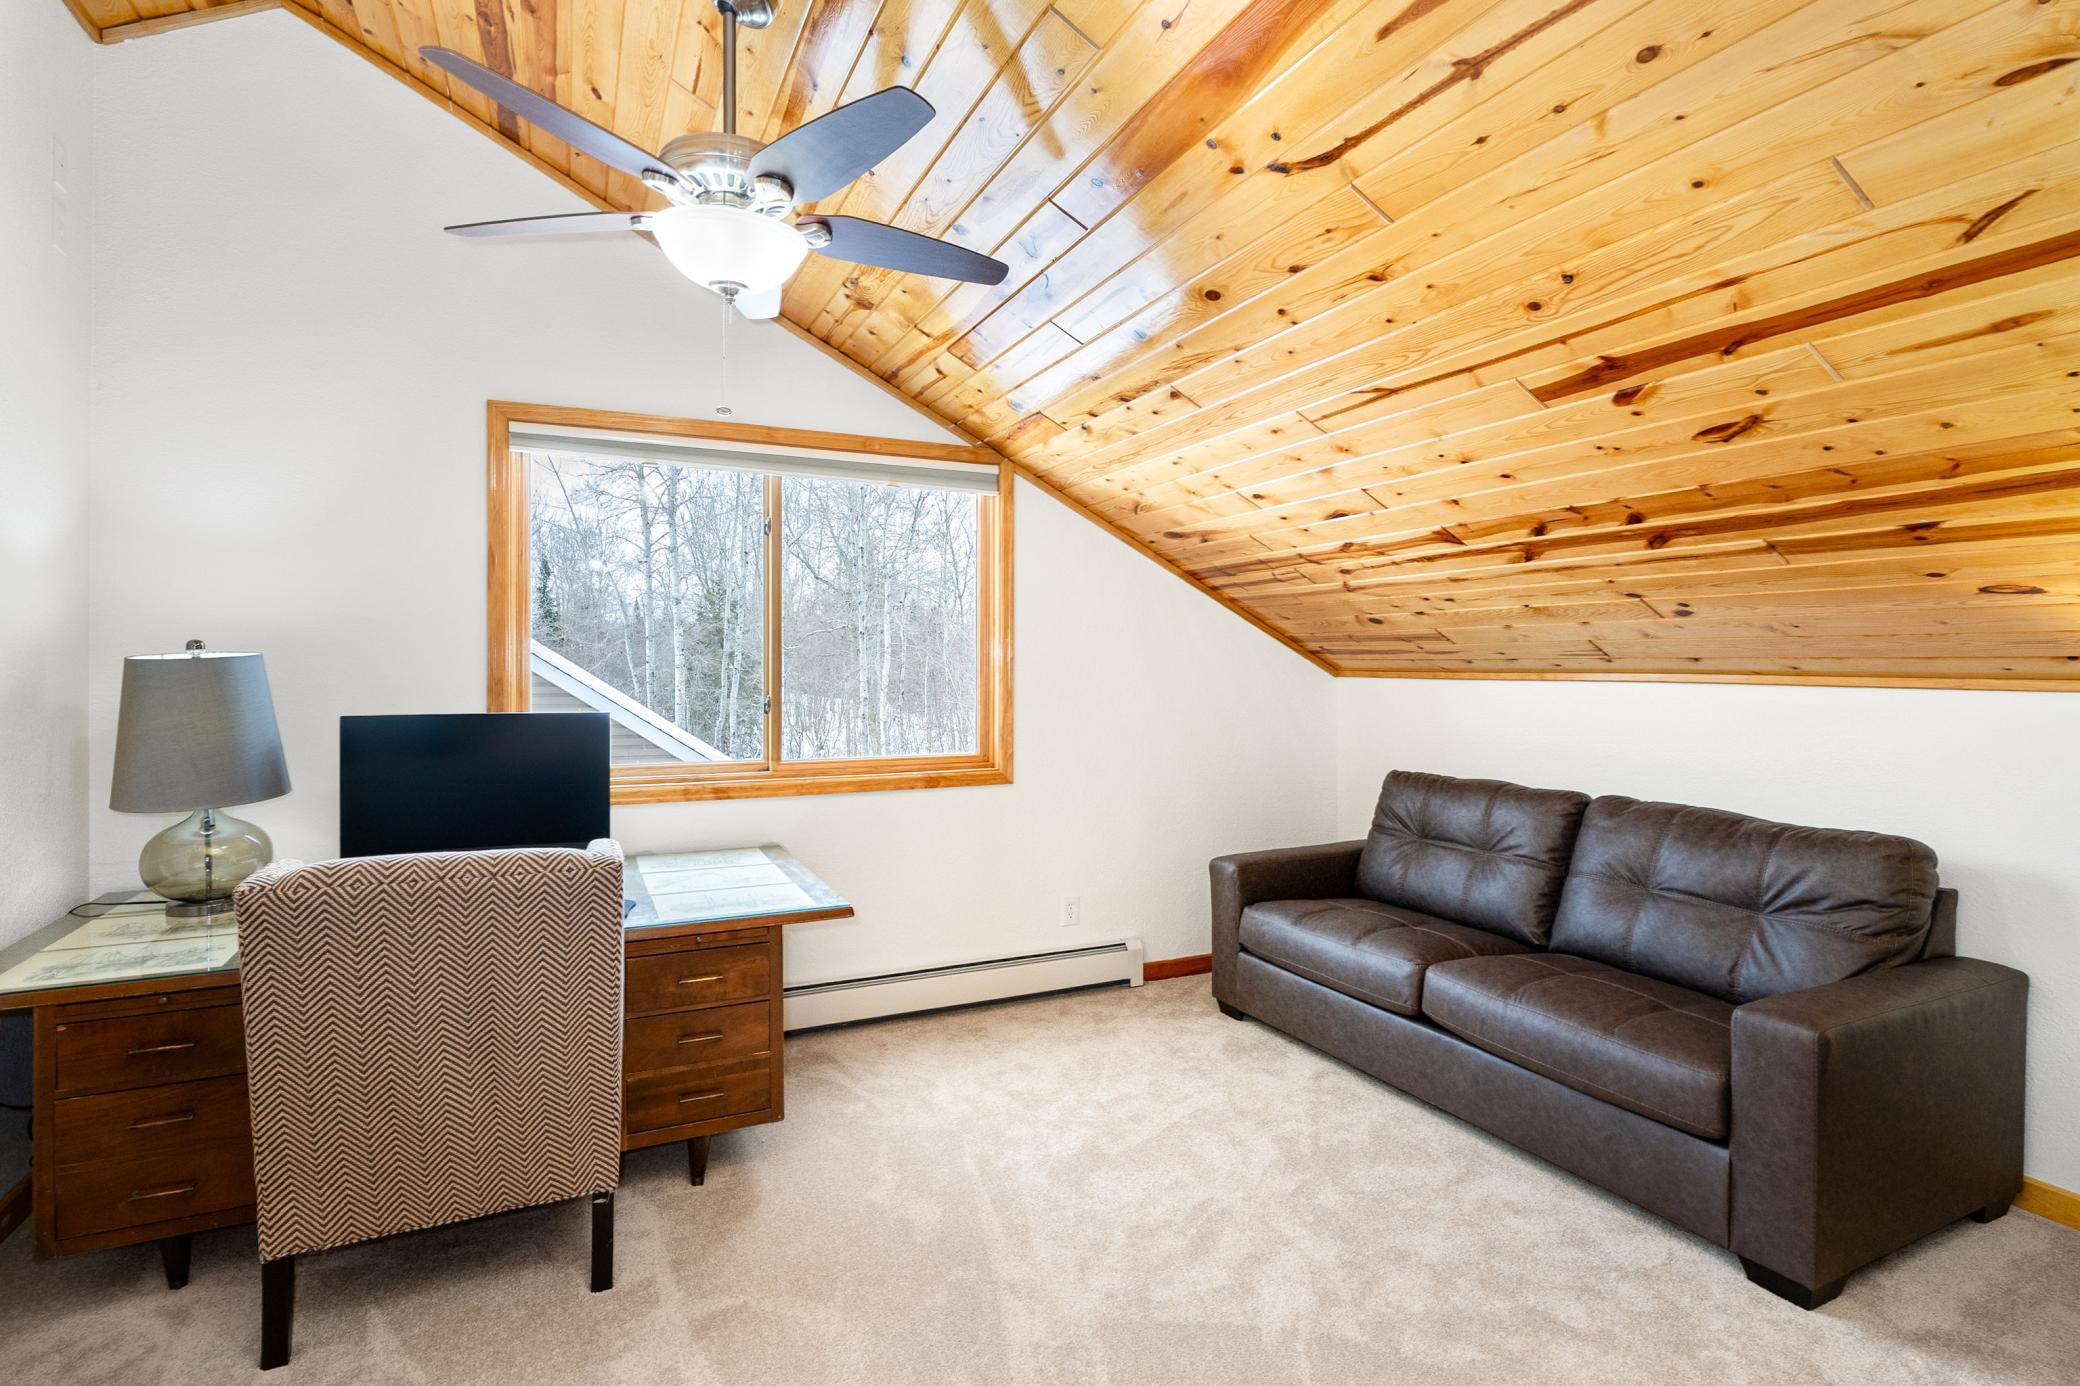
Furnished home office with a desk, leather sofa, and distinctive sloped wood ceiling.
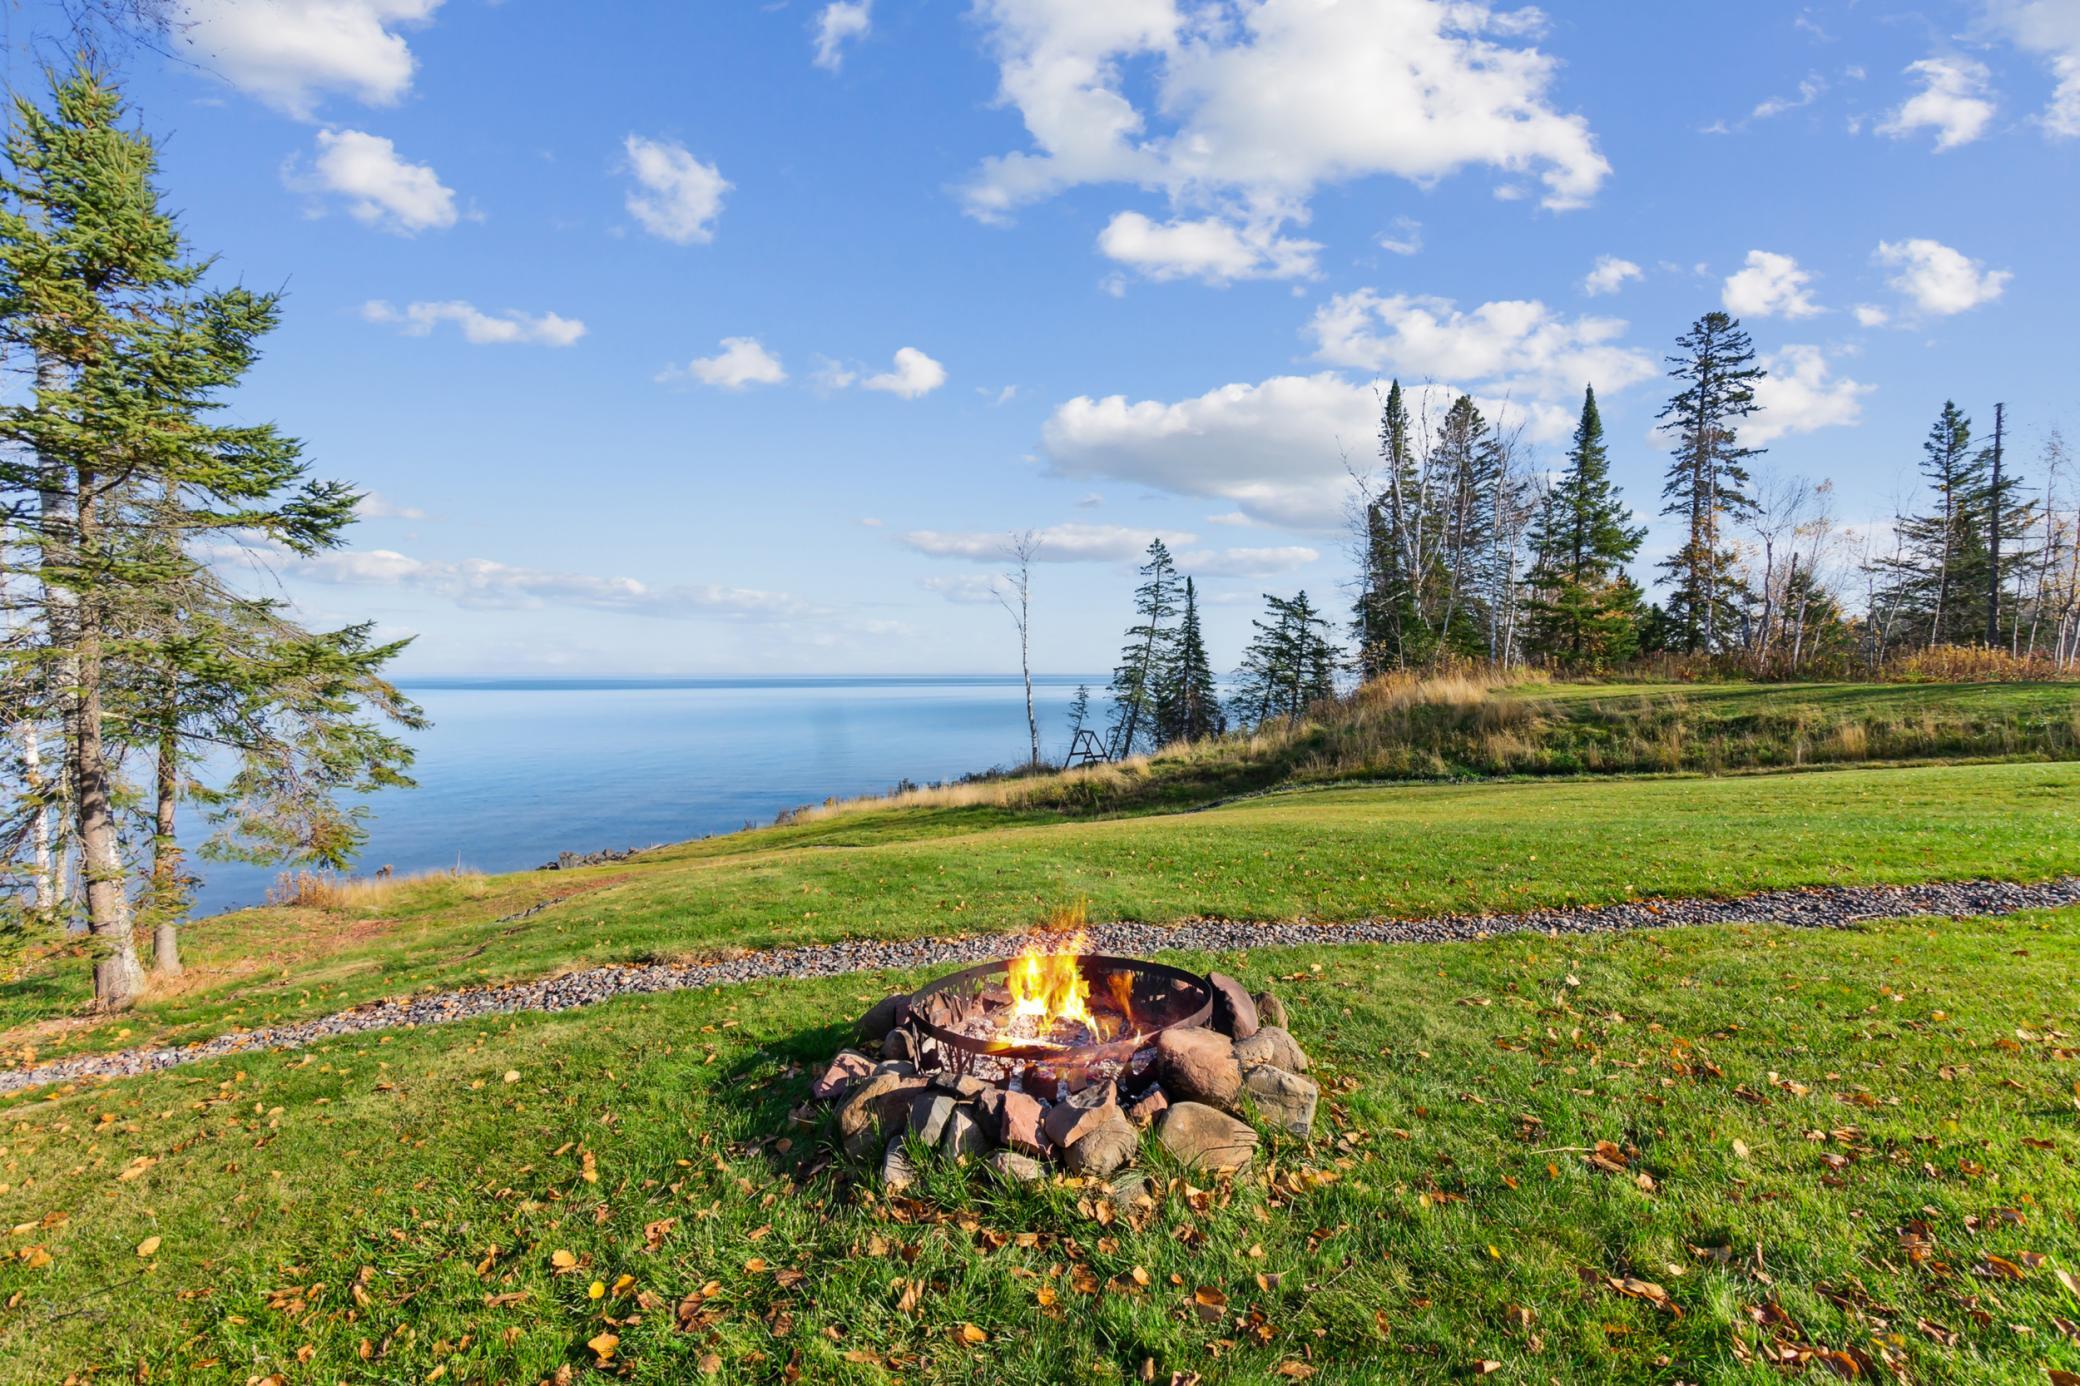
Lakeside lawn with a burning stone fire pit overlooking calm water and evergreen trees.
Aerial view of a house in an autumn woodland clearing beside a rocky shoreline.
SEE ALL PHOTOS
Aerial view of a lakeside home amid autumn trees, with a detached garage and broad shoreline.
Two-story home with a broad green roof, covered porch, trimmed shrubs, and gravel driveway.
Brown two-story home with an attached garage and elevated deck, surrounded by a grassy yard and autumn trees.
Aerial view of a wooded lakeside property with a house and outbuildings along the autumn shoreline.
Kitchen with a large granite island, wood cabinetry, and a stone fireplace
Open-plan kitchen with a large wood island, vaulted plank ceiling, and windows overlooking snowy trees and water.
Open kitchen and living area with a large wood island, vaulted wood ceiling, and lake views through the windows.
Living room with a wood-plank ceiling, gray sectional, and sliding door overlooking a snowy lake.
Living room with a gray sectional, stone fireplace, and vaulted wood-plank ceiling.
Open-plan living and dining room with a pine ceiling and windows overlooking a snowy lakeshore.
Open kitchen and living area with wood cabinetry, a stone fireplace, and dining table.
Open-plan living room and kitchen with a vaulted pine ceiling, wood island, and sliding doors overlooking snow.
Open-plan kitchen and living area with a wood island, plank ceiling, and stone fireplace.
Dining room with a pine ceiling, wood table, and sliding door overlooking a snowy lakeshore.
Dining and living area with a wood-plank ceiling and sliding doors overlooking a snowy lakeshore.
Open kitchen and dining area with a granite island, wood-plank ceiling, and snowy view outside.
Kitchen with honey-colored wood cabinetry, plank ceiling, stone counters, and stainless steel appliances.
Kitchen with light wood cabinetry, stainless steel appliances, and a wood-plank ceiling.
Living room with a stone fireplace, wood-plank ceiling, gray sectional, and window overlooking snowy trees.
Open living room and kitchen with a wood ceiling, stone fireplace, and gray sectional sofa.
Stone fireplace with a lit insert, built-in firewood niche, and wood shelves beneath a pine ceiling.
Floor-to-ceiling stone fireplace with a lit fire, orange wood mantel shelves, and stacked logs.
Entryway with a white front door, wood-plank ceiling, and louvered closet doors.
Bedroom with a patterned bed, pine-paneled ceiling, ceiling fan, and wooded view through the window.
Bedroom with a wood-plank ceiling, built-in wardrobes, and a large window overlooking trees.
Bedroom with two wooden bunk beds, white bedding, green walls, and a knotty pine ceiling.
Bedroom with wooden bunk beds, green walls, and a knotty-pine ceiling.
Bathroom with a gray shower curtain, wood-plank ceiling, and round mirror above the vanity.
Open living and dining area with vaulted wood ceiling, stone fireplace, and lake views through large windows.
Living room with a vaulted wood ceiling and large windows overlooking a snow-covered lake.
Living room with a vaulted wood ceiling, leather sofas, and lake views through the windows.
Recreation room with a shuffleboard table, knotty-pine ceiling, and sliding doors overlooking a snowy lakeside deck.
Lakeside game room with a shuffleboard table, vaulted pine ceiling, and snowy deck view.
Furnished living room with a vaulted wood ceiling and tall stone chimney.
Interior landing with a tall stone chimney, rustic log railing, vaulted wood ceiling, and chairs beside a window.
Dining room with a wooden table, built-in shelves, and a sloped wood-plank ceiling.
Living and dining area with a vaulted wood ceiling, stone fireplace, and lake views through the windows.
Bathroom with a wood-plank ceiling, tiled walls, a wood vanity, and a built-in jetted tub.
Jetted bathtub with beige stone tile surround, mosaic accents, and a honey-colored wood-paneled front.
Laundry room with front-loading washer and dryer beside a wood-trimmed window overlooking snow.
Wood-paneled sauna with tiered benches, a stone-filled heater, and mosaic tile flooring.
Attic bedroom with a navy-covered bed beneath a sloped wood-plank ceiling and ceiling fans.
Bedroom with a sloped pine ceiling, dark blue bedspread, and wall-mounted television.
Furnished home office with a desk, leather sofa, and distinctive sloped wood ceiling.
Lakeside lawn with a burning stone fire pit overlooking calm water and evergreen trees.
Aerial view of a house in an autumn woodland clearing beside a rocky shoreline.
Courtesy of Edina Realty, Inc., Ann E. Kent Listing Contact:  
For Sale

81405 Orienta Lake Road

81405 Orienta Lake Road, Orienta Twp, WI 54820

$95,000
FRACTIONAL OWNERSHIP : Experience the best of a Lake Superior vacation home without the full-time commitment or expense. This beautifully furnished fractional ownership property offers 5 weeks of use each year, giving you the perfect balance of getaway and convenience--without the burden of maintenance, cleaning, or upkeep. Set on an impressive 150 feet of pristine south Lake Superior shoreline, this home delivers breathtaking views a great spot for making memories with friends and family. Inside the fully furnished home, you'll find 3 spacious bedrooms, 2 baths, a sauna, along with an open, inviting layout ideal for hosting family and friends. Whether you're gathering for holidays, summer escapes, or cozy winter weekends, there's plenty of room for everyone to relax and unwind. Enjoy all the benefits of owning a luxury lake home--without the hassle. Simply arrive, settle in, and start making memories. Approx. 3 hours from the Twin Cities, about 1 hour to the Apostle Islands, close to hiking, fishing, snowmobiling, and so many beautiful sights.

3
beds

2
baths

2,900 Sq.Ft. LIVING AREA

3.45 Acres lot

Ann Kent

Ann Kent

Features & Amenities

Interior

  • total bedrooms3
  • Total bathrooms2
  • full bathrooms2
  • Laundry room Upper Level
  • Fireplace Brick
  • APPLIANCES Central Vacuum, Dishwasher, Dryer, Fuel Tank - Owned, Microwave, Range, Refrigerator, Stainless Steel Appliances, Washer

Area & Lot

  • Status For Sale
  • Living Area2,900 Sq.Ft.
  • Total Area2,900 Sq.Ft.
  • Lot Area3.45 Acres
  • MLS® ID7040326
  • TypeResidential
  • YEAR BUILT2010
  • Water FrontageLake Front, Lake View
  • View DescriptionLake
  • School DistrictSouth Shore

Exterior

  • STORIES2
  • Garage Space3.0
  • water SourceDrilled, Well
  • PoolNone
  • roofAsphalt
  • lot featuresAccessible Shoreline, Tree Coverage - Heavy
  • parkingDetached Garage, Gravel
  • HEAT TYPEBoiler, Radiant
  • AIR CONDITIONINGNone
  • sewerHolding Tank, Septic System Compliant - Yes
  • Disability FeaturesNone

Financial

  • Sales Price$95,000
  • Real Estate Tax $8,550/yr
  • HOA $360/mo
Two-story home with a broad green roof, covered porch, trimmed shrubs, and gravel driveway.

Schedule a Showing

We would love to show you our beautiful property. Please select your preferred date and time below. An agent will be in touch shortly to confirm your appointment.

Schedule a Showing

We would love to show you our beautiful property. Please select your preferred date and time below. An agent will be in touch shortly to confirm your appointment.

Thank you for your interest in 81405 Orienta Lake Road, Orienta Twp, WI 54820. We are reviewing your request and will be in touch shortly!

Mortgage Calculator

Estimate your monthly mortgage payment, including the principal and interest, property taxes, and HOA. Adjust the values to generate a more accurate rate.

All estimates are provided for informational purposes only. Actual amounts may vary.
$0,000 Your Payment 20 15 65
$0,000 Your Payment

Ready When You Are

Backed by more than 40 years of combined experience, The Kent Group is committed to making every real estate journey smooth, informed, and stress-free. From strategic marketing and skilled negotiation to personalized guidance and responsive service, every step is focused on helping clients achieve exceptional results with confidence.

Follow Me on Instagram