Leave a Message

Thank you for your message. We will be in touch with you shortly.

9025 Mcguffey Road
9025 Mcguffey Road
9025 Mcguffey Road
9025 Mcguffey Road
9025 Mcguffey Road
9025 Mcguffey Road
9025 Mcguffey Road
9025 Mcguffey Road
9025 Mcguffey Road
9025 Mcguffey Road
9025 Mcguffey Road
9025 Mcguffey Road
9025 Mcguffey Road
9025 Mcguffey Road
9025 Mcguffey Road
9025 Mcguffey Road
9025 Mcguffey Road
9025 Mcguffey Road
9025 Mcguffey Road
9025 Mcguffey Road
9025 Mcguffey Road
9025 Mcguffey Road
9025 Mcguffey Road
9025 Mcguffey Road
9025 Mcguffey Road
9025 Mcguffey Road
9025 Mcguffey Road
9025 Mcguffey Road
9025 Mcguffey Road
9025 Mcguffey Road
9025 Mcguffey Road
9025 Mcguffey Road
SEE ALL PHOTOS
9025 Mcguffey Road
9025 Mcguffey Road
9025 Mcguffey Road
9025 Mcguffey Road
9025 Mcguffey Road
9025 Mcguffey Road
9025 Mcguffey Road
9025 Mcguffey Road
9025 Mcguffey Road
9025 Mcguffey Road
9025 Mcguffey Road
9025 Mcguffey Road
9025 Mcguffey Road
9025 Mcguffey Road
9025 Mcguffey Road
9025 Mcguffey Road
9025 Mcguffey Road
9025 Mcguffey Road
9025 Mcguffey Road
9025 Mcguffey Road
9025 Mcguffey Road
9025 Mcguffey Road
9025 Mcguffey Road
9025 Mcguffey Road
9025 Mcguffey Road
9025 Mcguffey Road
9025 Mcguffey Road
9025 Mcguffey Road
9025 Mcguffey Road
9025 Mcguffey Road
9025 Mcguffey Road
9025 Mcguffey Road
Courtesy of Edina Realty, Inc., Ann E. Kent Listing Contact:  
Sold

9025 Mcguffey Road

9025 Mcguffey Road, Eden Prairie, MN 55347

$760,000
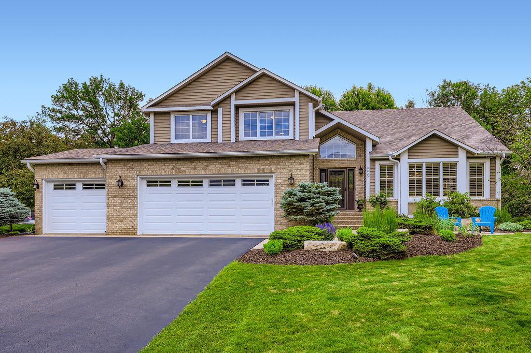
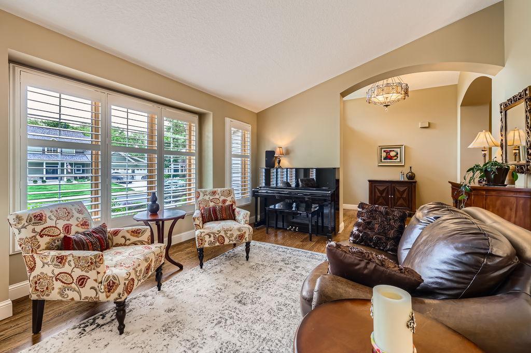
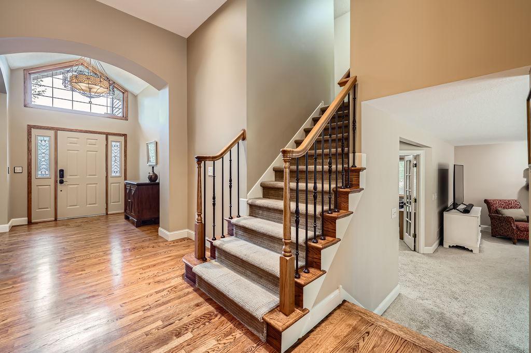
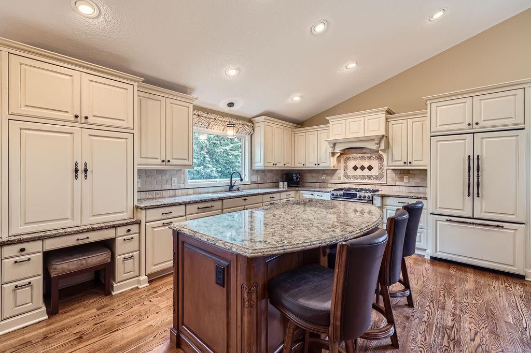
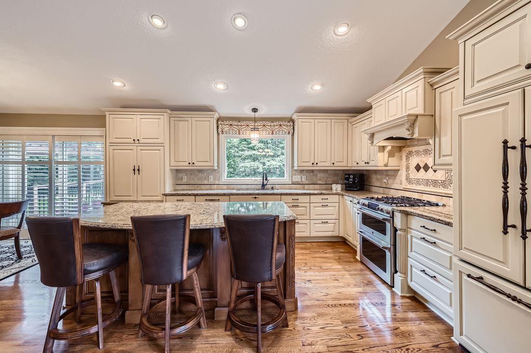
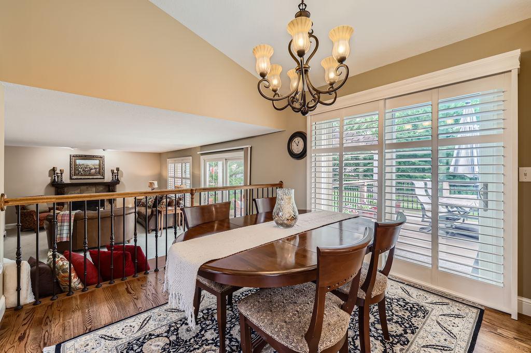
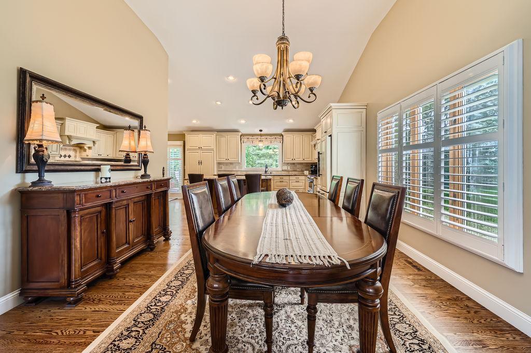
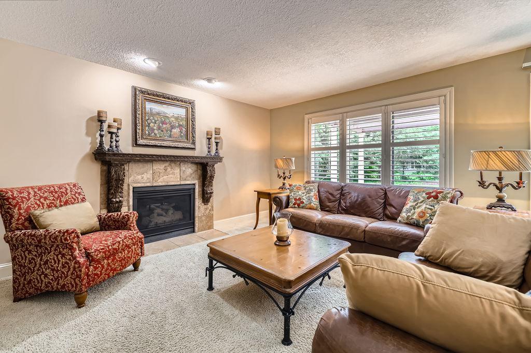
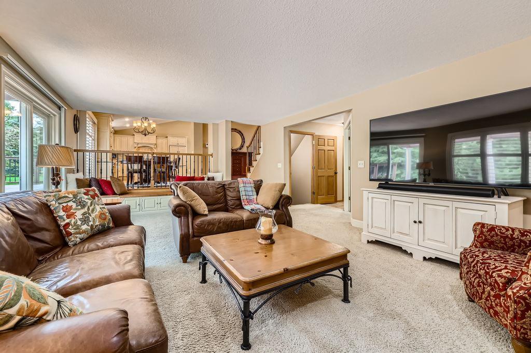
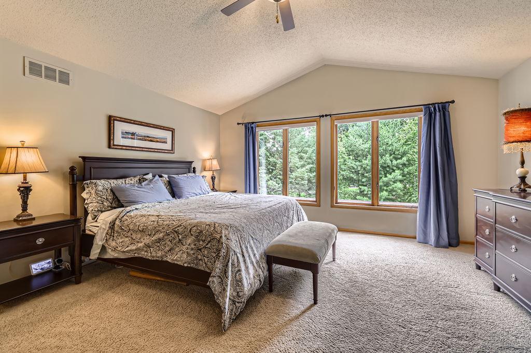
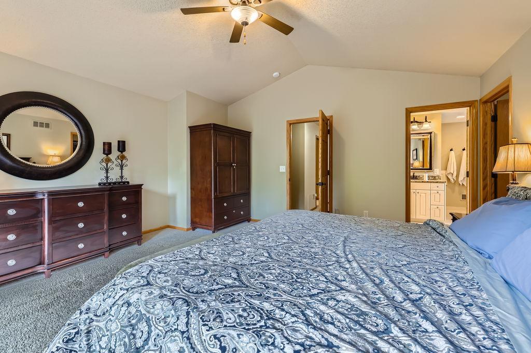
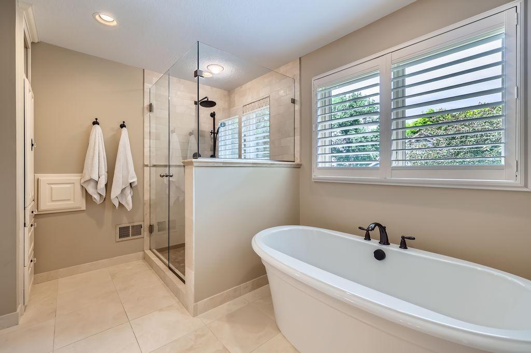
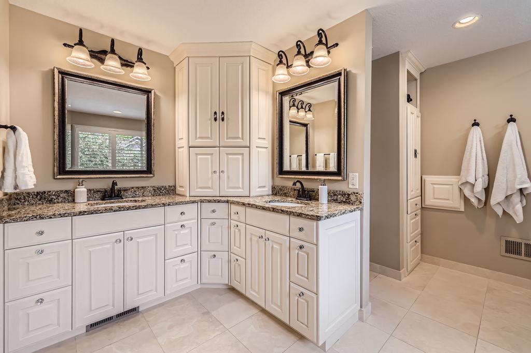
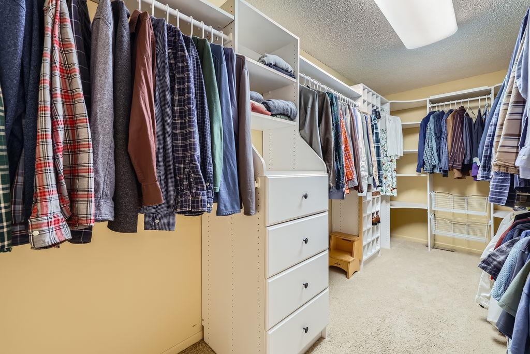
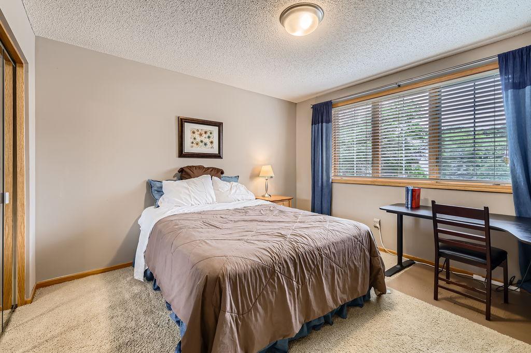
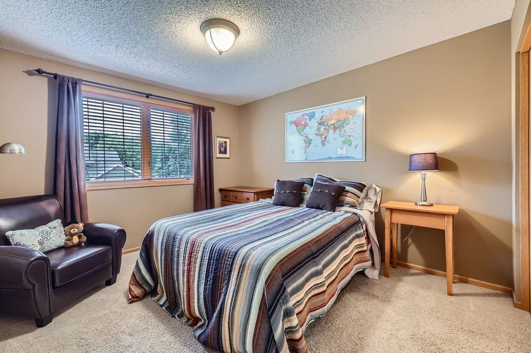
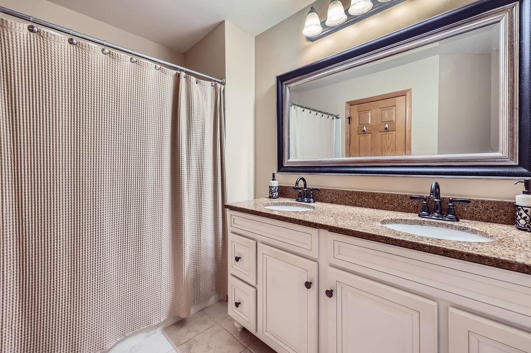
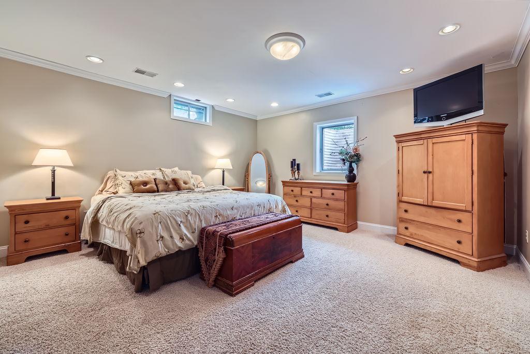
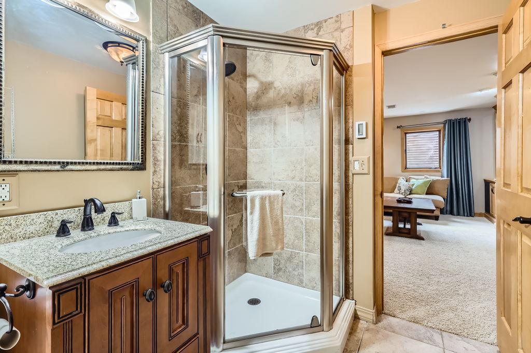
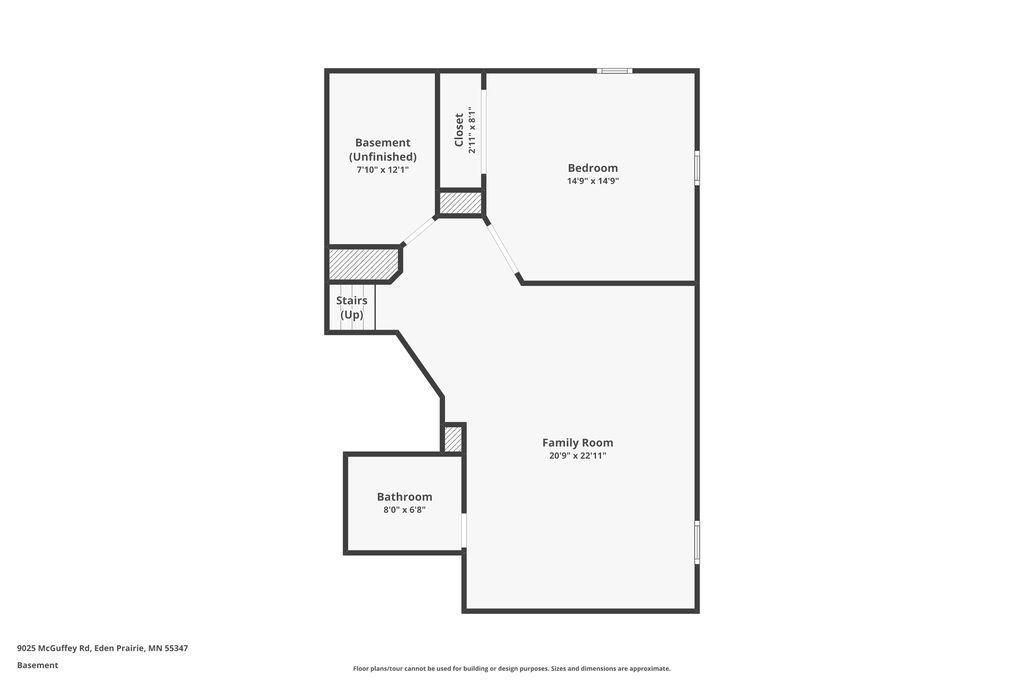
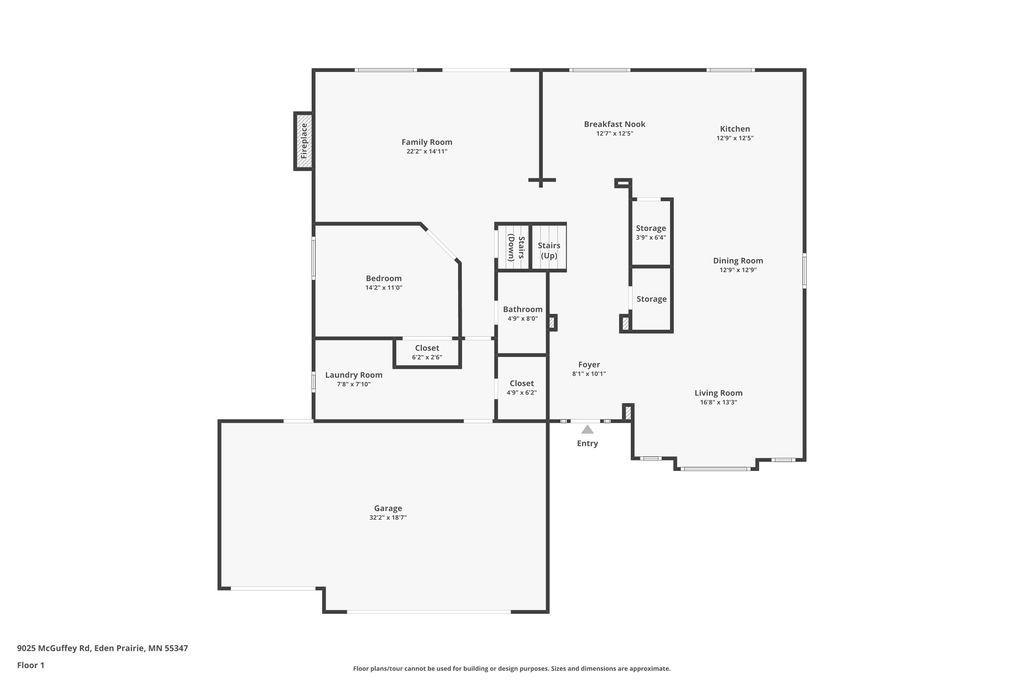
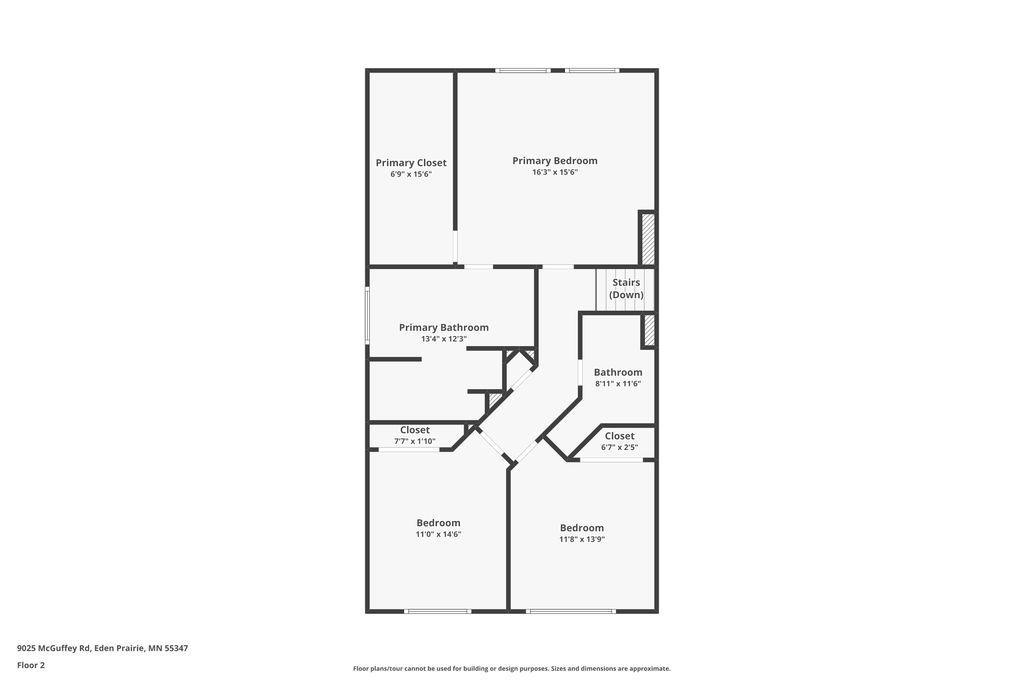
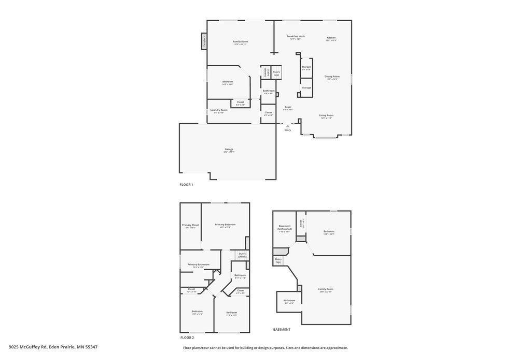
Welcome to your Eden Prairie dream home! This beautifully updated 5-bed, 4-bath stunner offers a spacious open-concept layout with gleaming wood floors and
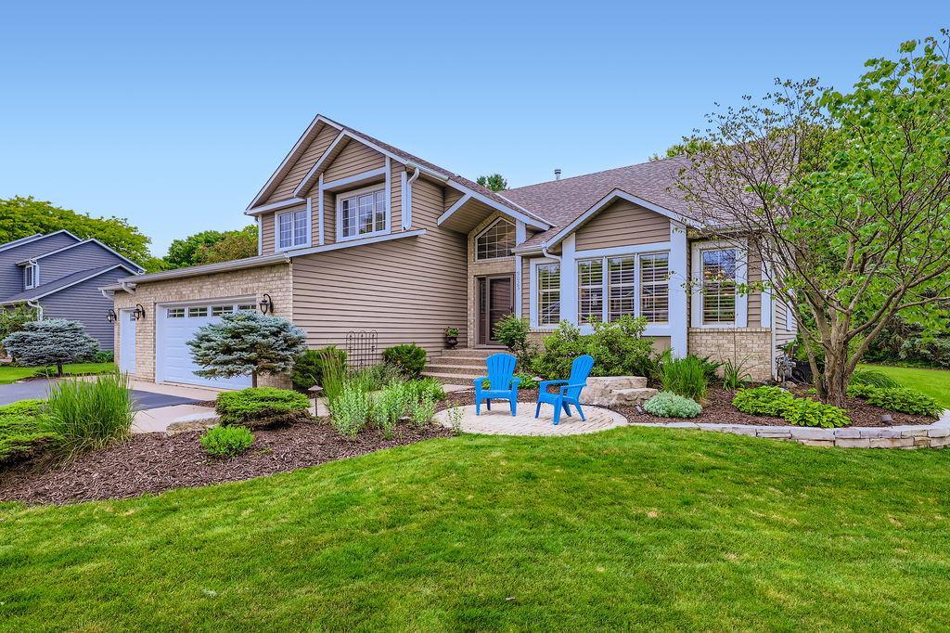
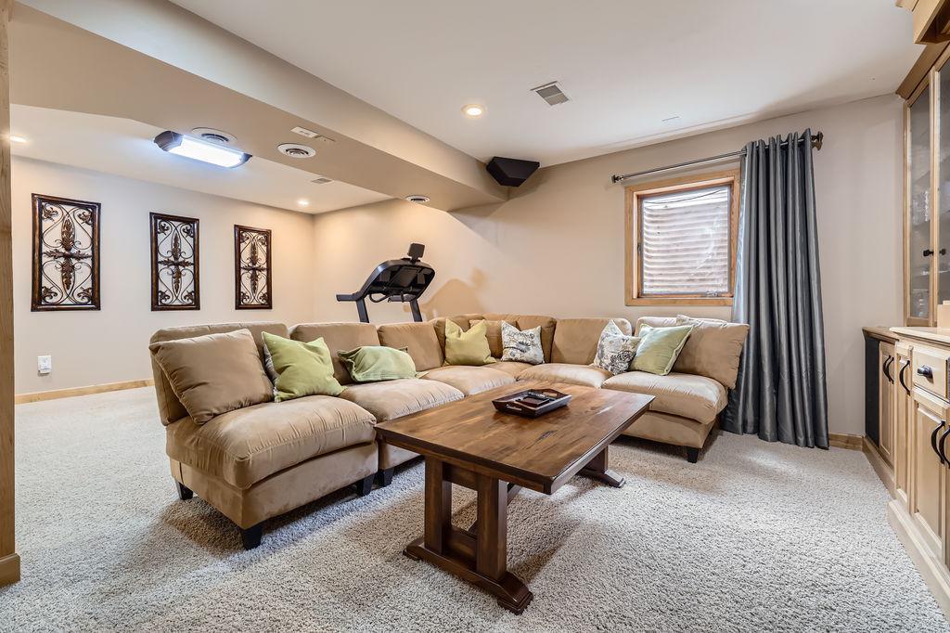
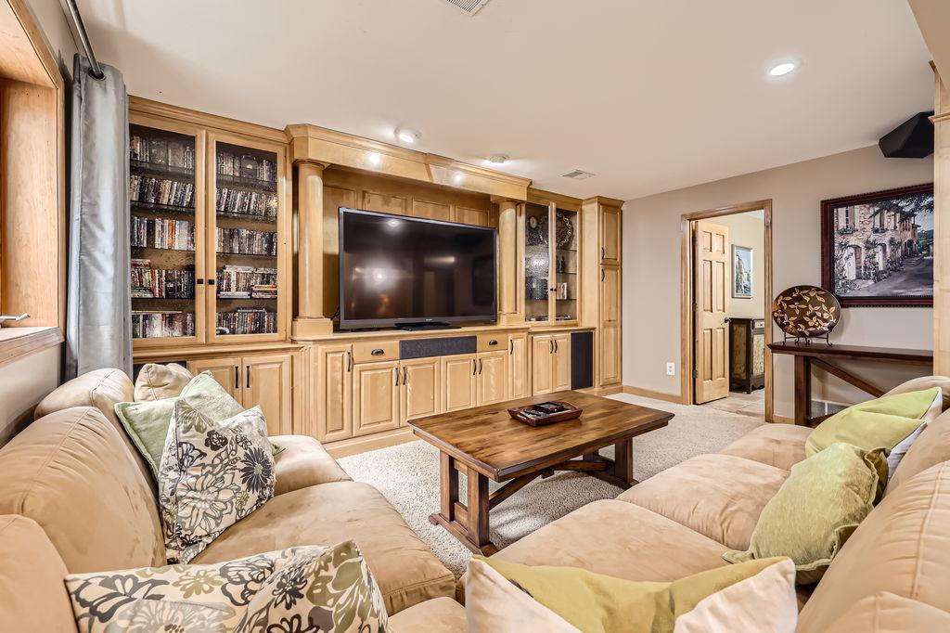
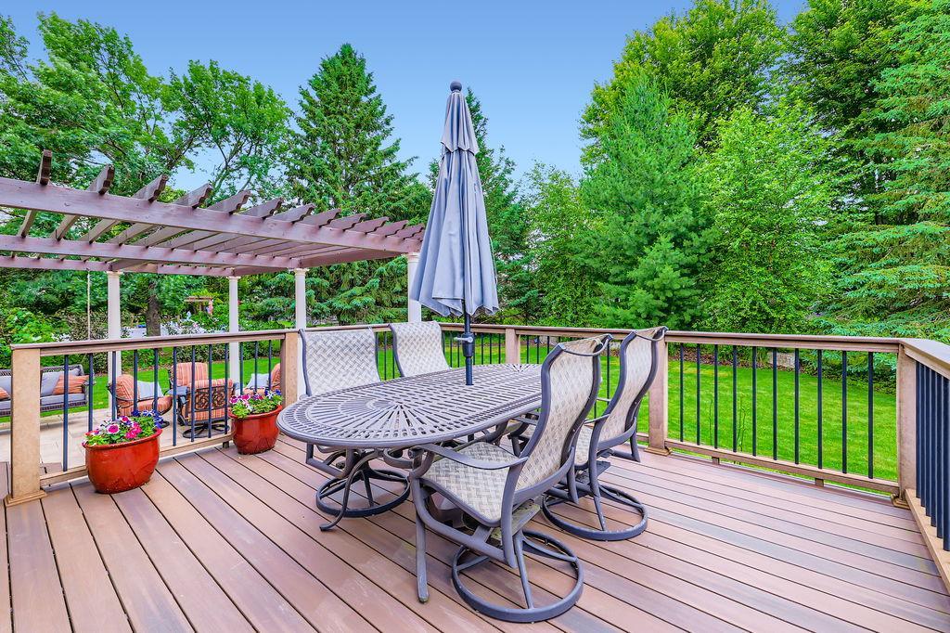
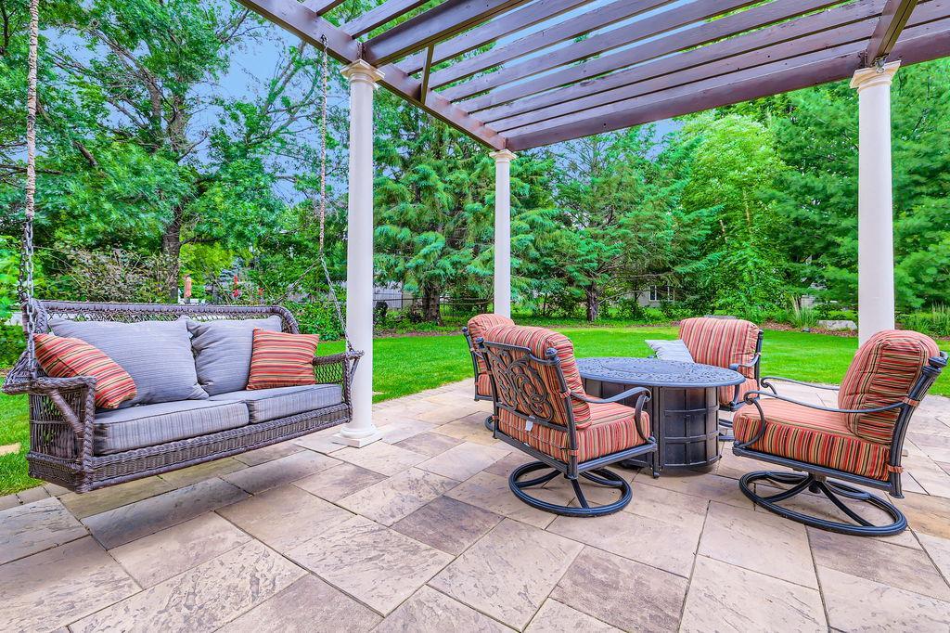
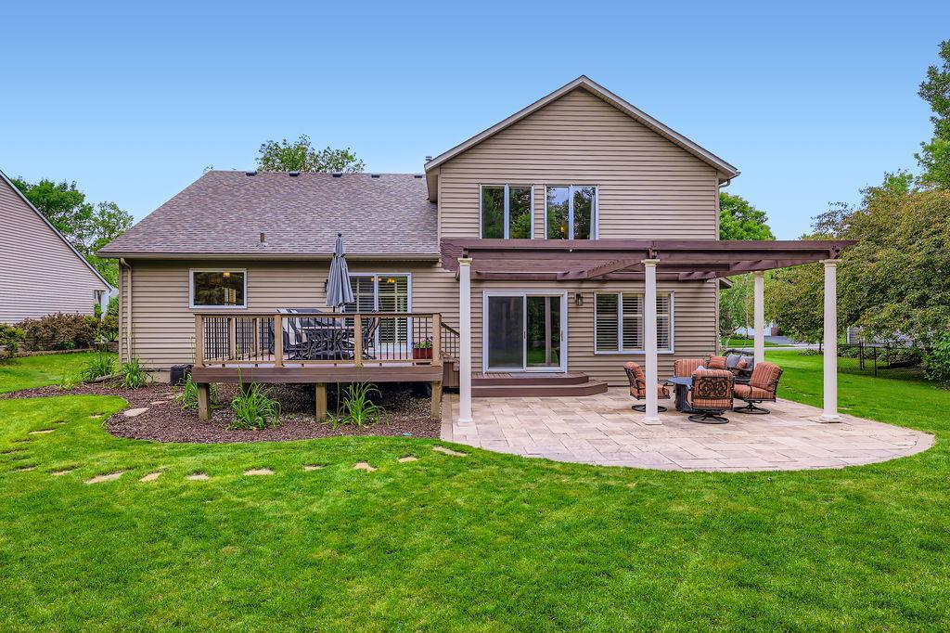
top-of-the-line window treatments throughout. The gourmet kitchen is a chef's paradise, and the updated primary bath brings spa-day vibes right to your own suite. The finished basement adds plenty of room to relax, entertain, or exercise. Outside, you'll love the lush landscaping and peaceful setting in one of Eden Prairie's most sought-after neighborhoods. This is a dream home in a prime location ... be sure to add this one to your "must see" list.

5
beds

4
baths

3,859 Sq.Ft. LIVING AREA

10,890 Sq.Ft. lot

Ann Kent

Ann Kent

Features & Amenities

Interior

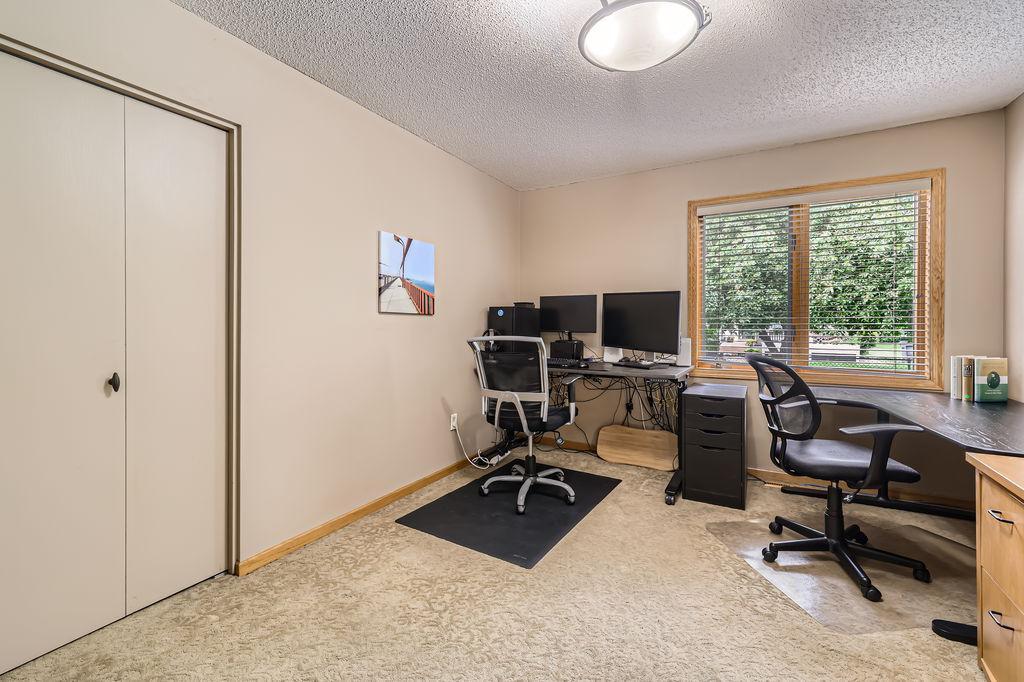
  • total bedrooms5
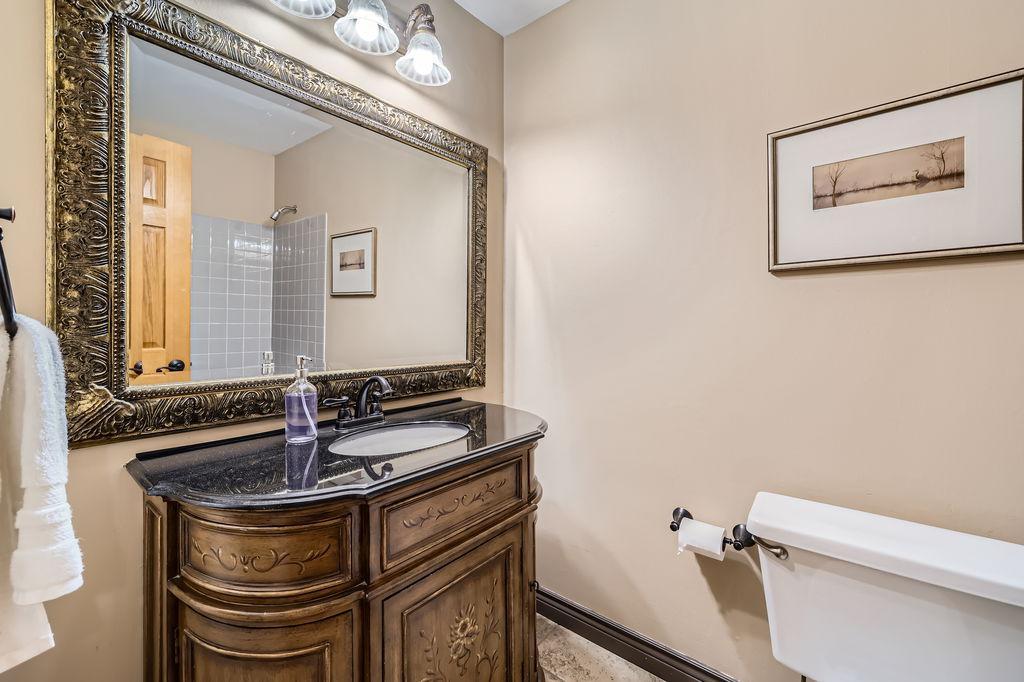
  • Total bathrooms4
  • full bathrooms3
  • three quarter bathroom1
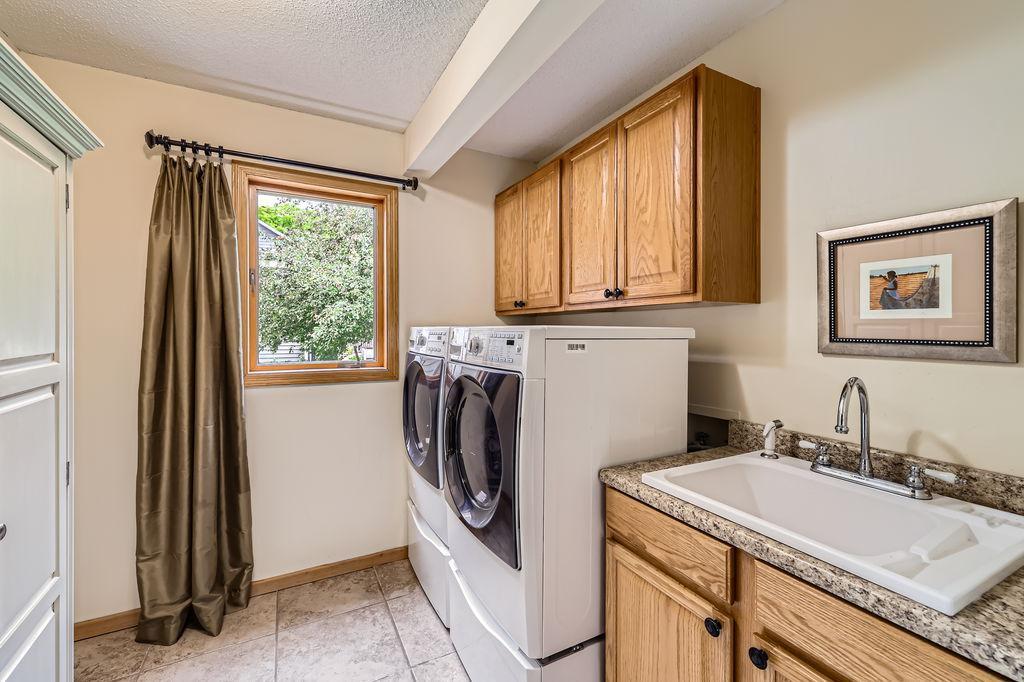
  • Laundry room Laundry Room, Main Level
  • Fireplace Family Room, Gas
  • APPLIANCES Dishwasher, Dryer, Microwave, Range, Refrigerator, Washer

Area & Lot

  • Status Sold
  • Date Sold August 26, 2025
  • Living Area3,859 Sq.Ft.
  • Lot Area10,890 Sq.Ft.
  • MLS® ID6731271
  • TypeResidential
  • YEAR BUILT1992
  • School DistrictEden Prairie

Exterior

  • STORIES3
  • Garage Space3.0
  • water SourceCity Water/Connected
  • PoolNone
  • lot featuresTree Coverage - Medium
  • parkingAttached Garage, Asphalt, Garage Door Opener
  • HEAT TYPEForced Air, Fireplace(s)
  • AIR CONDITIONINGCentral Air
  • sewerCity Sewer/Connected
  • Disability FeaturesNone

Financial

  • Sales Price$760,000
  • Real Estate Tax $7,813/yr
View Virtual Tour

Ready When You Are

Backed by more than 40 years of combined experience, The Kent Group is committed to making every real estate journey smooth, informed, and stress-free. From strategic marketing and skilled negotiation to personalized guidance and responsive service, every step is focused on helping clients achieve exceptional results with confidence.

Follow Me on Instagram